

5220 Oakton Street, Skokie, Illinois 60077


$170,000
|
Sold
|
|
| Status: | Closed |
| Sqft: | 1,100 |
| Cost/Sqft: | $186 |
| Beds: | 2 |
| Baths: | 2 |
| Year Built: | 1972 |
| Property Taxes: | $3,942 |
| Lot Size: | 0,00 |
Description
Lovely, first floor 2 bedroom, 2 bath end unit with Parquet floors throughout. There is a bonus room off of the kitchen that could be suitable for a home office, breakfast nook, or den. The coin laundry and storage locker are near by the unit on the same floor. One parking space #12, is located in the rear of the building.
Property Specifics
| Condos/Townhomes | |
| 4 | |
| — | |
| 1972 | |
| None | |
| Brick | |
| — | |
| — | |
| No | |
| — |
| Cook | |
| — | |
| 330 / Monthly | |
| Heat, Water, Parking, Insurance, Security, TV/Cable, Exterior Maintenance, Lawn Care, Scavenger, Snow Removal | |
| Public | |
| Unknown | |
| Wall Unit(s) | |
| Radiant | |
| 12630486 | |
| 10213300351003 |
Nearby Schools
| NAME: | DISTRICT: | DISTANCE: | |
|---|---|---|---|
|
Grade School
Madison Elementary School |
69 | — | |
|
Middle School
Lincoln Junior High School |
69 | Not in DB | |
|
High School
Niles West High School |
219 | Not in DB | |


Room Specifics
All Bedroom Info:
Total Bedrooms: 2
Bedrooms Above Ground: 2
Bedrooms Below Ground: 0
Total Bedrooms: 2
Bedrooms Above Ground: 2
Bedrooms Below Ground: 0
Master Bedroom Info:
Dimensions: 15X14
Location: Main LevelDimensions: 15X14
Floor Type: Parquet
Second Bedroom Info:
Dimensions: 13X13
Location: Main LevelDimensions: 13X13
Floor Type: —
Bathroom Info:
Full Bathrooms: 2
Partial Bathrooms: 0Full Bathrooms: 2
Bathroom Amenities: —
Bathroom in Basement: —
Dining Room Info:
Dimensions: 9X9
Location: Main LevelDimensions: 9X9
Floor Type: Parquet
Kitchen Info:
Dimensions: 13X8
Location: Main LevelDimensions: 13X8
Floor Type: Other
Living Room Info:
Dimensions: 19X11
Location: Main LevelDimensions: 19X11
Floor Type: Parquet
Additional Rooms Info:
Rooms: Other Room
Basement: NoneRooms: Other Room
First Additional Room Info:
Name: Other Room
Dimensions: 11X8
Location: Main LevelName: Other Room
Dimensions: 11X8
Floor Type: —
Other Specifics
| — | |
| — | |
| Off Alley | |
| — | |
| — | |
| — | |
| — | |
| — | |
| Common | |
| — | |
| None | |
| — | |
| — | |
| Not in DB | |
| — | |
| — | |
| — |
Contact Agent
Nearby Similar Homes
5220 Oakton Street, Skokie, Illinois 60077
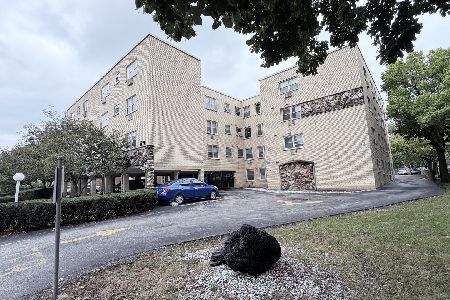
For Sale
$184,900
1 beds / 1.0 baths / 900 ft2
Condos/Townhomes / Built: 1970
40
5200 Oakton Street, Skokie, Illinois 60077
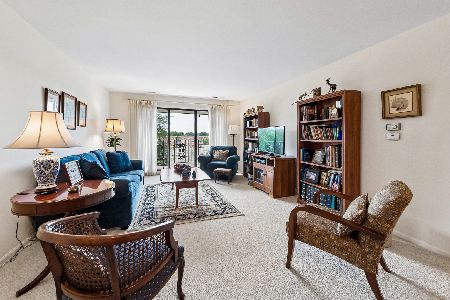
For Sale
$349,900
2 beds / 2.0 baths / 1,400 ft2
Condos/Townhomes / Built: 1975
67
8232 Niles Center Road, Skokie, Illinois 60077
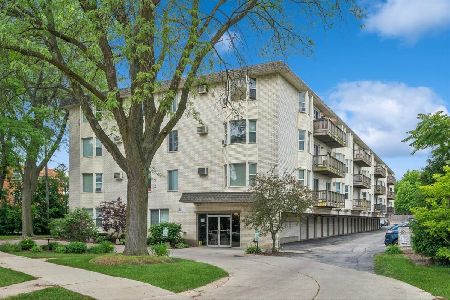
For Sale
$189,000
1 beds / 1.0 baths / 725 ft2
Condos/Townhomes / Built: 1970
155
8232 Niles Center Road, Skokie, Illinois 60077
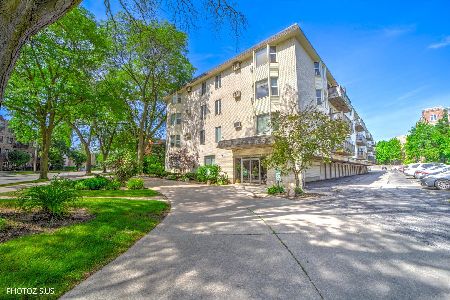
For Sale
$175,000
1 beds / 1.0 baths / 722 ft2
Condos/Townhomes / Built: 1970
113
8203 Niles Center Road, Skokie, Illinois 60077
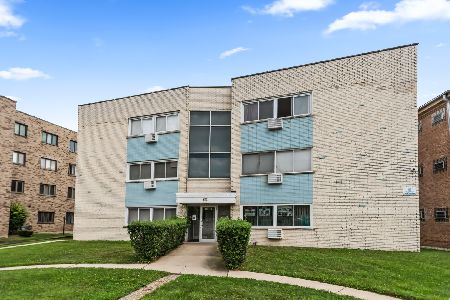
For Sale
$240,000
2 beds / 1.1 baths / 0 ft2
Condos/Townhomes / Built: 1966
82
8210 Elmwood Street, Skokie, Illinois 60077
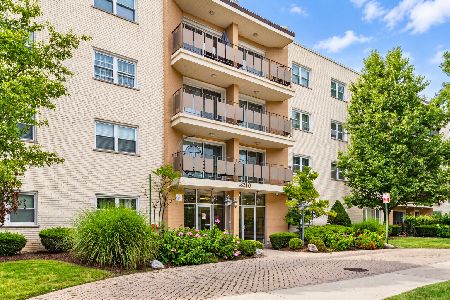
For Sale
$319,999
3 beds / 2.0 baths / 0 ft2
Condos/Townhomes / Built: 1969
41
Nearby Sold Comparables
5220 Oakton Street, Skokie, Illinois 60077

Sold
$150,000
2 beds / 2.0 baths / 1,100 ft2
Condos/Townhomes / Built: 1972
6213
5220 Oakton Street, Skokie, Illinois 60076
Sold
$139,000
2 beds / 2.0 baths / 1,400 ft2
Condos/Townhomes / Built: 1970
2950
5220 Oakton Street, Skokie, Illinois 60077
Sold
$164,500
2 beds / 2.0 baths / 1,400 ft2
Condos/Townhomes / Built: 1972
2816
5220 Oakton Street, Skokie, Illinois 60077

Sold
$265,000
2 beds / 2.0 baths / 1,300 ft2
Condos/Townhomes / Built: 1972
179
5220 Oakton Avenue, Skokie, Illinois 60077
Sold
$96,000
1 beds / 1.0 baths / 0 ft2
Condos/Townhomes / Built: 1970
6270
5220 Oakton Place, Skokie, Illinois 60077
Sold
$84,900
1 beds / 1.0 baths / 0 ft2
Condos/Townhomes / Built: 1970
6122
Contact Agent
Listing Provided By
Coldwell Banker Realty
