

5225 Mozart Street, Gage Park, Chicago, Illinois 60632


$217,000
|
Sold
|
|
| Status: | Closed |
| Sqft: | 1,590 |
| Cost/Sqft: | $119 |
| Beds: | 4 |
| Baths: | 2 |
| Year Built: | 1918 |
| Property Taxes: | $3,835 |
| Days On Market: | 36 |
| Lot Size: | 0,07 |
Sorry but we don't have exact coordinates for this place
Description
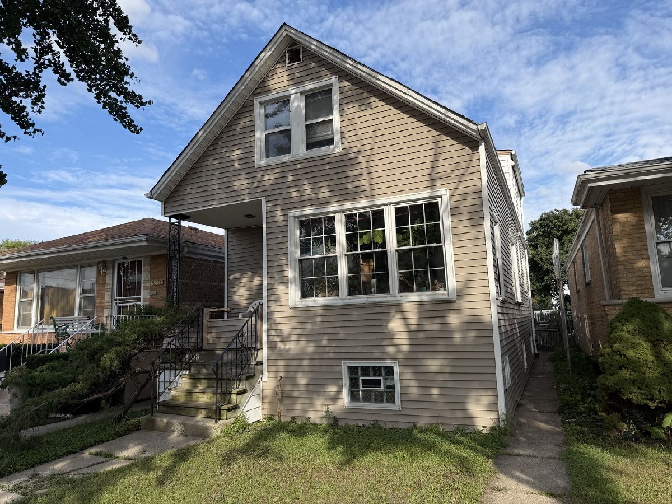
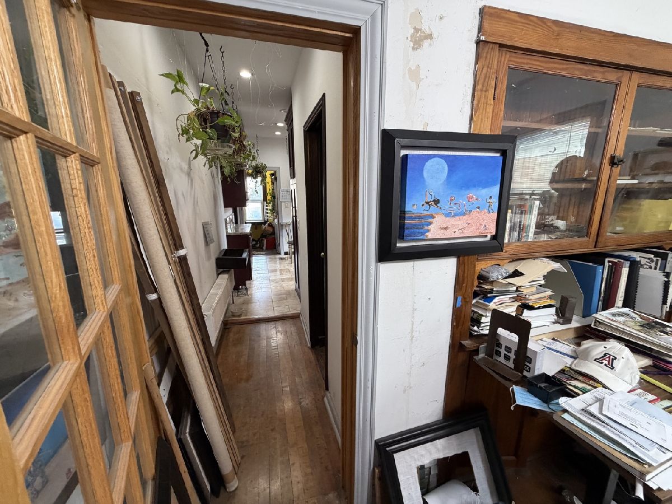
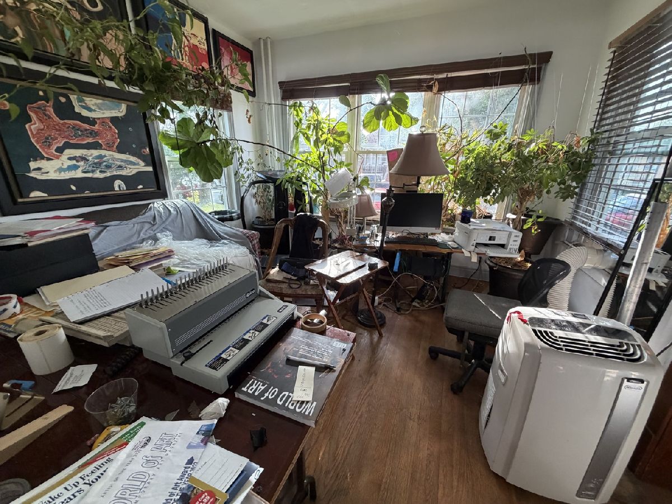
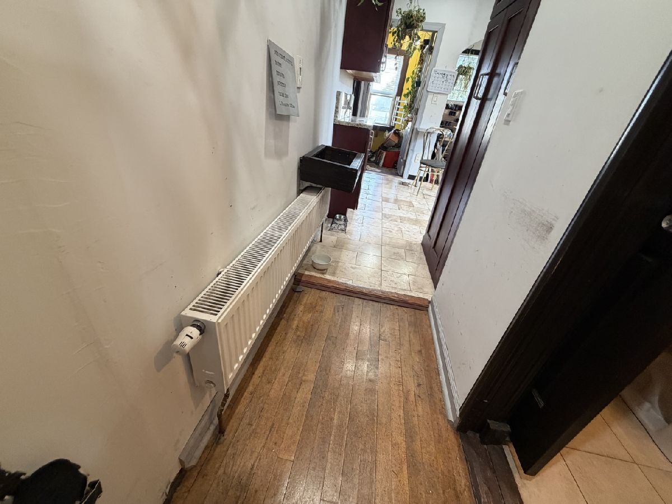
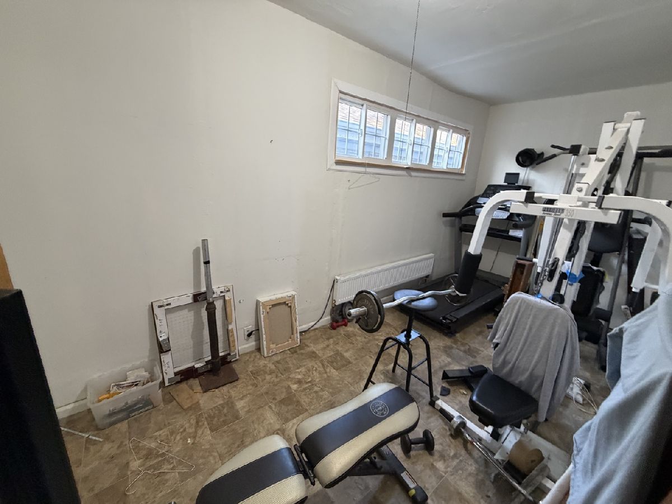
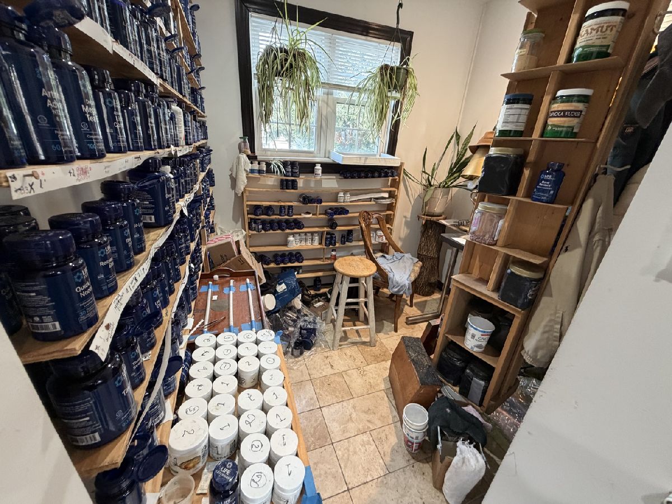
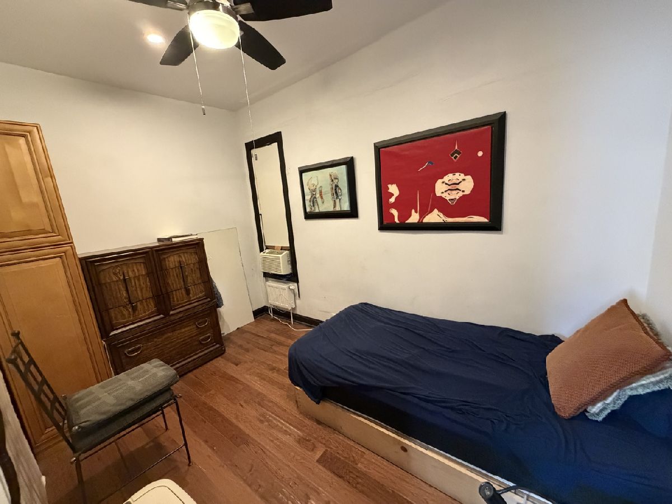
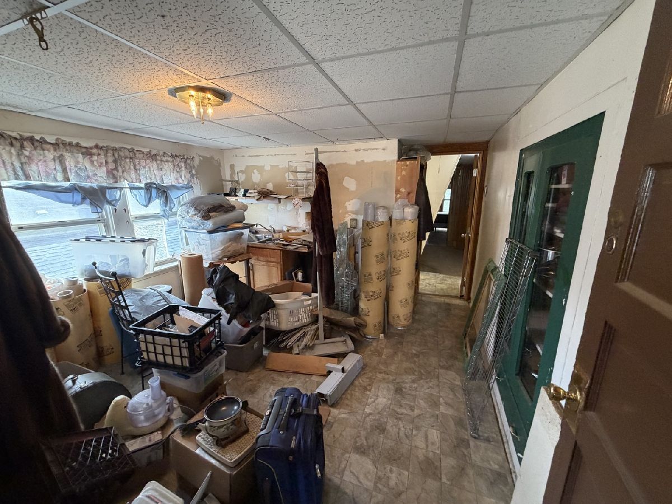
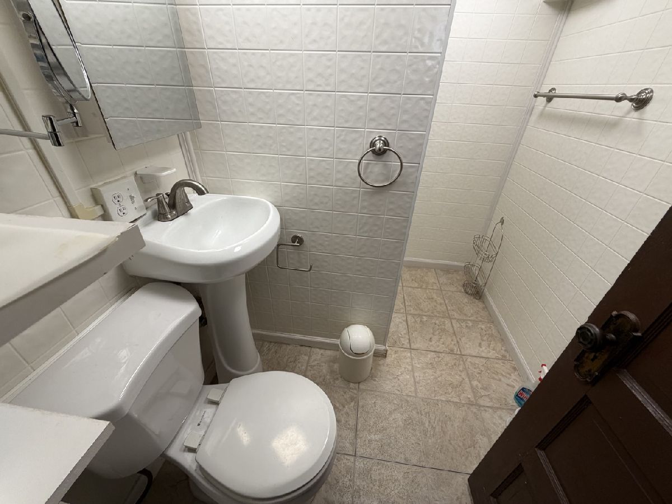
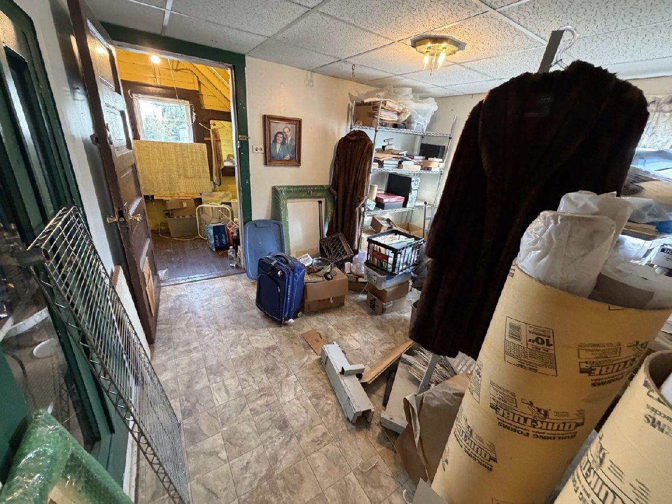
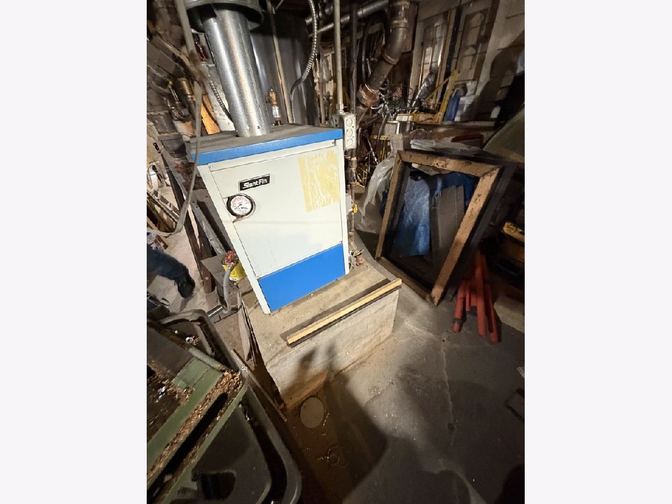
Strong and nice single-family home ready for new owners. Features three natural bedrooms on main level, a walk in separate enclosed room off the porch area that can be a walk-in closet, or playroom or anything else. Formal dining room with hardwood floors throughout. Full finished attic with additional living area, full bath and rooms. Baseboard heating system for more comfort. Full unfinished basement with laundry and storage area. Some appliances are included. Walk to school and public transportation. Good condition home. Hang your hat here :-)
Property Specifics
| Single Family | |
| — | |
| — | |
| 1918 | |
| Unfinished, Full | |
| Aluminum Siding | |
| Asphalt | |
| — | |
| No | |
| 0.07 |
| Cook | |
| — | |
| 0 / Not Applicable | |
| None | |
| Lake Michigan, Public | |
| Public Sewer | |
| Wall Unit(s) | |
| Gas, Steam | |
| 12769835 | |
| 19123150110000 |
Property History
| DATE: | EVENT: | PRICE: | SOURCE: |
|---|---|---|---|
| 5 Jun, 2015 | Sold | $87,500 | MRED MLS |
| 20 May, 2015 | Under contract | $94,500 | MRED MLS |
| — | Last price change | $99,000 | MRED MLS |
| 5 Feb, 2015 | Listed for sale | $99,000 | MRED MLS |
| 28 Oct, 2026 | Sold | $217,000 | MRED MLS |
| 30 Sep, 2026 | Under contract | $189,900 | MRED MLS |
| 24 Sep, 2026 | Listed for sale | $189,900 | MRED MLS |


Room Specifics
All Bedroom Info:
Total Bedrooms: 4
Bedrooms Above Ground: 4
Bedrooms Below Ground: 0
Total Bedrooms: 4
Bedrooms Above Ground: 4
Bedrooms Below Ground: 0
Master Bedroom Info:
Dimensions: 11X9
Location: Main LevelDimensions: 11X9
Floor Type: Hardwood
Second Bedroom Info:
Dimensions: 11X8
Location: Main LevelDimensions: 11X8
Floor Type: Hardwood
Third Bedroom Info:
Dimensions: 11X10
Location: Main LevelDimensions: 11X10
Floor Type: Hardwood
Fourth Bedroom Info:
Dimensions: 10X12
Location: —Dimensions: 10X12
Floor Type: Carpet
Bathroom Info:
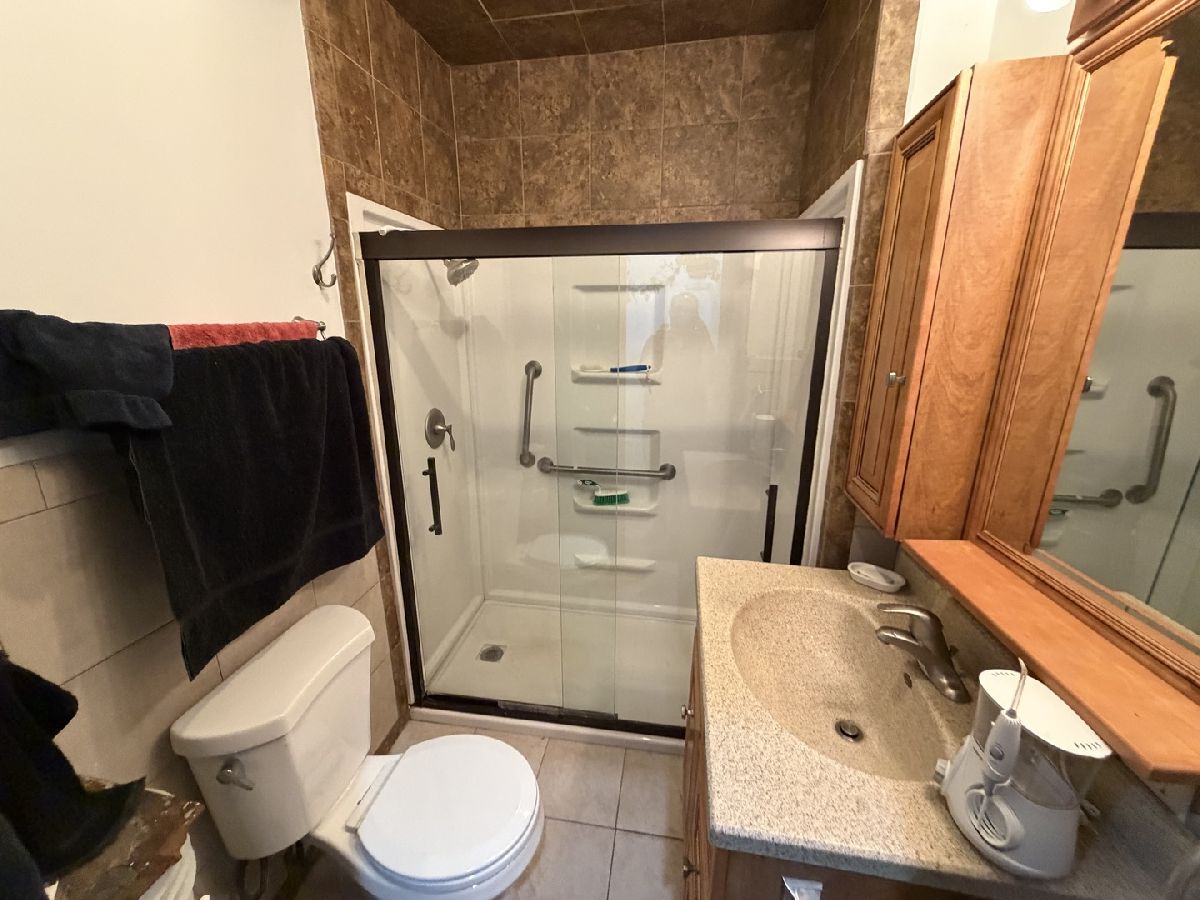
Full Bathrooms: 2
Partial Bathrooms: 0Full Bathrooms: 2
Bathroom Amenities: No Tub
Bathroom in Basement: 0
Dining Room Info:
Dimensions: 11X11
Location: Main LevelDimensions: 11X11
Floor Type: Hardwood
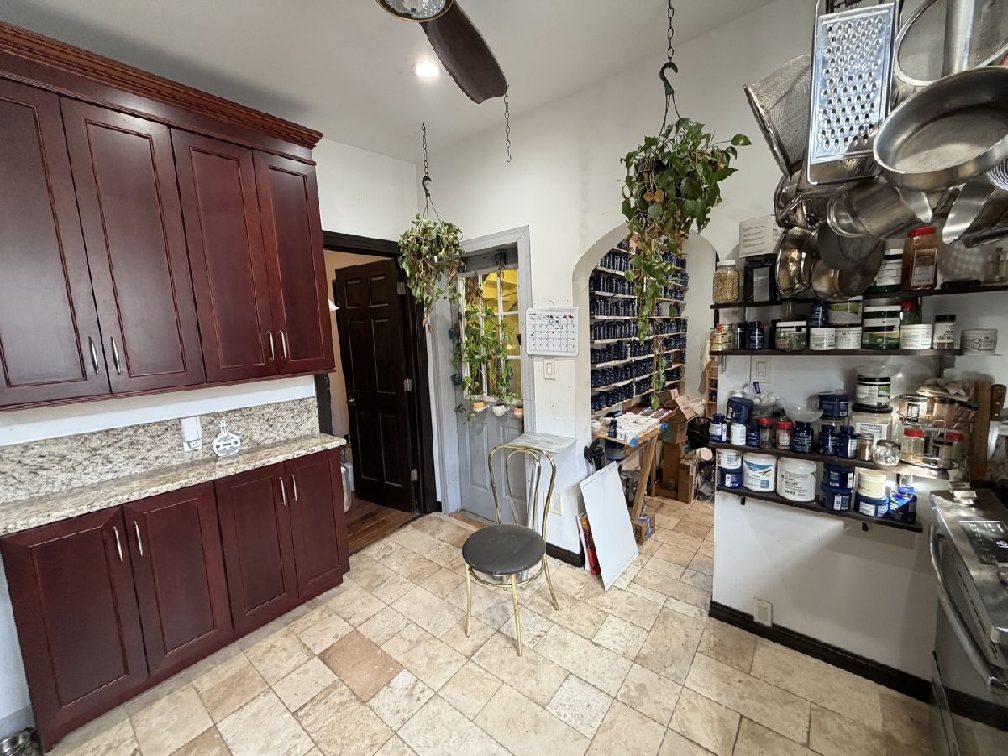
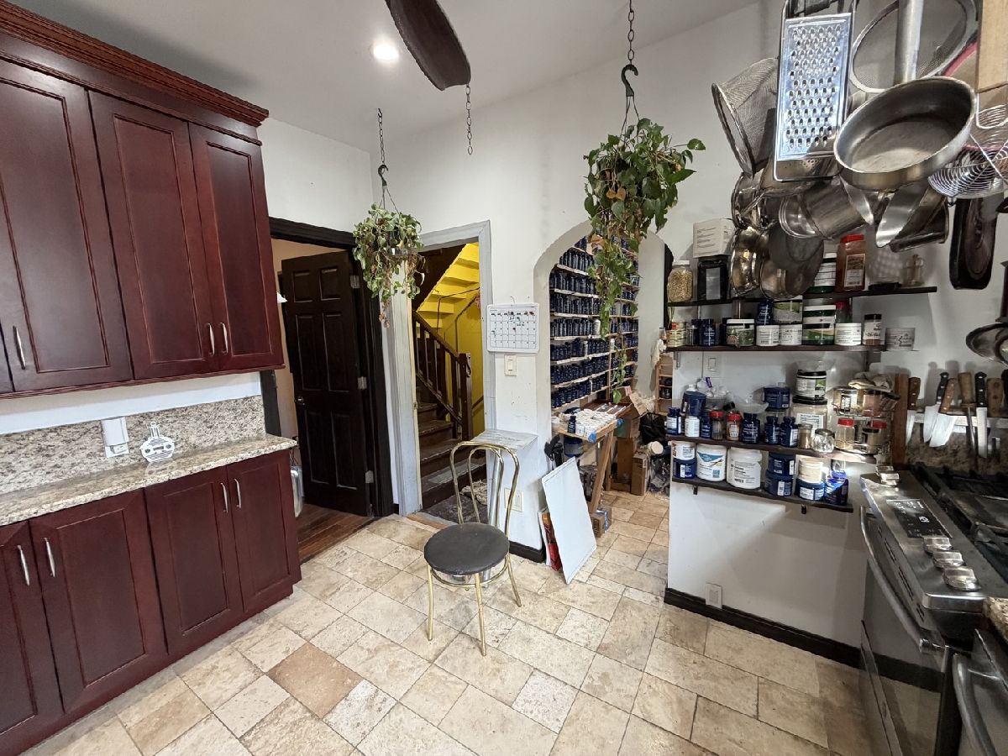
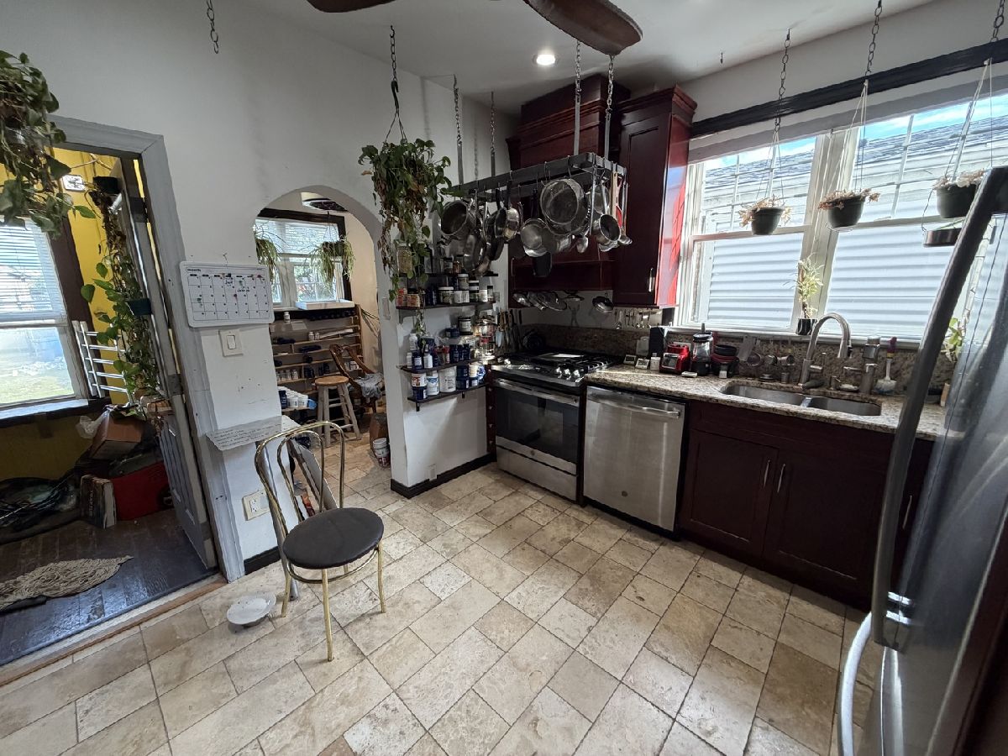
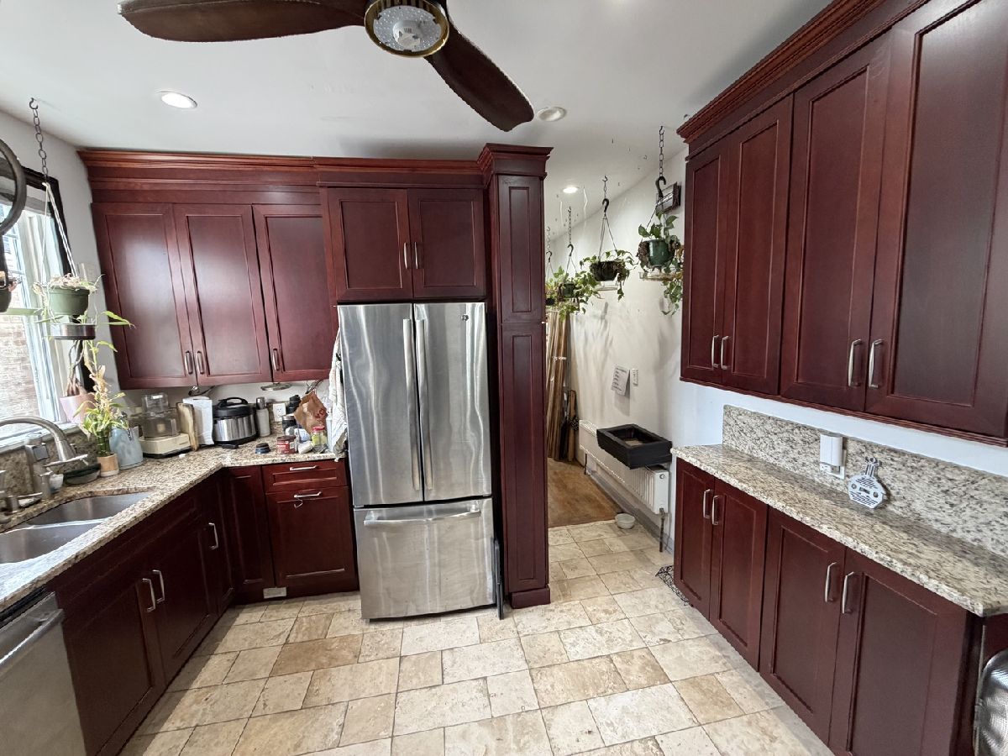
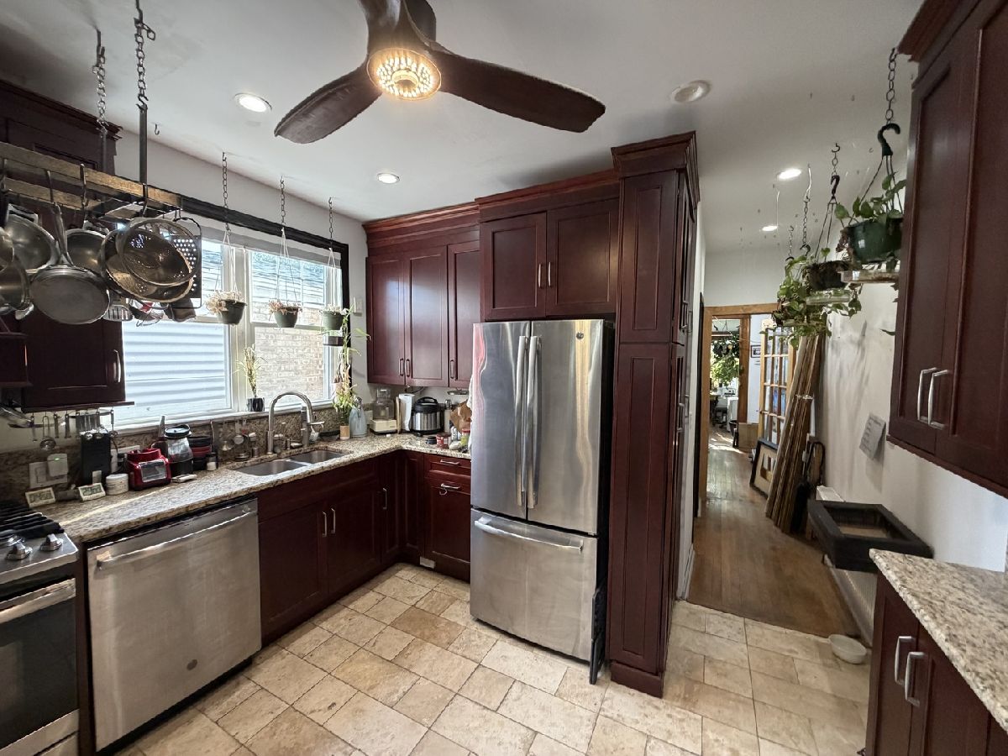
Kitchen Info:
Dimensions: 10X10
Location: Main LevelDimensions: 10X10
Floor Type: Vinyl
Features: Eating Area-Table Space
Laundry Room Info:
Dimensions: 8X4
Location: BasementDimensions: 8X4
Floor Type: —
Living Room Info:
Dimensions: 11X11
Location: Main LevelDimensions: 11X11
Floor Type: Hardwood
Additional Rooms Info:
Rooms: No additional rooms
Basement: Unfinished, FullRooms: No additional rooms
Other Specifics
| — | |
| — | |
| — | |
| — | |
| Hardwood | |
| — | |
| — | |
| — | |
| 24 x 126 | |
| Dormer,Finished,Interior Stair | |
| None | |
| In-Law Floorplan | |
| Double Oven, Refrigerator | |
| Not in DB | |
| — | |
| — | |
| — |
Tax History
| Year | Property Taxes |
|---|---|
| 2015 | $566 |
| 2026 | $3,835 |
Contact Agent
Contact Agent
Listing Provided By
REMAX Legends
