

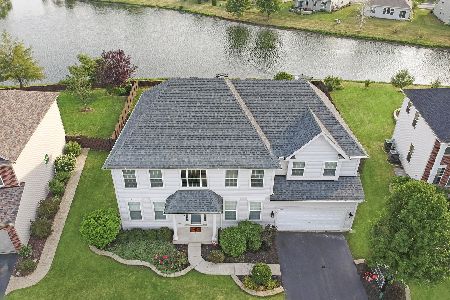
523 Litchfield Way, Oswego, Illinois 60543
Subdivision > Southbury
Sorry, we are updating photos, please update this page in 15 minutes
$330,000
|
Sold
|
|
| Status: | Closed |
| Sqft: | 3,506 |
| Cost/Sqft: | $100 |
| Beds: | 4 |
| Baths: | 3 |
| Year Built: | 2006 |
| Property Taxes: | $9,791 |
| Days On Market: | 4234 |
| Lot Size: | 0,25 |
Description
Gorgeous home-Southbury-Spring Gate. Walk to school/pool. Mint cond. Upgraded throughout. 3506 Sq ft plus fin bsmt. Dramatic open foyer w/pillars. Lovely liv rm. Din rm w/butler pntry. Wood flrs. Huge kit w/isld,granite,tile bk splsh. Big brkfst area. Vaulted sun rm. Gorgeous 2-story fam rm w/firplc/back stcs. Den w/French drs. Master w/tray ceil/lux bath. Paver patio w/firpit. Fenced yard. Spnk sys. Fantastic!
Property Specifics
| Single Family | |
| — | |
| Traditional | |
| 2006 | |
| Full | |
| Vinyl Siding | |
| — | |
| — | |
| No | |
| 0.25 |
| Kendall | |
| Southbury | |
| 140 / Quarterly | |
| Clubhouse, Pool | |
| Public | |
| Public Sewer | |
| Central Air | |
| Natural Gas, Forced Air | |
| 08884603 | |
| 0316336011 |
Nearby Schools
| NAME: | DISTRICT: | DISTANCE: | |
|---|---|---|---|
|
Grade School
Southbury Elementary School |
308 | — | |
|
Middle School
Traughber Junior High School |
308 | Not in DB | |
|
High School
Oswego High School |
308 | Not in DB | |
Property History
| DATE: | EVENT: | PRICE: | SOURCE: |
|---|---|---|---|
| 30 Jun, 2015 | Sold | $330,000 | MRED MLS |
| 27 Apr, 2015 | Under contract | $349,900 | MRED MLS |
| 8 Apr, 2015 | Listed for sale | $349,900 | MRED MLS |
Sorry, we are updating photos, please update this page in 15 minutes
Room Specifics
All Bedroom Info:
Total Bedrooms: 4
Bedrooms Above Ground: 4
Bedrooms Below Ground: 0
Total Bedrooms: 4
Bedrooms Above Ground: 4
Bedrooms Below Ground: 0
Second Bedroom Info:
Dimensions: —
Location: —Dimensions: —
Floor Type: Carpet
Third Bedroom Info:
Dimensions: —
Location: —Dimensions: —
Floor Type: Carpet
Fourth Bedroom Info:
Dimensions: —
Location: —Dimensions: —
Floor Type: Carpet
Bathroom Info:
Full Bathrooms: 3
Partial Bathrooms: 1Full Bathrooms: 3
Bathroom Amenities: Separate Shower, Double Sink, Soaking Tub
Bathroom in Basement: 0
Dining Room Info:
Dimensions: —
Location: —Dimensions: —
Floor Type: Carpet
Kitchen Info:
Dimensions: —
Location: —Dimensions: —
Floor Type: Hardwood
Features: Eating Area-Table Space, Island
Living Room Info:
Dimensions: —
Location: —Dimensions: —
Floor Type: Carpet
Family Room Info:
Dimensions: —
Location: —Dimensions: —
Floor Type: Carpet
Additional Rooms Info:
Rooms: Den, Recreation Room
Basement: FullRooms: Den, Recreation Room
Other Specifics
| 2 | |
| — | |
| Garage | |
| — | |
| — | |
| — | |
| Brick Paver Patio | |
| — | |
| 98X138X57X137 | |
| — | |
| Full | |
| Vaulted/Cathedral Ceilings, Hardwood Floors, Second Floor Laundry | |
| Double Oven, Microwave, Dishwasher, Refrigerator, Disposal | |
| Not in DB | |
| Clubhouse, Pool, Sidewalks, Street Lights | |
| — | |
| — |
Tax History
| Year | Property Taxes |
|---|---|
| 2015 | $9,791 |
Contact Agent
Nearby Similar Homes
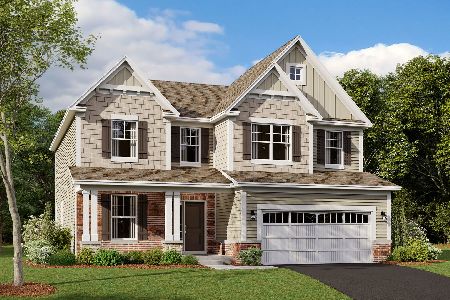
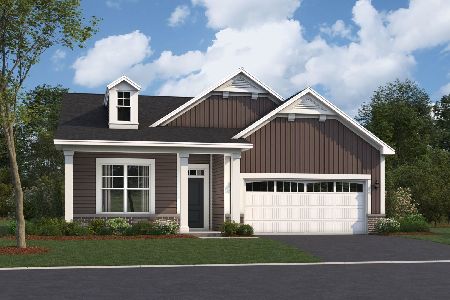
809 Colchester Drive, Oswego, Illinois 60543
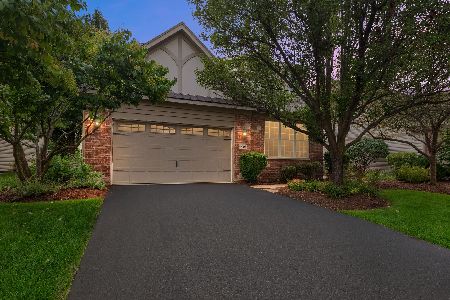
For Sale
$510,000
3 beds / 3.0 baths / 2,574 ft2
Single Family / Built: 2008
36
Nearby Sold Comparables
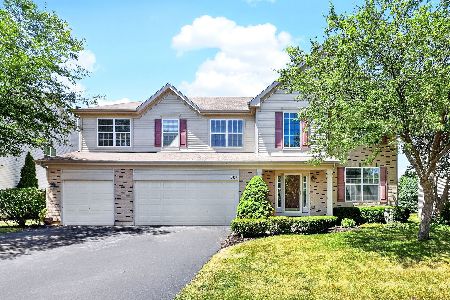
521 Litchfield Way, Oswego, Illinois 60543
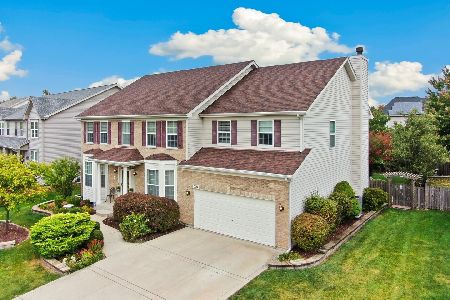
Sold
$594,900
5 beds / 4.0 baths / 3,736 ft2
Single Family / Built: 2006
235
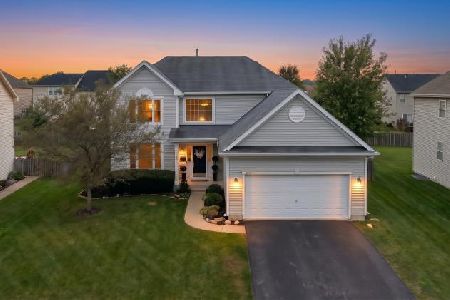
710 Mansfield Court, Oswego, Illinois 60543

Sold
$315,000
4 beds / 2.1 baths / 3,373 ft2
Single Family / Built: 2007
3175
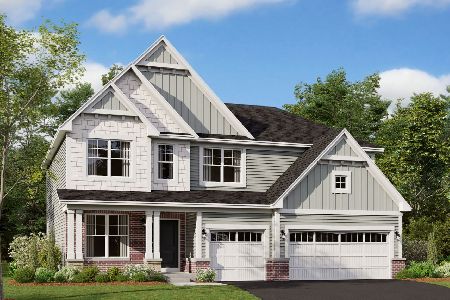
710 Mansfield Court, Oswego, Illinois 60543
Sold
$319,900
4 beds / 2.1 baths / 3,373 ft2
Single Family / Built: 2007
6477
526 Litchfield Way, Oswego, Illinois 60543
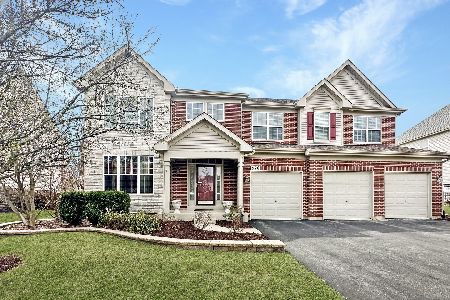
Sold
$589,900
5 beds / 2.1 baths / 3,536 ft2
Single Family / Built: 2006
621
524 Litchfield Way, Oswego, Illinois 60543
Sold
$409,900
4 beds / 3.1 baths / 3,453 ft2
Single Family / Built: 2006
2252
Contact Agent
Listing Provided By
Coldwell Banker Residential
