

5233 Jarvis Avenue, Skokie, Illinois 60077


$525,000
|
Sold
|
|
| Status: | Closed |
| Sqft: | 1,824 |
| Cost/Sqft: | $260 |
| Beds: | 3 |
| Baths: | 2 |
| Year Built: | 1958 |
| Property Taxes: | $7,023 |
| Days On Market: | 565 |
| Lot Size: | 0,11 |
Description
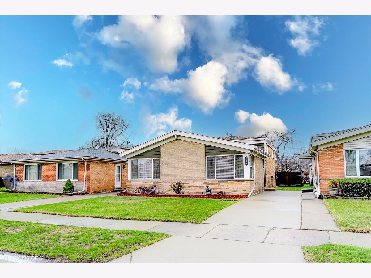
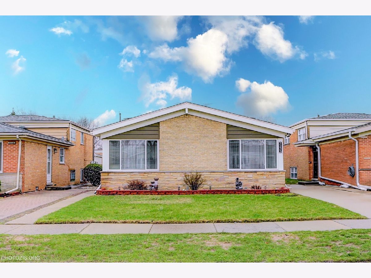
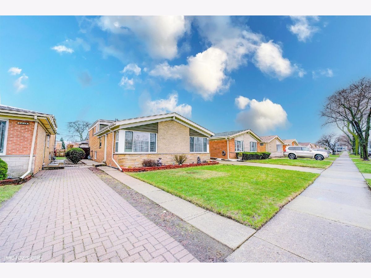
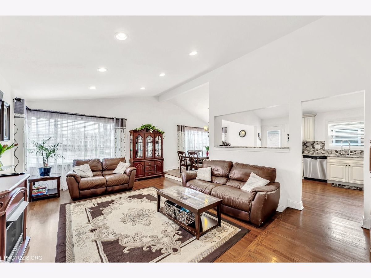
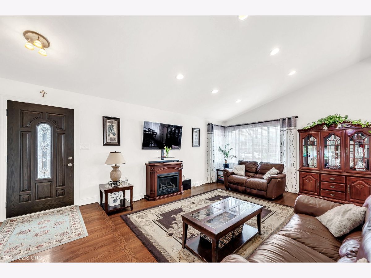
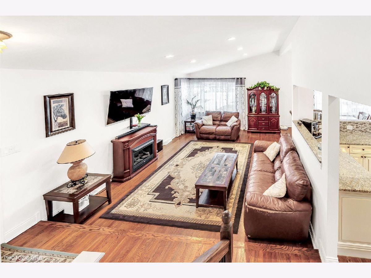
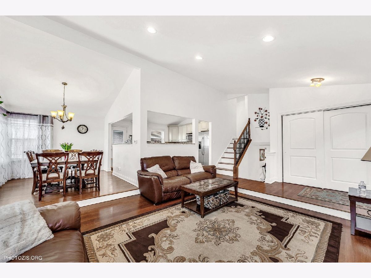
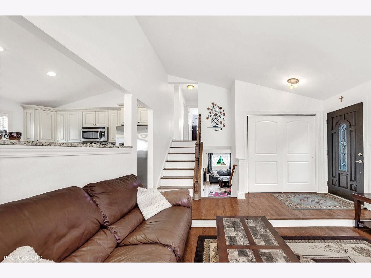
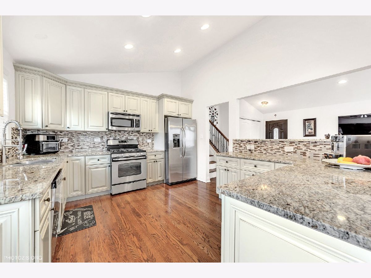
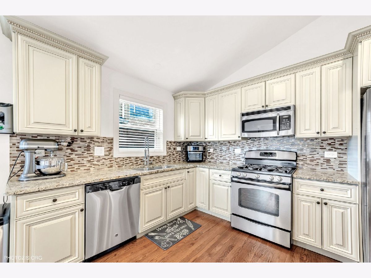
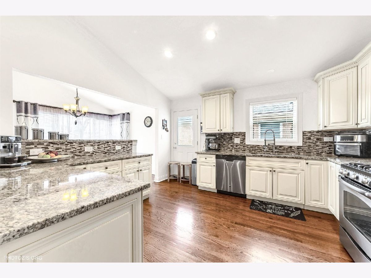
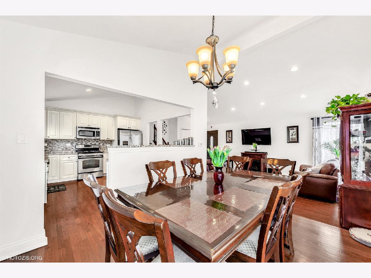
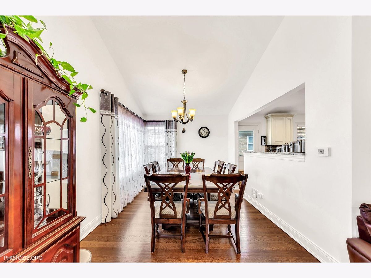
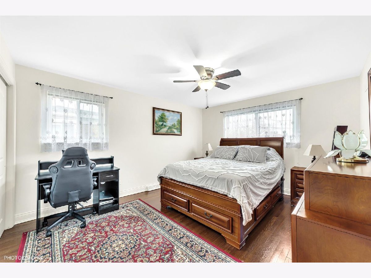
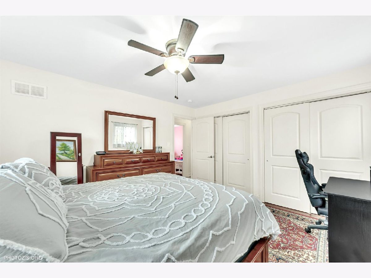
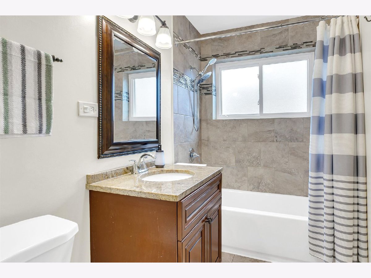
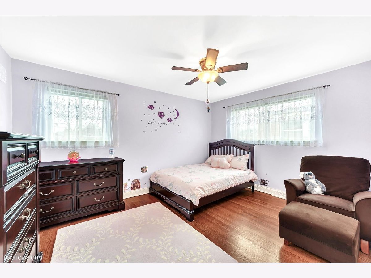
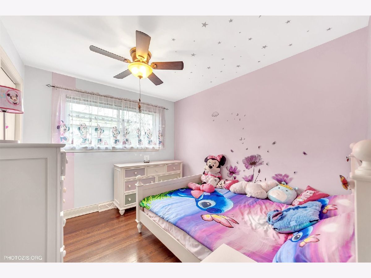
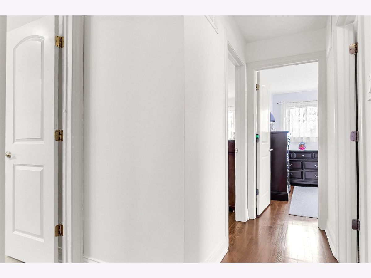
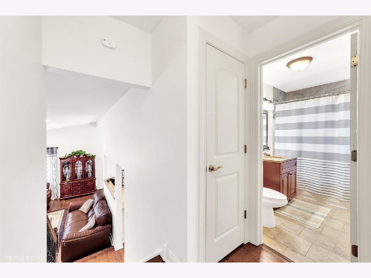
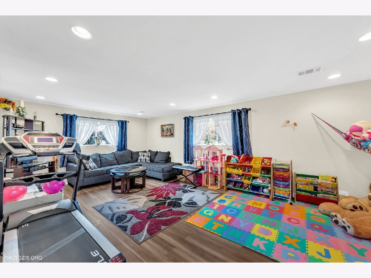
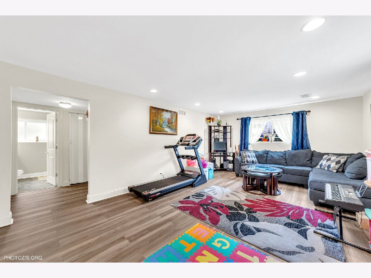
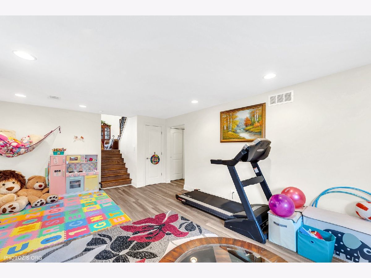
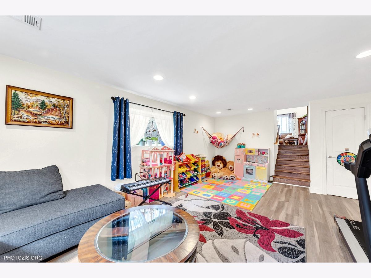
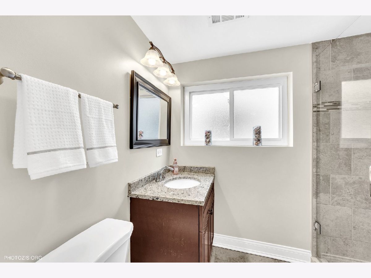
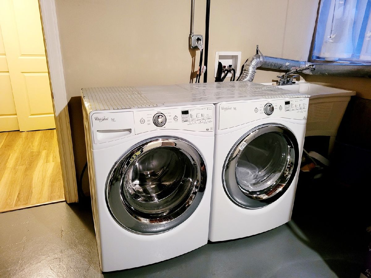
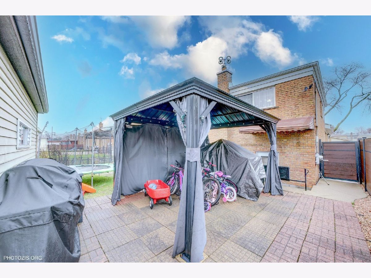
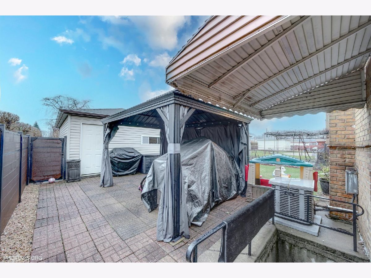
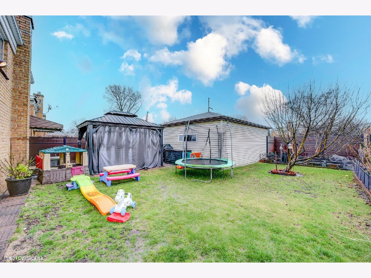
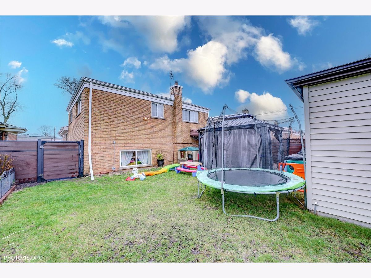
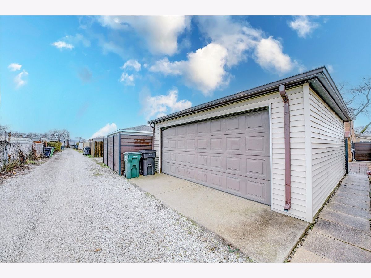
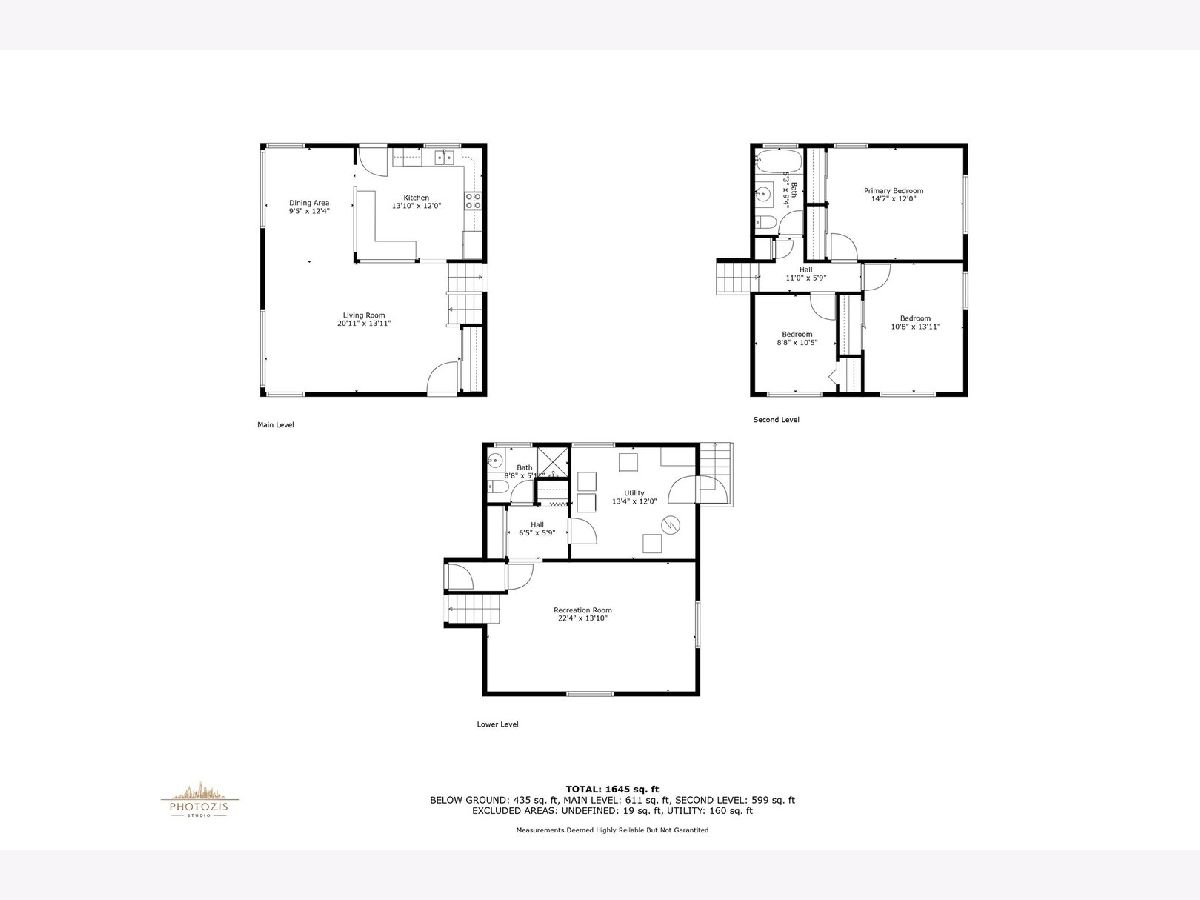
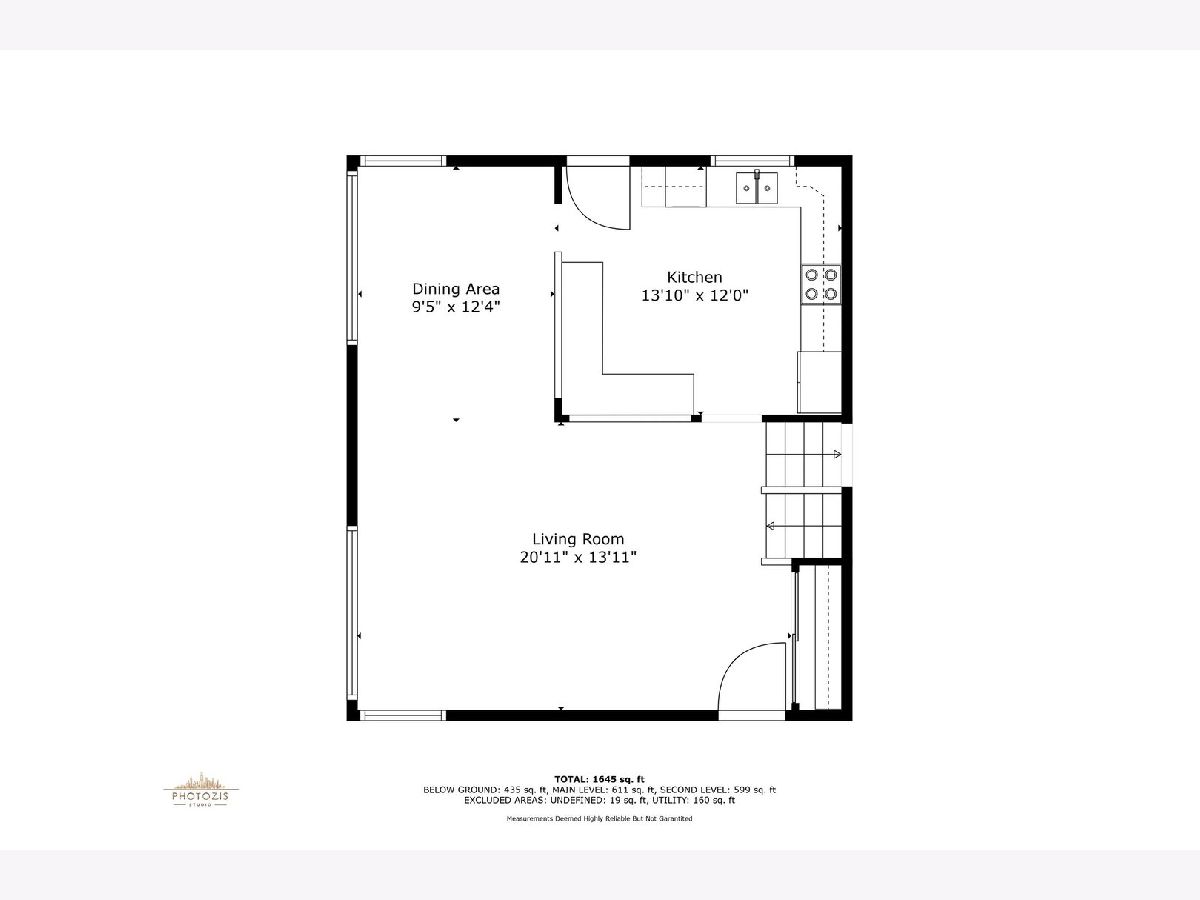
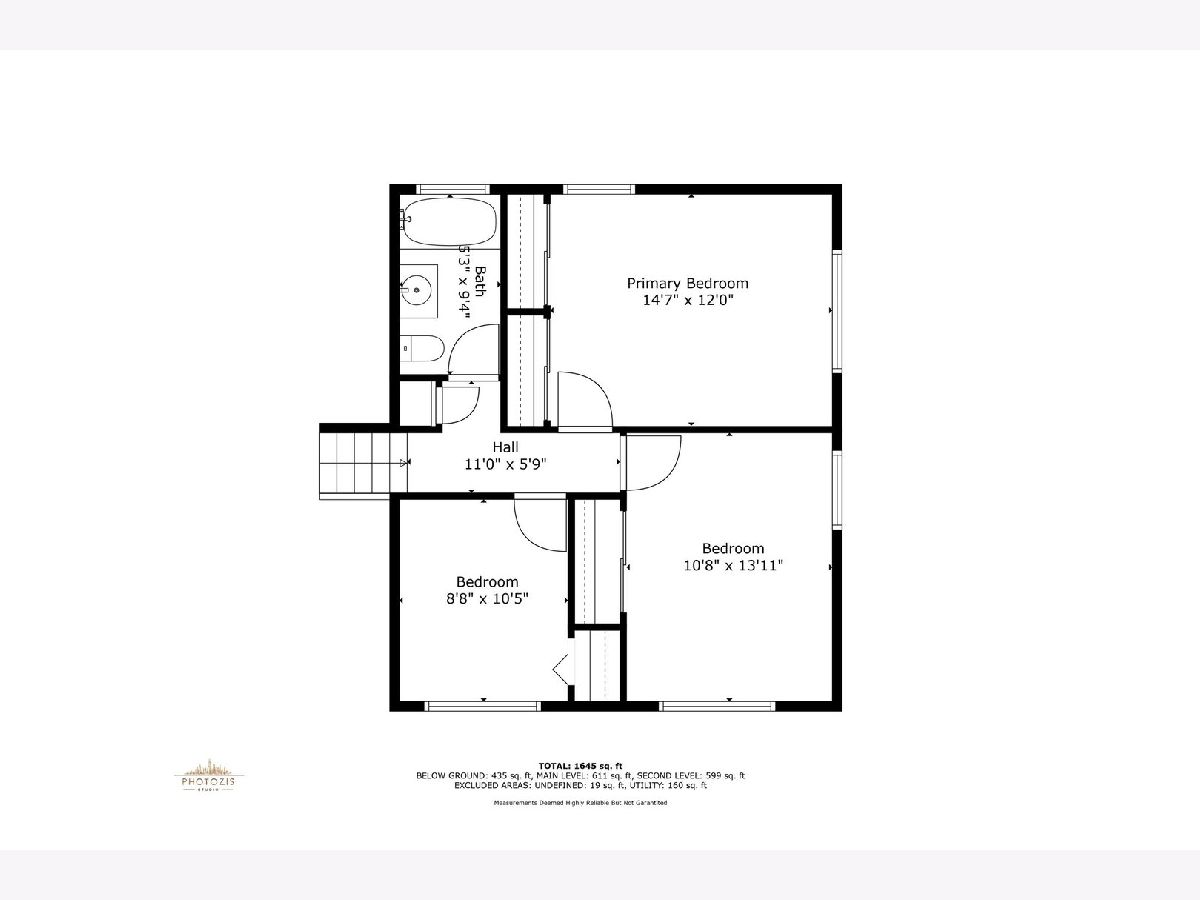
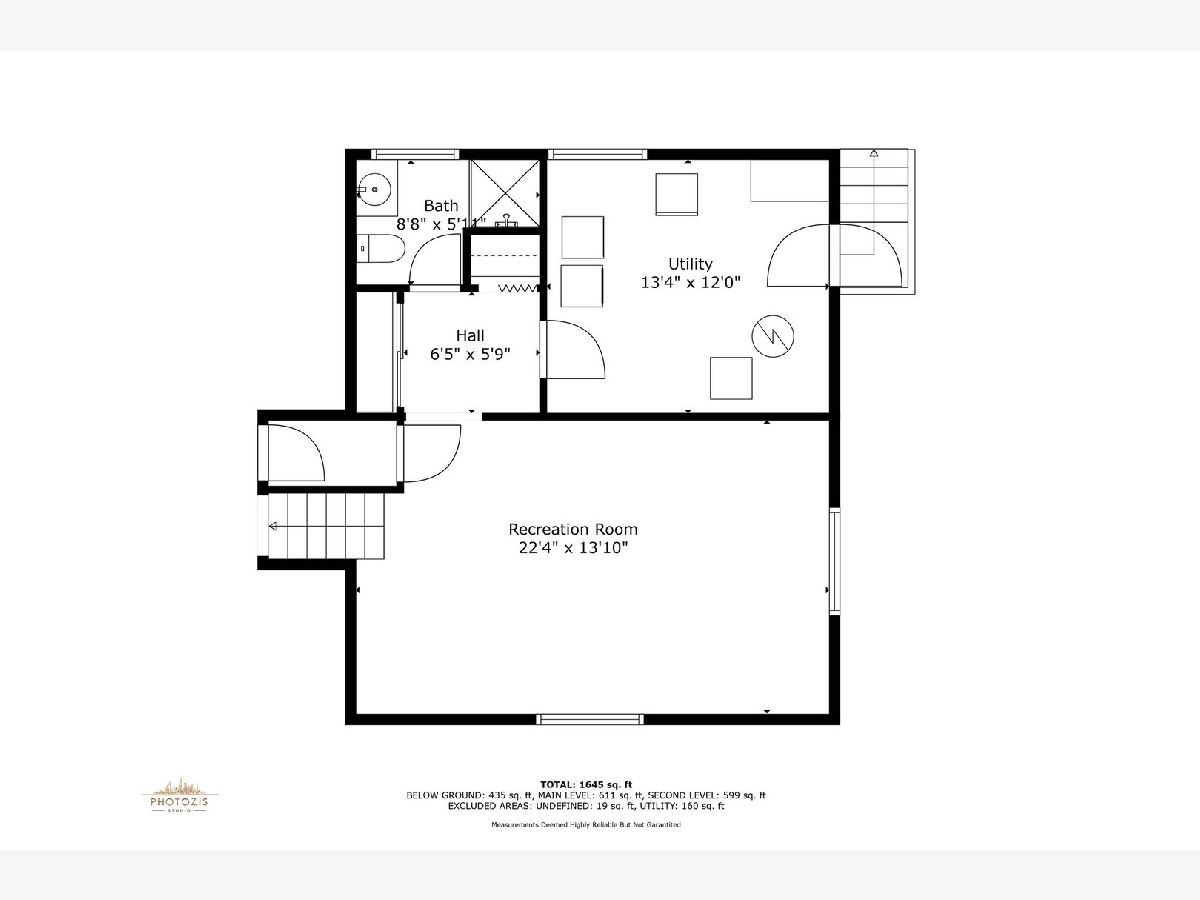
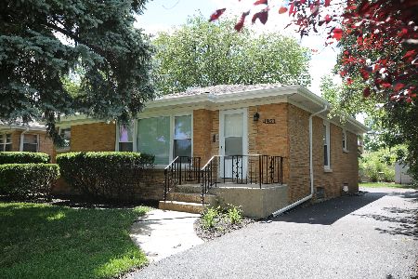
Highest & Best offer deadline- Monday, April 7 @12PM. You don't want to miss this gorgeous 3-bedroom 2-bathroom all brick split level in desirable Fairview South school district! Completely remodeled throughout the years and in absolutely perfect condition. The open floor plan with cathedral ceiling in living/dining room and beautiful kitchen with stylish cabinets, granite countertops and stainless steel appliances creates an ideal space for family gatherings and entertaining. The upper level offers 3 bedrooms and remodeled bathroom. The lower level with spacious recreaction room, full bath and laundry/utility room and plenty of natural light leads to the backyard with patio, fabulous gazebo, vegetable beds garden and 2-car garage. Enjoy gleaming hardwood floors on main and upper level and wood laminate floor in lower level. Other updates include roof (2016), driveway in front of the house (2019), flood control system (2021), fence (2022), gazebo (2016) and interior painting (2025). Excellent Skokie location near Laramie Park, easy access to Edens expressway (I-94) and short distance to Old Orchard Mall.
Property Specifics
| Single Family | |
| — | |
| — | |
| 1958 | |
| — | |
| — | |
| No | |
| 0.11 |
| Cook | |
| — | |
| 0 / Not Applicable | |
| — | |
| — | |
| — | |
| 12328860 | |
| 10283140140000 |
Nearby Schools
| NAME: | DISTRICT: | DISTANCE: | |
|---|---|---|---|
|
Grade School
Fairview South Elementary School |
72 | — | |
|
Middle School
Fairview South Elementary School |
72 | Not in DB | |
|
High School
Niles West High School |
219 | Not in DB | |
Property History
| DATE: | EVENT: | PRICE: | SOURCE: |
|---|---|---|---|
| 2 Aug, 2013 | Sold | $180,000 | MRED MLS |
| 22 Mar, 2013 | Under contract | $179,000 | MRED MLS |
| 28 Feb, 2013 | Listed for sale | $179,000 | MRED MLS |
| 19 Dec, 2013 | Sold | $327,000 | MRED MLS |
| 29 Nov, 2013 | Under contract | $329,900 | MRED MLS |
| 29 Nov, 2013 | Listed for sale | $329,900 | MRED MLS |
| 23 May, 2025 | Sold | $525,000 | MRED MLS |
| 7 Apr, 2025 | Under contract | $475,000 | MRED MLS |
| 3 Apr, 2025 | Listed for sale | $475,000 | MRED MLS |
Room Specifics
Total Bedrooms: 3
Bedrooms Above Ground: 3
Bedrooms Below Ground: 0
Dimensions: —
Floor Type: —
Dimensions: —
Floor Type: —
Full Bathrooms: 2
Bathroom Amenities: —
Bathroom in Basement: 1
Rooms: —
Basement Description: —
Other Specifics
| 2 | |
| — | |
| — | |
| — | |
| — | |
| 40X125 | |
| — | |
| — | |
| — | |
| — | |
| Not in DB | |
| — | |
| — | |
| — | |
| — |
Tax History
| Year | Property Taxes |
|---|---|
| 2013 | $5,941 |
| 2013 | $5,941 |
| 2025 | $7,023 |
Contact Agent
Nearby Similar Homes
Nearby Sold Comparables

Contact Agent
Listing Provided By
RE/MAX City
