

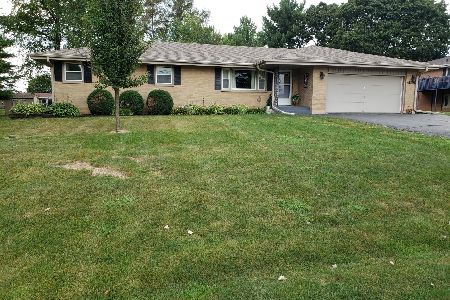
5236 Butternut Drive, Rockford, Illinois 61101
Sorry, we are updating photos, please update this page in 15 minutes
$100,000
|
Sold
|
|
| Status: | Closed |
| Sqft: | 1,000 |
| Cost/Sqft: | $110 |
| Beds: | 3 |
| Baths: | 2 |
| Year Built: | 1956 |
| Property Taxes: | $2,487 |
| Days On Market: | 2637 |
| Lot Size: | 0,59 |
Description
Well maintained 3 bedroom, 1.5 bath, 2.5 car attached garage. Newly remodeled kitchen has SS appliances, hickory cabinets w/42" uppers, tile backsplash, tile flooring, breakfast bar & dining area. Gleaming hardwoods Thru-out, recently finished. Bath w/tile shower & raised vanity. Partially finished lower level w/full exposure walkout w/rec room, family room & 1/2 bath. Newer mechanics. Spacious 3 season porch off kitchen & patio access from walk-out basement. All appliances stay. A must see!
Property Specifics
| Single Family | |
| — | |
| Ranch | |
| 1956 | |
| Full, Walkout | |
| Brick, Vinyl Siding | |
| Asphalt | |
| — | |
| No | |
| 0.59 |
| Winnebago | |
| — | |
| 0 / Not Applicable | |
| None | |
| Private Well | |
| Septic-Private | |
| Central Air | |
| Natural Gas, Forced Air | |
| 10489719 | |
| 1108429002 |
Nearby Schools
| NAME: | DISTRICT: | DISTANCE: | |
|---|---|---|---|
|
Grade School
Mcintosh Science And Tech Magnet |
205 | — | |
|
Middle School
Kennedy Middle School |
205 | Not in DB | |
|
High School
Auburn High School |
205 | Not in DB | |
Property History
| DATE: | EVENT: | PRICE: | SOURCE: |
|---|---|---|---|
| 1 Nov, 2019 | Sold | $100,000 | MRED MLS |
| 9 Oct, 2019 | Under contract | $110,000 | MRED MLS |
| 19 Aug, 2019 | Listed for sale | $110,000 | MRED MLS |
Sorry, we are updating photos, please update this page in 15 minutes
Room Specifics
All Bedroom Info:
Total Bedrooms: 3
Bedrooms Above Ground: 3
Bedrooms Below Ground: 0
Total Bedrooms: 3
Bedrooms Above Ground: 3
Bedrooms Below Ground: 0
Second Bedroom Info:
Dimensions: —
Location: —Dimensions: —
Floor Type: Hardwood
Third Bedroom Info:
Dimensions: —
Location: —Dimensions: —
Floor Type: Hardwood
Bathroom Info:
Full Bathrooms: 2
Partial Bathrooms: 1Full Bathrooms: 2
Bathroom Amenities: —
Bathroom in Basement: 1
Dining Room Info:
Dimensions: —
Location: —Dimensions: —
Floor Type: Hardwood
Kitchen Info:
Dimensions: —
Location: —Dimensions: —
Floor Type: Ceramic Tile
Features: Eating Area-Breakfast Bar
Laundry Room Info:
Dimensions: —
Location: —Dimensions: —
Floor Type: Other
Living Room Info:
Dimensions: —
Location: —Dimensions: —
Floor Type: Hardwood
Family Room Info:
Dimensions: —
Location: —Dimensions: —
Floor Type: Carpet
Additional Rooms Info:
Rooms: Recreation Room
Basement: Full, WalkoutRooms: Recreation Room
Other Specifics
| 2 | |
| Concrete Perimeter | |
| Garage | |
| — | |
| — | |
| — | |
| Patio, Porch Screened | |
| Dimensions to Center of Road | |
| 170X150 | |
| Full | |
| — | |
| Bar-Dry, Hardwood Floors, First Floor Bedroom, First Floor Full Bath | |
| Range, Microwave, Dishwasher, Refrigerator, Washer, Dryer, Stainless Steel Appliance(s) | |
| Not in DB | |
| Street Paved | |
| — | |
| Wood Burning |
Tax History
| Year | Property Taxes |
|---|---|
| 2019 | $2,487 |
Contact Agent
Nearby Similar Homes
Nearby Sold Comparables
5252 Butternut Drive, Rockford, Illinois 61101

Sold
$90,000
3 beds / 1.1 baths / 1,080 ft2
Single Family / Built: 1956
2966
5124 Safford Road, Rockford, Illinois 61101
Sold
$139,900
3 beds / 1.1 baths / 1,456 ft2
Single Family / Built: 1967
2262
5131 Butternut Drive, Rockford, Illinois 61101
Sold
$27,000
2 beds / 1.0 baths / 1,021 ft2
Single Family / Built: 1960
4813
5062 Safford Road, Rockford, Illinois 61101
Sold
$190,000
3 beds / 2.1 baths / 1,706 ft2
Single Family / Built: 1900
3109
4988 Safford Road, Rockford, Illinois 61101
Sold
$180,000
4 beds / 1.1 baths / 1,536 ft2
Single Family / Built: 1900
3937
4887 Safford Road, Rockford, Illinois 61101
Sold
$69,900
2 beds / 1.0 baths / 936 ft2
Single Family / Built: 1959
4051
Contact Agent
Listing Provided By
Dickerson & Nieman Realtors
