

5247 Magnolia Avenue, Edgewater, Chicago, Illinois 60640
Subdivision > Lakewood Balmoral
Sorry, we are updating photos, please update this page in 15 minutes
$900,000
|
Sold
|
|
| Status: | Closed |
| Sqft: | 0 |
| Cost/Sqft: | — |
| Beds: | 5 |
| Baths: | 3 |
| Year Built: | 1899 |
| Property Taxes: | $7,945 |
| Days On Market: | 6402 |
| Lot Size: | 0,00 |
Description
The residence at 5247 Magnolia has supreme curb appeal with a classic Renaissance Revival style, double front porch,iconic columns, and restored capitols! This eye catcher is centered on a 37.5 lot. on a tree lined street of SF homes. Extensive renovations: architect designed kitchen addition, complete replacement of all major mechanical systems, new windows, exterior historically repainted, and carefully landscaped.
Property Specifics
| Single Family | |
| — | |
| Georgian | |
| 1899 | |
| Full | |
| Aluminum/Vinyl/Steel Siding | |
| — | |
| — | |
| No | |
| — |
| Cook | |
| Lakewood Balmoral | |
| 0 / Not Applicable | |
| None | |
| Lake Michigan | |
| Public Sewer | |
| Central Air | |
| Natural Gas, Forced Air, Zoned | |
| 07196139 | |
| 14081280040000 |
Property History
| DATE: | EVENT: | PRICE: | SOURCE: |
|---|---|---|---|
| 2 Jul, 2009 | Sold | $900,000 | MRED MLS |
| 12 May, 2009 | Under contract | $950,000 | MRED MLS |
| 23 Apr, 2009 | Listed for sale | $950,000 | MRED MLS |
| 29 May, 2026 | Sold | $1,565,000 | MRED MLS |
| 20 Apr, 2026 | Under contract | $1,395,000 | MRED MLS |
| 16 Apr, 2026 | Listed for sale | $1,395,000 | MRED MLS |
Sorry, we are updating photos, please update this page in 15 minutes
Room Specifics
All Bedroom Info:
Total Bedrooms: 5
Bedrooms Above Ground: 5
Bedrooms Below Ground: 0
Total Bedrooms: 5
Bedrooms Above Ground: 5
Bedrooms Below Ground: 0
Second Bedroom Info:
Dimensions: —
Location: —Dimensions: —
Floor Type: Hardwood
Third Bedroom Info:
Dimensions: —
Location: —Dimensions: —
Floor Type: Hardwood
Fourth Bedroom Info:
Dimensions: —
Location: —Dimensions: —
Floor Type: Hardwood
Bathroom Info:
Full Bathrooms: 3
Partial Bathrooms: 1Full Bathrooms: 3
Bathroom Amenities: Separate Shower
Bathroom in Basement: 0
Dining Room Info:
Dimensions: —
Location: —Dimensions: —
Floor Type: Hardwood
Kitchen Info:
Dimensions: —
Location: —Dimensions: —
Floor Type: Hardwood
Features: Eating Area-Table Space, Pantry-Closet
Laundry Room Info:
Dimensions: —
Location: —Dimensions: —
Floor Type: Other
Living Room Info:
Dimensions: —
Location: —Dimensions: —
Floor Type: Hardwood
Family Room Info:
Dimensions: —
Location: —Dimensions: —
Floor Type: Other
Additional Rooms Info:
Rooms: Bedroom 5, Gallery, Workshop
Basement: FullRooms: Bedroom 5, Gallery, Workshop
Other Specifics
| 2 | |
| — | |
| Garage | |
| — | |
| — | |
| — | |
| Balcony, Deck, Patio | |
| Fenced Yard, Landscaped, Park Adjacent | |
| 37.5 X 125 | |
| Pull Down Stair | |
| None | |
| — | |
| Range, Microwave, Dishwasher, Refrigerator, Washer, Dryer, Disposal | |
| Not in DB | |
| — | |
| — | |
| Wood Burning |
Tax History
| Year | Property Taxes |
|---|---|
| 2009 | $7,945 |
| 2026 | $16,927 |
Contact Agent
Nearby Similar Homes
5331 Magnolia Avenue, Chicago, Illinois 60640
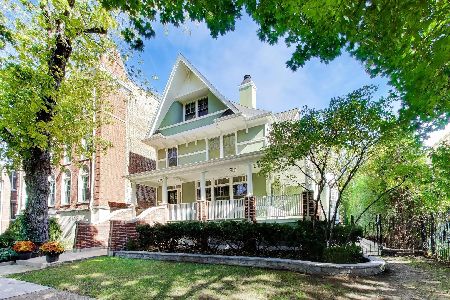
For Sale
$2,200,000
7 beds / 4.1 baths / 4,600 ft2
Single Family / Built: 1898
12
915 Lawrence Avenue, Chicago, Illinois 60640
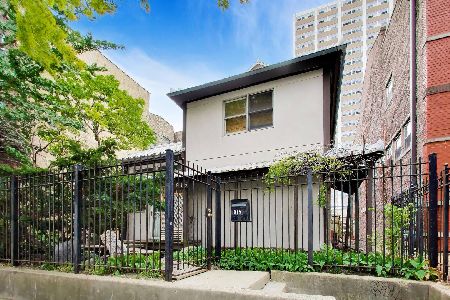
For Sale
$1,250,000
5 beds / 3.1 baths / 2,950 ft2
Single Family / Built: 1993
42
Nearby Sold Comparables
5247 Magnolia Avenue, Chicago, Illinois 60640
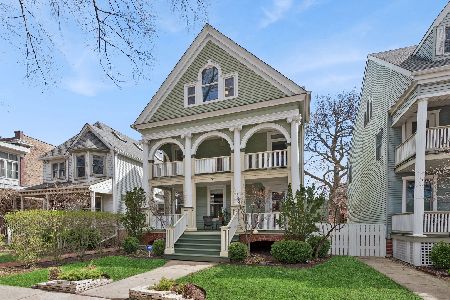
Sold
$1,395,000
5 beds / 2.1 baths / 0 ft2
Single Family / Built: 1899
200
5239 Magnolia Avenue, Chicago, Illinois 60640
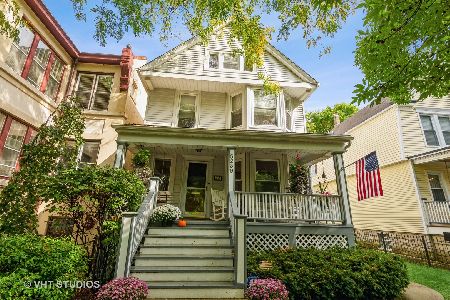
Sold
$679,000
3 beds / 1.1 baths / 2,505 ft2
Single Family / Built: 1898
1851
5239 Magnolia Avenue, Chicago, Illinois 60640
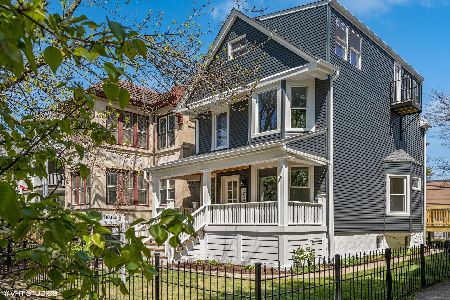
Sold
$1,375,000
4 beds / 4.1 baths / 0 ft2
Single Family / Built: 1898
1273
5229 Magnolia Avenue, Chicago, Illinois 60640
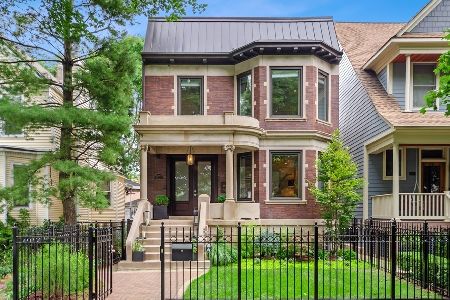
Sold
$1,375,000
3 beds / 3.1 baths / 3,381 ft2
Single Family / Built: 1907
1915
5242 Magnolia Avenue, Chicago, Illinois 60640
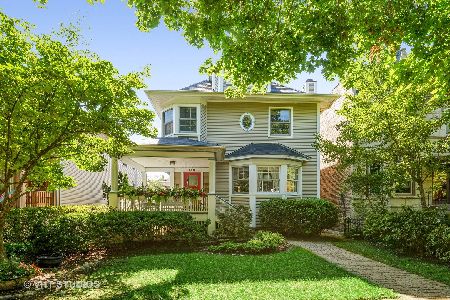
Sold
$1,050,000
4 beds / 3.1 baths / 3,825 ft2
Single Family / Built: 1904
2279
5234 Magnolia Avenue, Chicago, Illinois 60640

Sold
$725,000
4 beds / 2.0 baths / 0 ft2
Single Family / Built: 1898
3167
Contact Agent
Listing Provided By
Allen Tiernan Real Estate
