

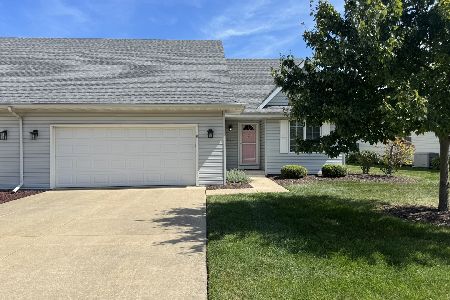
525 Division Street, Peotone, Illinois 60468


$240,000
|
Sold
|
|
| Status: | Closed |
| Sqft: | 2,700 |
| Cost/Sqft: | $85 |
| Beds: | 2 |
| Baths: | 3 |
| Year Built: | 2004 |
| Property Taxes: | $4,007 |
| Days On Market: | 2058 |
| Lot Size: | 0,00 |
Description
Welcome Home!!You will love the open concept, and clean, crisp look of this beautiful home! The home welcomes you in with vaulted ceilings in the living and dining area and offers plenty of natural light. The newly refinished kitchen has beautiful white, refaced cabinets, new counters and stainless steel appliances. The large, main bedroom offers a private bath and walk in closet. The main level also includes an additional full bath and second bedroom with large closet space. The basement area has been fully finished with gorgeous vinyl plank flooring and a large third bedroom, 3/4 bath and storage room! Perfect for entertaining or just spending time with family! **NO HOA FEES!!!**
Property Specifics
| Condos/Townhomes | |
| 1 | |
| — | |
| 2004 | |
| Full | |
| Vinyl Siding | |
| Asphalt | |
| — | |
| No | |
| — |
| Will | |
| — | |
| 0 / Not Applicable | |
| None | |
| Public | |
| Public Sewer | |
| Central Air | |
| Natural Gas, Forced Air | |
| 11013445 | |
| 1720243140120000 |
Nearby Schools
| NAME: | DISTRICT: | DISTANCE: | |
|---|---|---|---|
|
Grade School
Peotone Elementary School |
207U | — | |
|
Middle School
Peotone Junior High School |
207U | Not in DB | |
|
High School
Peotone High School |
207U | Not in DB | |
Property History
| DATE: | EVENT: | PRICE: | SOURCE: |
|---|---|---|---|
| 12 Nov, 2008 | Sold | $207,000 | MRED MLS |
| 21 Oct, 2008 | Under contract | $219,900 | MRED MLS |
| 12 Aug, 2008 | Listed for sale | $219,900 | MRED MLS |
| 3 May, 2021 | Sold | $240,000 | MRED MLS |
| 13 Mar, 2021 | Under contract | $229,500 | MRED MLS |
| 7 Mar, 2021 | Listed for sale | $229,500 | MRED MLS |


Room Specifics
All Bedroom Info:
Total Bedrooms: 3
Bedrooms Above Ground: 2
Bedrooms Below Ground: 1
Total Bedrooms: 3
Bedrooms Above Ground: 2
Bedrooms Below Ground: 1
Second Bedroom Info:
Dimensions: —
Location: —Dimensions: —
Floor Type: Carpet
Third Bedroom Info:
Dimensions: —
Location: —Dimensions: —
Floor Type: Vinyl
Bathroom Info:
Full Bathrooms: 3
Partial Bathrooms: 0Full Bathrooms: 3
Bathroom Amenities: —
Bathroom in Basement: 1
Kitchen Info:
Dimensions: —
Location: —Dimensions: —
Floor Type: Ceramic Tile
Features: Eating Area-Breakfast Bar, Eating Area-Table Space, SolidSurfaceCounter, Updated Kitchen
Living Room Info:
Dimensions: —
Location: —Dimensions: —
Floor Type: Carpet
Additional Rooms Info:
Rooms: No additional rooms
Basement: FullRooms: No additional rooms
Other Specifics
| 2 | |
| Concrete Perimeter | |
| Garage | |
| — | |
| — | |
| — | |
| Patio, End Unit | |
| — | |
| 51 X 133 | |
| — | |
| Full | |
| Vaulted/Cathedral Ceilings, First Floor Laundry, Laundry Hook-Up in Unit, Walk-In Closet(s), Open Floorplan, Some Carpeting | |
| Range, Microwave, Dishwasher, Refrigerator, Washer, Dryer, Disposal, Stainless Steel Appliance(s), Water Softener | |
| Not in DB | |
| — | |
| Partial Fence | |
| — |
Tax History
| Year | Property Taxes |
|---|---|
| 2008 | $3,398 |
| 2021 | $4,007 |
Contact Agent
Nearby Similar Homes
Nearby Sold Comparables
525 Division, Peotone, 60468

Sold
$219,900
2 beds / 2.0 baths / 1,610 ft2
Condos/Townhomes / Built: 2004
6648
525 Division Street, Peotone, Illinois 60468
Sold
$219,900
2 beds / 2.0 baths / 1,610 ft2
Condos/Townhomes / Built: 2004
6648
525 Division Street, Peotone, Illinois 60468
Sold
$209,999
2 beds / 2.0 baths / 0 ft2
Condos/Townhomes / Built: 2004
6336
533 Division Street, Peotone, Illinois 60468
Sold
$179,900
3 beds / 2.1 baths / 1,700 ft2
Condos/Townhomes / Built: 2009
4088
509 Division Street, Peotone, Illinois 60468
Sold
$185,000
2 beds / 2.0 baths / 0 ft2
Condos/Townhomes / Built: 2000
2743
505 Division Street, Peotone, Illinois 60468
Sold
$260,000
2 beds / 2.0 baths / 1,500 ft2
Condos/Townhomes / Built: 2000
44
Contact Agent
Listing Provided By
@home realty|BROKERAGE
