

525 Glen Avenue, Romeoville, Illinois 60446


$290,000
|
Sold
|
|
| Status: | Closed |
| Sqft: | 1,008 |
| Cost/Sqft: | $278 |
| Beds: | 3 |
| Baths: | 1 |
| Year Built: | 1959 |
| Property Taxes: | $5,588 |
| Days On Market: | 251 |
| Lot Size: | 0,00 |
Description
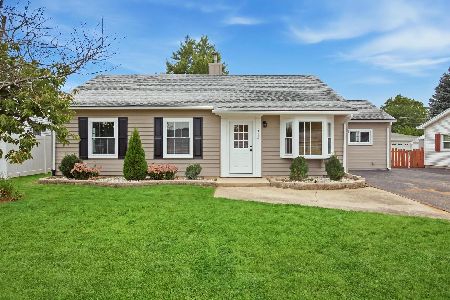
This charming 3 bedroom home in the Hampton Park subdivision is truly move in ready, featuring adorable curb appeal and beautifully completed landscaping. Brand new floors. Freshly painted. Updated bathroom. Let me paint the picture. This cutie offers an attached garage with extra storage and additional parking in the updated driveway. The fully fenced backyard is perfect for entertaining, with a large concrete patio just off the dining room sliders and an additional storage shed, giving you endless options for outdoor enjoyment. An enclosed laundry room helps keep everything neat and organized. Inside, you will find 1,008 square feet of living space, including a generously sized living room ideal for hosting gatherings. The bedroom sizes do not disappoint, and the spacious kitchen features an enclosed pantry to accommodate all your food and appliance storage needs. This hidden gem is conveniently located in the heart of downtown Romeoville, close to schools and just minutes from shopping. It is also only blocks from the new Aquatic Center, Athletic and Event Center, Serene Conservation Park, Nature Preserve, Library, Lake, neighborhood parks, and so much more. Commuters will love the easy access to I 55 and I 355, along with nearby public transportation.
Property Specifics
| Single Family | |
| — | |
| — | |
| 1959 | |
| — | |
| FAIRWOOD 82 | |
| No | |
| — |
| Will | |
| Hampton Park | |
| — / Not Applicable | |
| — | |
| — | |
| — | |
| 12548928 | |
| 1202332160140000 |
Property History
| DATE: | EVENT: | PRICE: | SOURCE: |
|---|---|---|---|
| 8 Sep, 2023 | Sold | $240,000 | MRED MLS |
| 13 Aug, 2023 | Under contract | $230,000 | MRED MLS |
| 7 Aug, 2023 | Listed for sale | $230,000 | MRED MLS |
| 5 Mar, 2026 | Sold | $290,000 | MRED MLS |
| 11 Feb, 2026 | Under contract | $279,900 | MRED MLS |
| 10 Feb, 2026 | Listed for sale | $279,900 | MRED MLS |


Room Specifics
Total Bedrooms: 3
Bedrooms Above Ground: 3
Bedrooms Below Ground: 0
Dimensions: —
Floor Type: —
Dimensions: —
Floor Type: —
Full Bathrooms: 1
Bathroom Amenities: Accessible Shower
Bathroom in Basement: 0
Rooms: —
Basement Description: —
Other Specifics
| 1 | |
| — | |
| — | |
| — | |
| — | |
| 58X118.22X71.59X212 | |
| Pull Down Stair | |
| — | |
| — | |
| — | |
| Not in DB | |
| — | |
| — | |
| — | |
| — |
Tax History
| Year | Property Taxes |
|---|---|
| 2023 | $4,738 |
| 2026 | $5,588 |
Contact Agent
Nearby Similar Homes

Nearby Sold Comparables



Contact Agent
Listing Provided By
@properties Christie's International Real Estate
