

5250 Spaulding Avenue, North Park, Chicago, Illinois 60625
Sorry, we are updating photos, please update this page in 15 minutes
$395,000
|
Sold
|
|
| Status: | Closed |
| Sqft: | 2,088 |
| Cost/Sqft: | $192 |
| Beds: | 4 |
| Baths: | 2 |
| Year Built: | 1919 |
| Property Taxes: | $6,020 |
| Days On Market: | 2969 |
| Lot Size: | 0,11 |
Description
Rarely available North Park Chicago Brick Bungalow with a side drive on an oversized 38 X 124 lot. This 4 bedroom, 1 and a half bath home is located on a quiet tree lined street. Main level features include a huge living room with a fireplace and built in shelving,9' ceilings, formal dining room, 2 bedrooms with tandem office and a spacious eat in kitchen overlooking the fenced yard with 2.5 car garage. Second level, with 2 bedrooms, a half bath, bonus room, sky light and storage. Full freshly painted unfinished walk out basement, with laundry and storage. Newer, architectural shingled roof and windows, carpet and freshly painted through out. Hardwood floors under carpets on both levels. Move right in.
Property Specifics
| Single Family | |
| — | |
| — | |
| 1919 | |
| Full, Walkout | |
| Brick | |
| Asphalt | |
| BUNGALOW | |
| No | |
| 0.11 |
| Cook | |
| — | |
| 0 / Not Applicable | |
| None | |
| Lake Michigan | |
| Public Sewer | |
| Window/Wall Units - 2 | |
| Natural Gas, Steam | |
| 10085838 | |
| 13112220160000 |
Property History
| DATE: | EVENT: | PRICE: | SOURCE: |
|---|---|---|---|
| 5 Feb, 2019 | Sold | $395,000 | MRED MLS |
| 12 Dec, 2018 | Under contract | $400,000 | MRED MLS |
| — | Last price change | $419,000 | MRED MLS |
| 17 Sep, 2018 | Listed for sale | $419,000 | MRED MLS |
Sorry, we are updating photos, please update this page in 15 minutes
Room Specifics
All Bedroom Info:
Total Bedrooms: 4
Bedrooms Above Ground: 4
Bedrooms Below Ground: 0
Total Bedrooms: 4
Bedrooms Above Ground: 4
Bedrooms Below Ground: 0
Second Bedroom Info:
Dimensions: —
Location: —Dimensions: —
Floor Type: Carpet
Third Bedroom Info:
Dimensions: —
Location: —Dimensions: —
Floor Type: Carpet
Fourth Bedroom Info:
Dimensions: —
Location: —Dimensions: —
Floor Type: Carpet
Bathroom Info:
Full Bathrooms: 2
Partial Bathrooms: 1Full Bathrooms: 2
Bathroom Amenities: Soaking Tub
Bathroom in Basement: 0
Dining Room Info:
Dimensions: —
Location: —Dimensions: —
Floor Type: Carpet
Kitchen Info:
Dimensions: —
Location: —Dimensions: —
Floor Type: Vinyl
Features: Eating Area-Table Space
Laundry Room Info:
Dimensions: —
Location: —Dimensions: —
Floor Type: Other
Living Room Info:
Dimensions: —
Location: —Dimensions: —
Floor Type: Carpet
Additional Rooms Info:
Rooms: Foyer, Tandem Room
Basement: Full, WalkoutRooms: Foyer, Tandem Room
Other Specifics
| 2 | |
| Concrete Perimeter | |
| Garage, Space/s | |
| — | |
| — | |
| — | |
| — | |
| Fenced Yard | |
| 38 X 124 | |
| Dormer,Interior Stair,Unfinished | |
| None | |
| Skylight(s), Hardwood Floors | |
| Range, Microwave, Dishwasher, Refrigerator, Washer, Dryer, Disposal | |
| Not in DB | |
| Sidewalks, Street Lights, Street Paved | |
| — | |
| Decorative |
Tax History
| Year | Property Taxes |
|---|---|
| 2019 | $6,020 |
Contact Agent
Nearby Similar Homes
5249 Sawyer Avenue, Chicago, Illinois 60625
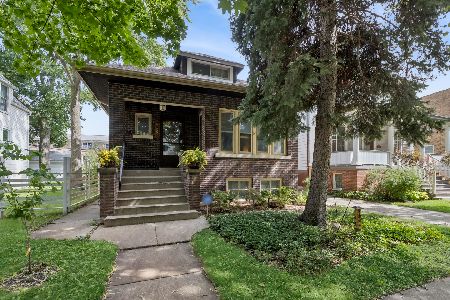
For Sale
$619,900
4 beds / 2.0 baths / 2,000 ft2
Single Family / Built: 1918
40
4952 Central Park Avenue, Chicago, Illinois 60625
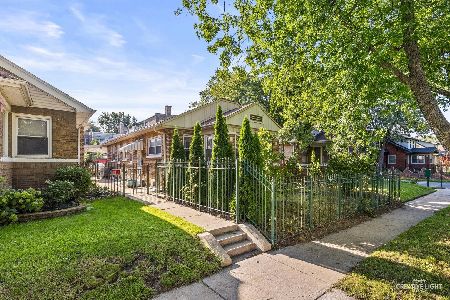
For Sale
$559,000
3 beds / 2.0 baths / 2,740 ft2
Single Family / Built: —
73
Nearby Sold Comparables
5244 Spaulding Avenue, Chicago, Illinois 60625

Sold
$319,900
5 beds / 2.0 baths / 1,983 ft2
Single Family / Built: 1915
3783
5308 Spaulding, Chicago, Illinois 60625
Sold
$359,000
3 beds / 2.0 baths / 1,370 ft2
Single Family / Built: 1919
4737
5308 Spaulding Avenue, Chicago, Illinois 60625
Sold
$425,000
4 beds / 2.0 baths / 1,897 ft2
Single Family / Built: 1919
4029
5308 Spaulding Avenue, Chicago, Illinois 60625
Sold
$450,000
4 beds / 2.0 baths / 1,897 ft2
Single Family / Built: 1919
3127
5310 Spaulding Avenue, Chicago, Illinois 60625
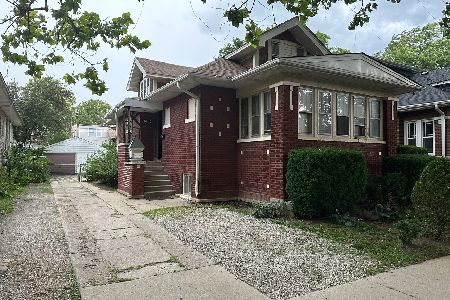
Sold
$420,000
3 beds / 2.1 baths / 2,062 ft2
Single Family / Built: 1921
469
5310 Spaulding Avenue, Chicago, Illinois 60625
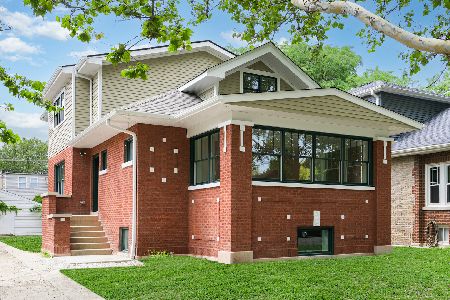
Sold
$1,195,000
3 beds / 4.0 baths / 3,745 ft2
Single Family / Built: 1921
76
Contact Agent
Listing Provided By
Dream Town Realty
