

5253 Lakewood Avenue, Edgewater, Chicago, Illinois 60640
Subdivision > Lakewood Balmoral
Sorry, we are updating photos, please update this page in 15 minutes
$877,000
|
Sold
|
|
| Status: | Closed |
| Sqft: | 0 |
| Cost/Sqft: | — |
| Beds: | 5 |
| Baths: | 4 |
| Year Built: | 1903 |
| Property Taxes: | $13,539 |
| Days On Market: | 3143 |
| Lot Size: | 0,00 |
Description
This classic Lakewood Balmoral Victorian welcomes you with a wonderful front porch, entry foyer, original woodwork, stained glass, hardwood floors, front & back staircases on an oversized lot.This home is filled with natural light, eat-in kitchen with Wood-Mode cabinets, side porch off kitchen overlooking perennials garden, mastersuite &updated mechanicals plus 2 car garage. Close to EL, lake & Andersonville.
Property Specifics
| Single Family | |
| — | |
| Victorian | |
| 1903 | |
| Full, Walkout | |
| Aluminum Siding | |
| Asphalt | |
| — | |
| No | |
| — |
| Cook | |
| Lakewood Balmoral | |
| 0 / Not Applicable | |
| None | |
| Lake Michigan | |
| Public Sewer | |
| Space Pac | |
| Radiator(s) | |
| 09895801 | |
| 14081270020000 |
Property History
| DATE: | EVENT: | PRICE: | SOURCE: |
|---|---|---|---|
| 28 May, 2010 | Sold | $785,000 | MRED MLS |
| 17 Apr, 2010 | Under contract | $815,000 | MRED MLS |
| — | Last price change | $835,000 | MRED MLS |
| 16 Mar, 2010 | Listed for sale | $835,000 | MRED MLS |
| 1 Jun, 2018 | Sold | $877,000 | MRED MLS |
| 19 Apr, 2018 | Under contract | $899,000 | MRED MLS |
| 26 Mar, 2018 | Listed for sale | $899,000 | MRED MLS |
Sorry, we are updating photos, please update this page in 15 minutes
Room Specifics
All Bedroom Info:
Total Bedrooms: 5
Bedrooms Above Ground: 5
Bedrooms Below Ground: 0
Total Bedrooms: 5
Bedrooms Above Ground: 5
Bedrooms Below Ground: 0
Second Bedroom Info:
Dimensions: —
Location: —Dimensions: —
Floor Type: Hardwood
Third Bedroom Info:
Dimensions: —
Location: —Dimensions: —
Floor Type: Hardwood
Fourth Bedroom Info:
Dimensions: —
Location: —Dimensions: —
Floor Type: Hardwood
Bathroom Info:
Full Bathrooms: 4
Partial Bathrooms: 2Full Bathrooms: 4
Bathroom Amenities: —
Bathroom in Basement: 1
Dining Room Info:
Dimensions: —
Location: —Dimensions: —
Floor Type: Hardwood
Kitchen Info:
Dimensions: —
Location: —Dimensions: —
Floor Type: Hardwood
Features: Eating Area-Table Space, Pantry-Walk-in
Laundry Room Info:
Dimensions: —
Location: —Dimensions: —
Floor Type: Other
Living Room Info:
Dimensions: —
Location: —Dimensions: —
Floor Type: Hardwood
Family Room Info:
Dimensions: —
Location: —Dimensions: —
Floor Type: Hardwood
Additional Rooms Info:
Rooms: Bedroom 5, Foyer, Recreation Room
Basement: Full, WalkoutRooms: Bedroom 5, Foyer, Recreation Room
Other Specifics
| 2 | |
| Concrete Perimeter | |
| Garage | |
| — | |
| — | |
| — | |
| Patio, Porch, Porch Screened | |
| — | |
| 37X125 | |
| Finished | |
| Full | |
| — | |
| Microwave, Dishwasher, Refrigerator, Washer, Dryer, Disposal | |
| Not in DB | |
| — | |
| — | |
| — |
Tax History
| Year | Property Taxes |
|---|---|
| 2010 | $10,541 |
| 2018 | $13,539 |
Contact Agent
Nearby Similar Homes
5331 Magnolia Avenue, Chicago, Illinois 60640
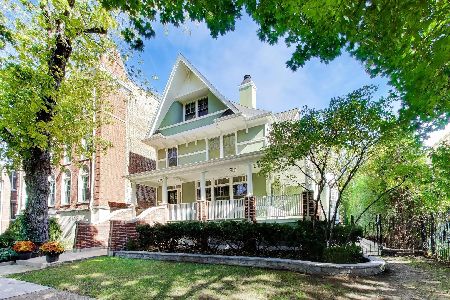
For Sale
$2,200,000
7 beds / 4.1 baths / 4,600 ft2
Single Family / Built: 1898
12
1619 Summerdale Avenue, Chicago, Illinois 60640
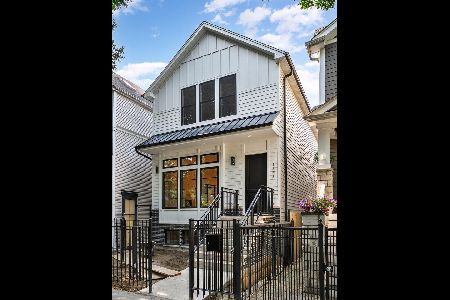
For Sale
$1,999,000
6 beds / 4.2 baths / 4,200 ft2
Single Family / Built: 2026
171
1610 Carmen Avenue, Chicago, Illinois 60640

For Sale
$699,900
3 beds / 3.1 baths / 0 ft2
Single Family / Built: 1895
55
1633 Winona Street, Chicago, Illinois 60640
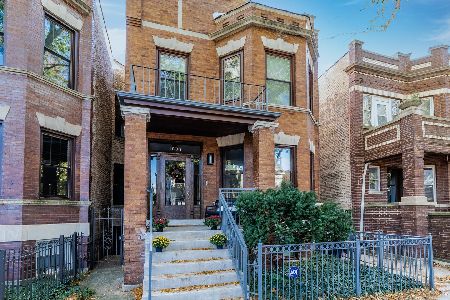
For Sale
$1,500,000
5 beds / 3.1 baths / 3,000 ft2
Single Family / Built: 1905
12
915 Lawrence Avenue, Chicago, Illinois 60640
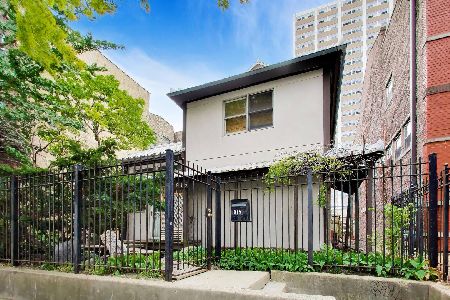
For Sale
$1,250,000
5 beds / 3.1 baths / 2,950 ft2
Single Family / Built: 1993
42
Nearby Sold Comparables
5255 Lakewood Avenue, Chicago, Illinois 60640

Sold
$995,000
4 beds / 3.0 baths / 4,832 ft2
Single Family / Built: 1910
5894
5252 Magnolia Street, Chicago, Illinois 60640
Sold
$699,000
3 beds / 2.1 baths / 3,100 ft2
Single Family / Built: 1898
5043
5252 Magnolia, Chicago, Illinois 60640
Sold
$784,000
3 beds / 2.1 baths / 0 ft2
Single Family / Built: 1898
7055
Contact Agent
Listing Provided By
Baird & Warner
