

5256 Hanson Avenue, Austin, Chicago, Illinois 60639
Sorry, we are updating photos, please update this page in 15 minutes
$190,000
|
Sold
|
|
| Status: | Closed |
| Sqft: | 1,931 |
| Cost/Sqft: | $98 |
| Beds: | 4 |
| Baths: | 3 |
| Year Built: | 2008 |
| Property Taxes: | $3,714 |
| Days On Market: | 3754 |
| Lot Size: | 0,00 |
Description
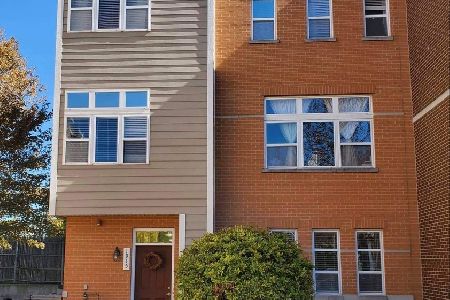
3 level townhouse located in very rare gated & secure subdivision. Home features 4 bedrooms & 3 full baths.. Open floor plan with high ceiling & hardwood floors in the living/dining room & Kitchen. In unit laundry, private deck, & attached 2 car garage. Large eat-in Kitchen with stainless steel appliances & granite counter tops. Master bedroom features walk in Closet, master bath with whirlpool tub. Fourth bedroom on first level could be used as an office or small den. Community amenities include private dog park and childrens' park. Close proximity to Metra station, CTA, movie theater and major shopping mall. Seller has been approved to do a Short Sale have an answer in less than 30days.
Property Specifics
| Condos/Townhomes | |
| 3 | |
| — | |
| 2008 | |
| None | |
| Vinyl Siding, Brick | |
| Asphalt | |
| — | |
| No | |
| — |
| Cook | |
| — | |
| 107 / Monthly | |
| Exterior Maintenance, Lawn Care, Scavenger, Snow Removal | |
| Public | |
| Public Sewer | |
| Central Air | |
| Natural Gas, Forced Air | |
| 09298970 | |
| 13333271310000 |
Property History
| DATE: | EVENT: | PRICE: | SOURCE: |
|---|---|---|---|
| 15 Feb, 2017 | Sold | $190,000 | MRED MLS |
| 25 Nov, 2016 | Under contract | $190,000 | MRED MLS |
| — | Last price change | $190,000 | MRED MLS |
| 27 Jul, 2016 | Listed for sale | $190,000 | MRED MLS |
Sorry, we are updating photos, please update this page in 15 minutes
Room Specifics
All Bedroom Info:
Total Bedrooms: 4
Bedrooms Above Ground: 4
Bedrooms Below Ground: 0
Total Bedrooms: 4
Bedrooms Above Ground: 4
Bedrooms Below Ground: 0
Second Bedroom Info:
Dimensions: —
Location: —Dimensions: —
Floor Type: Hardwood
Third Bedroom Info:
Dimensions: —
Location: —Dimensions: —
Floor Type: Hardwood
Fourth Bedroom Info:
Dimensions: —
Location: —Dimensions: —
Floor Type: Carpet
Bathroom Info:
Full Bathrooms: 3
Partial Bathrooms: 0Full Bathrooms: 3
Bathroom Amenities: —
Bathroom in Basement: 0
Dining Room Info:
Dimensions: —
Location: —Dimensions: —
Floor Type: Hardwood
Kitchen Info:
Dimensions: —
Location: —Dimensions: —
Floor Type: Hardwood
Features: Eating Area-Breakfast Bar, Eating Area-Table Space
Laundry Room Info:
Dimensions: —
Location: —Dimensions: —
Floor Type: Ceramic Tile
Living Room Info:
Dimensions: —
Location: —Dimensions: —
Floor Type: Hardwood
Additional Rooms Info:
Rooms: Foyer, Utility Room-1st Floor, Walk In Closet, Balcony/Porch/Lanai
Basement: NoneRooms: Foyer, Utility Room-1st Floor, Walk In Closet, Balcony/Porch/Lanai
Other Specifics
| 2 | |
| Concrete Perimeter | |
| Garage | |
| — | |
| — | |
| — | |
| Deck | |
| — | |
| COMMON | |
| — | |
| Full | |
| — | |
| Range, Microwave, Dishwasher, Refrigerator, Disposal, Stainless Steel Appliance(s) | |
| Not in DB | |
| — | |
| Park | |
| — |
Tax History
| Year | Property Taxes |
|---|---|
| 2017 | $3,714 |
Contact Agent
Nearby Similar Homes
1915 Lockwood Avenue, Chicago, Illinois 60639
For Sale
$375,000
4 beds / 3.0 baths / 2,018 ft2
Condos/Townhomes / Built: 2007
3
5301 Le Moyne Street, Chicago, Illinois 60651

For Sale
$119,000
2 beds / 1.0 baths / 900 ft2
Condos/Townhomes / Built: 1924
565
Nearby Sold Comparables
5258 Hanson Avenue, Chicago, Illinois 60639

Sold
$349,900
4 beds / 3.0 baths / 1,931 ft2
Condos/Townhomes / Built: 2007
770
5262 Hanson Avenue, Chicago, Illinois 60639

Sold
$179,900
4 beds / 3.0 baths / 1,950 ft2
Condos/Townhomes / Built: 2008
4630
5254 Hanson Avenue, Chicago, Illinois 60639

Sold
$279,900
4 beds / 3.0 baths / 2,018 ft2
Condos/Townhomes / Built: 2009
2038
5254 Hanson Avenue, Chicago, Illinois 60639

Sold
$324,999
4 beds / 3.0 baths / 2,018 ft2
Condos/Townhomes / Built: 2009
960
5252 Hanson Avenue, Chicago, Illinois 60639
Sold
$299,999
4 beds / 3.0 baths / 2,018 ft2
Condos/Townhomes / Built: 2010
2832
5300 Hanson Avenue, Chicago, Illinois 60639
Sold
$230,000
3 beds / 3.0 baths / 2,250 ft2
Condos/Townhomes / Built: 2008
6294
Contact Agent
Listing Provided By
RE/MAX 10
