

5256 Sunnyside Avenue, Portage Park, Chicago, Illinois 60630
$330,000
|
Sold
|
|
| Status: | Closed |
| Sqft: | 1,500 |
| Cost/Sqft: | $227 |
| Beds: | 2 |
| Baths: | 2 |
| Year Built: | 1917 |
| Property Taxes: | $3,987 |
| Days On Market: | 2613 |
| Lot Size: | 0,09 |
Description
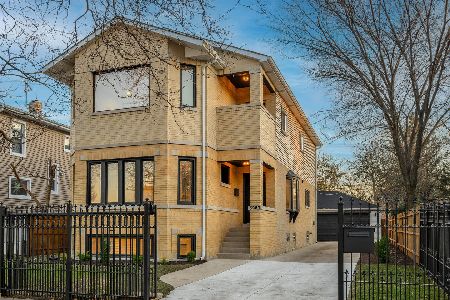
Very nice, completely renovated home in amazing location surrounded by nature, fruit tees and nicely fenced that gives you a lot of privacy. 2 bedrooms and full bathroom with separated shower and tub on the main floor and WOW!!!!! one of the bedrooms features additional space, loft right above, just imagine huge playroom for kids, hidden from the visitors eyes, huge walking closet or private sitting room to relax...or maybe library...use your imagination..Also very nice entry closet, walk out basement that features additional 2 bedrooms and another full bathroom, decent size laundry room, wet bar and entertainment room...everything recently remodeled, newer windows, roof, appliances, bathrooms, siding on the house and garage, newer plumbing and electrical system, freshly painted in the modern colors, nothing else than just move in and enjoy....and did I mention nice deck? Look at the pictures, schedule tour, fall in love and make an offer, it is your chance to own it!!
Property Specifics
| Single Family | |
| — | |
| — | |
| 1917 | |
| Full | |
| — | |
| No | |
| 0.09 |
| Cook | |
| — | |
| 0 / Not Applicable | |
| None | |
| Lake Michigan | |
| Public Sewer | |
| 10406026 | |
| 13161210200000 |
Property History
| DATE: | EVENT: | PRICE: | SOURCE: |
|---|---|---|---|
| 24 Jul, 2019 | Sold | $330,000 | MRED MLS |
| 9 Jun, 2019 | Under contract | $340,000 | MRED MLS |
| 6 Jun, 2019 | Listed for sale | $340,000 | MRED MLS |
Room Specifics
Total Bedrooms: 4
Bedrooms Above Ground: 2
Bedrooms Below Ground: 2
Dimensions: —
Floor Type: Wood Laminate
Dimensions: —
Floor Type: Ceramic Tile
Dimensions: —
Floor Type: Ceramic Tile
Full Bathrooms: 2
Bathroom Amenities: Whirlpool,Separate Shower,Soaking Tub
Bathroom in Basement: 1
Rooms: Loft,Recreation Room
Basement Description: Finished,Exterior Access
Other Specifics
| 1.5 | |
| — | |
| Concrete | |
| Deck | |
| — | |
| 50 X 92 | |
| Finished,Full,Interior Stair | |
| None | |
| Bar-Wet, Wood Laminate Floors, First Floor Bedroom, First Floor Full Bath | |
| Range, Microwave, Dishwasher, Refrigerator, Bar Fridge, Washer, Dryer, Disposal, Stainless Steel Appliance(s) | |
| Not in DB | |
| — | |
| — | |
| — | |
| — |
Tax History
| Year | Property Taxes |
|---|---|
| 2019 | $3,987 |
Contact Agent
Nearby Similar Homes

Nearby Sold Comparables

Contact Agent
Listing Provided By
Exit Realty Redefined
