

526 Cherry Lane, Glenview, Illinois 60025
Subdivision > Westfield
Sorry, we are updating photos, please update this page in 15 minutes
$278,000
|
Sold
|
|
| Status: | Closed |
| Sqft: | 0 |
| Cost/Sqft: | — |
| Beds: | 3 |
| Baths: | 1 |
| Year Built: | 1960 |
| Property Taxes: | $4,175 |
| Days On Market: | 6302 |
| Lot Size: | 0,00 |
Description
Beautiful must see property! Designer decor thru out interior & exterior incldg one of a kind features. Cmpltly updtd bthrm, incld glass tile shower, professionally lndscpd front & back yrd which includes a prvt setting w/spcious wrap around driveway & patio.Htd 2.5 car garage that inclds work area. Freshly painted, equipped w/sprinkler systm, updtd electrical & new hrdwd flrs. Perfect setting near dwntwn Glenview.
Property Specifics
| Single Family | |
| — | |
| Ranch | |
| 1960 | |
| None | |
| Aluminum/Vinyl/Steel Siding | |
| — | |
| — | |
| No | |
| — |
| Cook | |
| Westfield | |
| 0 / Not Applicable | |
| None | |
| Lake Michigan | |
| Public Sewer | |
| Central Air | |
| Natural Gas, Forced Air | |
| 07287155 | |
| 09102010090000 |
Nearby Schools
| NAME: | DISTRICT: | DISTANCE: | |
|---|---|---|---|
|
Grade School
Washington Elementary School |
63 | — | |
|
Middle School
Gemini Junior High School |
63 | Not in DB | |
|
High School
Maine East High School |
207 | Not in DB | |
Property History
| DATE: | EVENT: | PRICE: | SOURCE: |
|---|---|---|---|
| 18 Dec, 2009 | Sold | $278,000 | MRED MLS |
| 17 Nov, 2009 | Under contract | $299,900 | MRED MLS |
| — | Last price change | $312,000 | MRED MLS |
| 31 Jul, 2009 | Listed for sale | $335,000 | MRED MLS |
Sorry, we are updating photos, please update this page in 15 minutes
Room Specifics
All Bedroom Info:
Total Bedrooms: 3
Bedrooms Above Ground: 3
Bedrooms Below Ground: 0
Total Bedrooms: 3
Bedrooms Above Ground: 3
Bedrooms Below Ground: 0
Second Bedroom Info:
Dimensions: —
Location: —Dimensions: —
Floor Type: Carpet
Third Bedroom Info:
Dimensions: —
Location: —Dimensions: —
Floor Type: Carpet
Bathroom Info:
Full Bathrooms: 1
Partial Bathrooms: —Full Bathrooms: 1
Bathroom Amenities: —
Bathroom in Basement: 0
Dining Room Info:
Dimensions: —
Location: —Dimensions: —
Floor Type: Hardwood
Kitchen Info:
Dimensions: —
Location: —Dimensions: —
Floor Type: Hardwood
Features: Eating Area-Table Space
Laundry Room Info:
Dimensions: —
Location: —Dimensions: —
Floor Type: Vinyl
Living Room Info:
Dimensions: —
Location: —Dimensions: —
Floor Type: Hardwood
Family Room Info:
Dimensions: —
Location: —Dimensions: —
Floor Type: Carpet
Additional Rooms Info:
Rooms: Utility Room-1st Floor
Basement: NoneRooms: Utility Room-1st Floor
Other Specifics
| 2 | |
| Concrete Perimeter | |
| Garage | |
| — | |
| — | |
| — | |
| — | |
| — | |
| 155 X 60 | |
| Unfinished | |
| None | |
| — | |
| Range, Microwave, Dishwasher, Refrigerator, Washer, Dryer | |
| Not in DB | |
| — | |
| — | |
| — |
Tax History
| Year | Property Taxes |
|---|---|
| 2009 | $4,175 |
Contact Agent
Nearby Similar Homes
512 Cherry Circle, Glenview, Illinois 60025
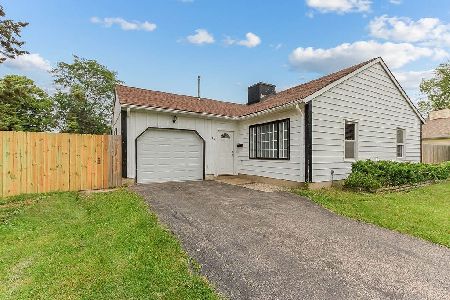
For Sale
$364,900
3 beds / 2.0 baths / 1,163 ft2
Single Family / Built: 1961
100
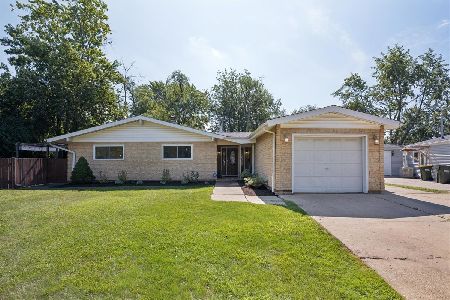
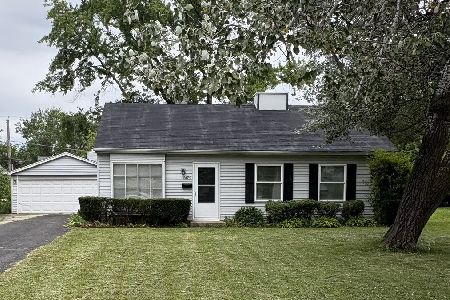
607 Rosedale Road, Glenview, Illinois 60025
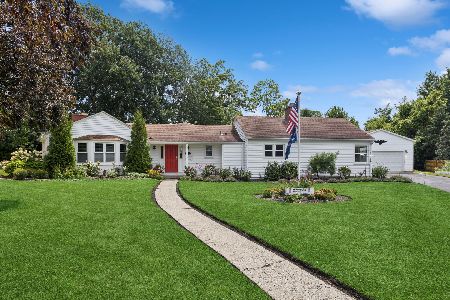
For Sale
$729,000
4 beds / 3.0 baths / 2,077 ft2
Single Family / Built: 1954
10
3604 Meadow Lane, Glenview, Illinois 60025
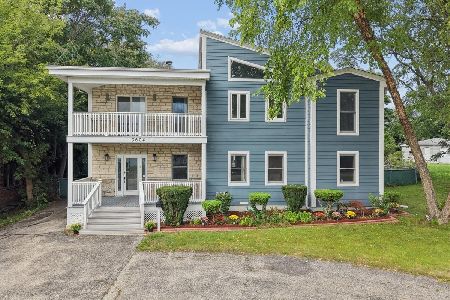
For Sale
$1,050,000
5 beds / 3.1 baths / 3,208 ft2
Single Family / Built: 1994
28
329 Cherry Court, Glenview, Illinois 60025
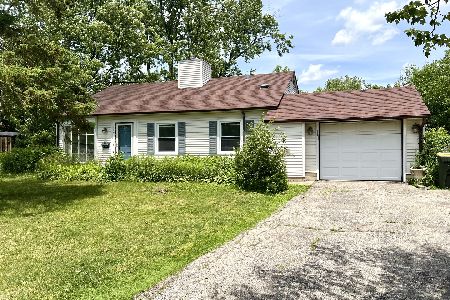
For Sale
$399,000
3 beds / 1.0 baths / 0 ft2
Single Family / Built: 1959
138
Nearby Sold Comparables
528 Cherry Lane, Glenview, Illinois 60025

Sold
$215,000
4 beds / 1.0 baths / 1,120 ft2
Single Family / Built: 1964
2685
512 Cherry Circle, Glenview, Illinois 60025
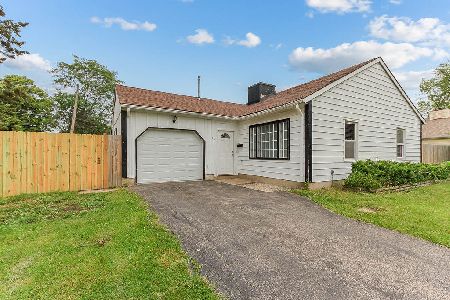
Sold
$350,000
3 beds / 2.0 baths / 1,163 ft2
Single Family / Built: 1961
1545
538 Cherry Lane, Glenview, Illinois 60025
Sold
$219,900
3 beds / 1.1 baths / 1,008 ft2
Single Family / Built: 1962
4266
510 Cherry Circle, Glenview, Illinois 60025
Sold
$299,000
3 beds / 2.0 baths / 1,409 ft2
Single Family / Built: 1961
3055
Contact Agent
Listing Provided By
Baird & Warner
