

526 Conservatory Lane, Aurora, Illinois 60502
Subdivision > Madison Park


$214,000
|
Sold
|
|
| Status: | Closed |
| Sqft: | 2,019 |
| Cost/Sqft: | $109 |
| Beds: | 3 |
| Baths: | 3 |
| Year Built: | 2004 |
| Property Taxes: | $6,584 |
| Days On Market: | 2363 |
| Lot Size: | 0,00 |
Description
LARGEST TOWNHOUSE MODEL,END UNIT/INTERIOR FRESH PAINTED 2020/3 LEVELS,BRIGHT & OPEN/REAR ENTRY 2 CAR GARAGE/WELL MAINTAINED IN GREAT CONDITION/ALL UPGRADED CARPETING/NEW LAMINATE FL IN KITCHEN AND ENTRY 2017/ALL APPLIANCES INCLUDED,NEW WASHER,DRYER 2019/NEW STOVE 2017/NEW 2" FAUX WOOD HORIZONTAL BLINDS 2018/PROFESSIONALLY CLEANED, SUPER MOVE IN CONDITION!
Property Specifics
| Condos/Townhomes | |
| 2 | |
| — | |
| 2004 | |
| Partial, English | |
| Brick | |
| Asphalt | |
| END UNIT TOWNHOUSE | |
| No | |
| — |
| Du Page | |
| Madison Park | |
| 248 / Monthly | |
| Water, Insurance, Lawn Care, Snow Removal | |
| Lake Michigan, Public | |
| Public Sewer | |
| Central Air | |
| Natural Gas, Forced Air | |
| 10705093 | |
| 0720104042 |
Nearby Schools
| NAME: | DISTRICT: | DISTANCE: | |
|---|---|---|---|
|
Grade School
Mccarty Elementary School |
204 | — | |
|
Middle School
Fischer Middle School |
204 | Not in DB | |
|
High School
Waubonsie Valley High School |
204 | Not in DB | |
Property History
| DATE: | EVENT: | PRICE: | SOURCE: |
|---|---|---|---|
| 13 Apr, 2017 | Under contract | $0 | MRED MLS |
| 27 Feb, 2017 | Listed for sale | $0 | MRED MLS |
| 4 Aug, 2017 | Under contract | $0 | MRED MLS |
| 31 Jul, 2017 | Listed for sale | $0 | MRED MLS |
| 24 Aug, 2018 | Under contract | $0 | MRED MLS |
| 29 Jul, 2018 | Listed for sale | $0 | MRED MLS |
| 14 Jul, 2020 | Sold | $214,000 | MRED MLS |
| 16 May, 2020 | Under contract | $219,900 | MRED MLS |
| 4 May, 2020 | Listed for sale | $219,900 | MRED MLS |


Room Specifics
All Bedroom Info:
Total Bedrooms: 3
Bedrooms Above Ground: 3
Bedrooms Below Ground: 0
Total Bedrooms: 3
Bedrooms Above Ground: 3
Bedrooms Below Ground: 0
Second Bedroom Info:
Dimensions: —
Location: —Dimensions: —
Floor Type: Carpet
Third Bedroom Info:
Dimensions: —
Location: —Dimensions: —
Floor Type: Carpet
Bathroom Info:
Full Bathrooms: 3
Partial Bathrooms: 1Full Bathrooms: 3
Bathroom Amenities: —
Bathroom in Basement: 0
Dining Room Info:
Dimensions: —
Location: —Dimensions: —
Floor Type: Carpet
Kitchen Info:
Dimensions: —
Location: —Dimensions: —
Floor Type: Wood Laminate
Features: Eating Area-Table Space
Living Room Info:
Dimensions: —
Location: —Dimensions: —
Floor Type: Carpet
Family Room Info:
Dimensions: —
Location: —Dimensions: —
Floor Type: Carpet
Additional Rooms Info:
Rooms: No additional rooms
Basement: Partial, EnglishRooms: No additional rooms
Other Specifics
| 2 | |
| Concrete Perimeter | |
| Garage | |
| — | |
| — | |
| — | |
| — | |
| — | |
| COMMON | |
| — | |
| Full | |
| First Floor Laundry | |
| Range, Dishwasher, Refrigerator, Washer, Dryer, Disposal | |
| Not in DB | |
| — | |
| Park | |
| — |
Tax History
| Year | Property Taxes |
|---|---|
| 2020 | $6,584 |
Contact Agent
Nearby Similar Homes
495 Metropolitan Street, Aurora, Illinois 60502
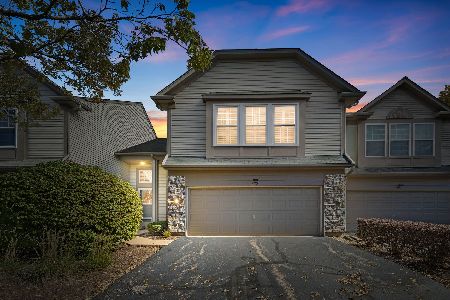
For Sale
$325,000
2 beds / 2.1 baths / 1,560 ft2
Condos/Townhomes / Built: 2004
14
3443 Bradbury Circle, Aurora, Illinois 60504
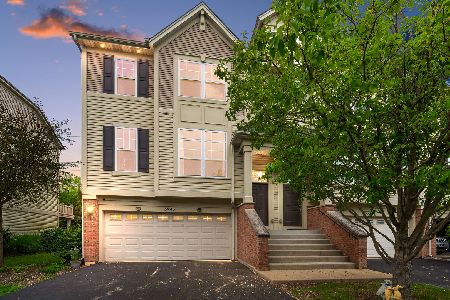
For Sale
$399,600
3 beds / 2.1 baths / 1,864 ft2
Condos/Townhomes / Built: 2006
17
3383 Kentshire Circle, Aurora, Illinois 60504
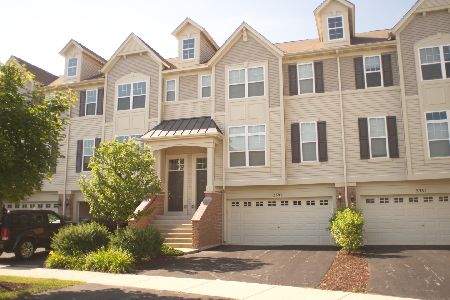
For Sale
$378,500
3 beds / 2.1 baths / 1,776 ft2
Condos/Townhomes / Built: 2006
62
129 Braxton Lane, Aurora, Illinois 60504
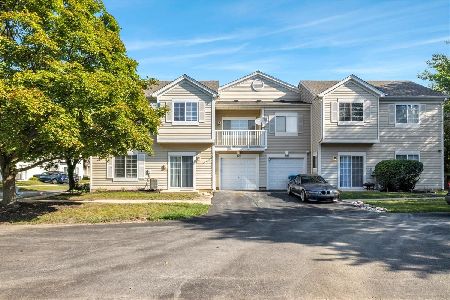
For Sale
$289,900
2 beds / 2.1 baths / 1,185 ft2
Condos/Townhomes / Built: 1997
49
3475 Bradbury Circle, Aurora, Illinois 60504
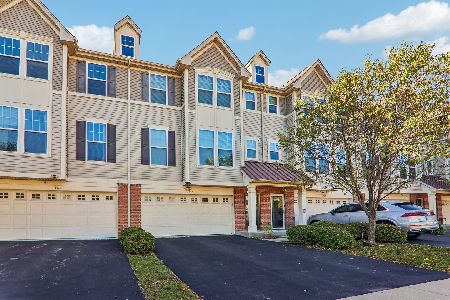
For Sale
$435,000
3 beds / 2.1 baths / 2,132 ft2
Condos/Townhomes / Built: 2012
16
3048 Abbey Circle, Aurora, Illinois 60504
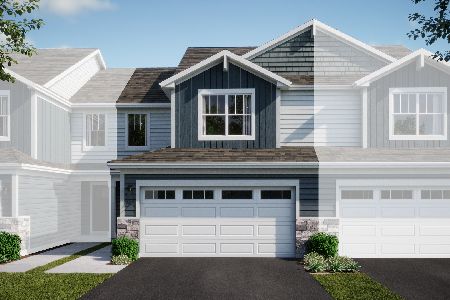
For Sale
$364,490
3 beds / 2.1 baths / 1,767 ft2
Condos/Townhomes / Built: 2026
18
Nearby Sold Comparables
528 Conservatory Lane, Aurora, Illinois 60504

Sold
$269,900
3 beds / 2.1 baths / 1,980 ft2
Condos/Townhomes / Built: 2005
7128
528 Conservatory Lane, Aurora, Illinois 60504
Sold
$177,500
3 beds / 2.1 baths / 1,980 ft2
Condos/Townhomes / Built: 2005
6475
530 Conservatory Lane, Aurora, Illinois 60502

Sold
$389,900
3 beds / 2.1 baths / 2,019 ft2
Condos/Townhomes / Built: 2004
231
651 Conservatory Lane, Aurora, Illinois 60502
Sold
$152,000
2 beds / 2.1 baths / 0 ft2
Condos/Townhomes / Built: 2005
6688
544 Conservatory Lane, Aurora, Illinois 60502
Sold
$177,500
3 beds / 2.1 baths / 2,019 ft2
Condos/Townhomes / Built: 2004
4798
631 Conservatory Lane, Aurora, Illinois 60502
Sold
$154,900
3 beds / 2.1 baths / 2,019 ft2
Condos/Townhomes / Built: 2004
4854
Contact Agent
Listing Provided By
APPRECIATION REALTOR, LTD
