

526 Highlington Court, Beecher, Illinois 60401
Subdivision > Highlington Gardens
Sorry, we are updating photos, please update this page in 15 minutes
$165,000
|
Sold
|
|
| Status: | Closed |
| Sqft: | 0 |
| Cost/Sqft: | — |
| Beds: | 2 |
| Baths: | 2 |
| Year Built: | 2000 |
| Property Taxes: | $3,204 |
| Days On Market: | 6242 |
| Lot Size: | 0,00 |
Description
Unique Single fam/all Brick Ranch Townhome backs up to Cardinal Creek Golf Course w/Pond View. Spacious foyer w/Dbl Tray ceiling & Recessed lighting. Gorgeous Great Room w/Soaring Vaulted ceiling and Romantic Fireplace*Spacious Kitchen w/Oversized Breakfast Bar and Sep Breakfast Rm-Open Floor plan Perf f/Entertaining!Lux Mst Suite w/Spa Bath-Whirlpool tub. Enjoy Breathtaking views of Golf course/Pond from every room!
Property Specifics
| Condos/Townhomes | |
| — | |
| — | |
| 2000 | |
| None | |
| Brick | |
| Asphalt | |
| — | |
| No | |
| — |
| Will | |
| Highlington Gardens | |
| 100 / — | |
| Lawn Care, Snow Removal | |
| Public | |
| Public Sewer | |
| Central Air | |
| Natural Gas, Forced Air | |
| 07330741 | |
| 2222164080010000 |
Property History
| DATE: | EVENT: | PRICE: | SOURCE: |
|---|---|---|---|
| 30 Jun, 2010 | Sold | $165,000 | MRED MLS |
| 30 Apr, 2010 | Under contract | $175,000 | MRED MLS |
| — | Last price change | $179,900 | MRED MLS |
| 21 Sep, 2009 | Listed for sale | $189,900 | MRED MLS |
| 16 Jun, 2022 | Sold | $240,000 | MRED MLS |
| 7 May, 2022 | Under contract | $229,000 | MRED MLS |
| 1 May, 2022 | Listed for sale | $229,000 | MRED MLS |
Sorry, we are updating photos, please update this page in 15 minutes
Room Specifics
All Bedroom Info:
Total Bedrooms: 2
Bedrooms Above Ground: 2
Bedrooms Below Ground: 0
Total Bedrooms: 2
Bedrooms Above Ground: 2
Bedrooms Below Ground: 0
Second Bedroom Info:
Dimensions: —
Location: —Dimensions: —
Floor Type: Carpet
Bathroom Info:
Full Bathrooms: 2
Partial Bathrooms: —Full Bathrooms: 2
Bathroom Amenities: Whirlpool, Separate Shower, Double Sink
Bathroom in Basement: 0
Dining Room Info:
Dimensions: —
Location: —Dimensions: —
Floor Type: Carpet
Kitchen Info:
Dimensions: —
Location: —Dimensions: —
Floor Type: Ceramic Tile
Features: Eating Area-Breakfast Bar, Eating Area-Table Space
Laundry Room Info:
Dimensions: —
Location: —Dimensions: —
Floor Type: Vinyl
Living Room Info:
Dimensions: —
Location: —Dimensions: —
Floor Type: Carpet
Additional Rooms Info:
Rooms: Breakfast Room, Foyer, Utility Room-1st Floor
Basement: NoneRooms: Breakfast Room, Foyer, Utility Room-1st Floor
Other Specifics
| 2 | |
| Concrete Perimeter | |
| Garage | |
| — | |
| — | |
| — | |
| Patio, Storms/Screens | |
| Cul-De-Sac, Golf Course Lot, Landscaped, Pond(s), Water View | |
| 37X111 | |
| — | |
| Full | |
| Vaulted/Cathedral Ceilings | |
| Range, Microwave, Dishwasher, Refrigerator, Washer, Dryer, Disposal | |
| Not in DB | |
| — | |
| None | |
| Attached Fireplace Doors/Screen, Gas Log, Gas Starter |
Tax History
| Year | Property Taxes |
|---|---|
| 2010 | $3,204 |
| 2022 | $5,612 |
Contact Agent
Nearby Similar Homes
Nearby Sold Comparables
Beecher, Illinois 60401

Sold
$189,900
2 beds / 3.0 baths / 1,650 ft2
Condos/Townhomes / Built: 2005
4661
902 Lange Avenue, Beecher, Illinois 60401
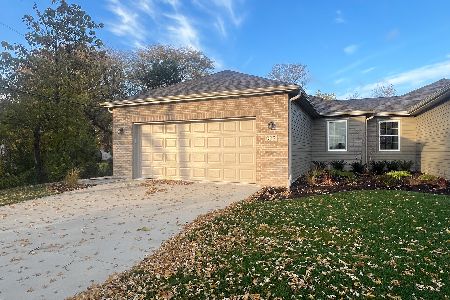
Sold
$285,000
2 beds / 2.0 baths / 1,600 ft2
Condos/Townhomes / Built: 2025
261
906 Lange Avenue, Beecher, Illinois 60401
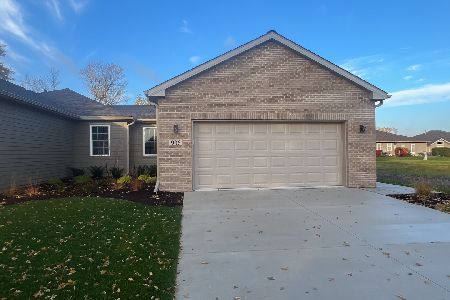
Sold
$310,000
2 beds / 2.0 baths / 1,600 ft2
Condos/Townhomes / Built: 2025
346
911 Keenan Court, Beecher, Illinois 60401
Sold
$204,900
3 beds / 2.0 baths / 1,500 ft2
Condos/Townhomes / Built: 2008
6680
911 Keenan Court, Beecher, Illinois 60401

Sold
$248,900
3 beds / 2.0 baths / 1,500 ft2
Condos/Townhomes / Built: 2008
1242
915 Keenan Court, Beecher, Illinois 60401
Sold
$135,000
2 beds / 2.0 baths / 1,500 ft2
Condos/Townhomes / Built: 2008
5827
Contact Agent
Listing Provided By
Prospect Equities Real Estate
