

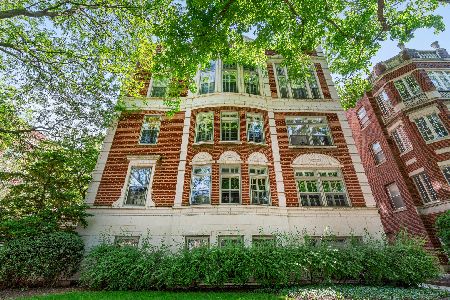
526 Michigan Avenue, Evanston, Illinois 60202
Sorry, we are updating photos, please update this page in 15 minutes
$136,000
|
Sold
|
|
| Status: | Closed |
| Sqft: | 0 |
| Cost/Sqft: | — |
| Beds: | 2 |
| Baths: | 1 |
| Year Built: | 1940 |
| Property Taxes: | $2,932 |
| Days On Market: | 6214 |
| Lot Size: | 0,00 |
Description
RELOCATION! VALUE PRICED, CLOSE IMMEDIATELY, FHA APPROVED, NOT SS, BUILD EQUITY. CHIC trendy SE Evanston! Updated 2 bedroom. Euro style kit. w/newer appliances. Stunning hardwood flrs thru out. Custom French doors. Windows recently replaced. WB frpl. New light fixtures. Lrg closets. Storage & Pet friendly. Ideally located for access to city by EL, Metra or Car, Northwestern U, 1 blk to Lake Mich, resturants, shops .
Property Specifics
| Condos/Townhomes | |
| — | |
| — | |
| 1940 | |
| None | |
| — | |
| No | |
| — |
| Cook | |
| — | |
| 283 / — | |
| Heat,Water,Insurance,Exterior Maintenance,Lawn Care,Scavenger | |
| Lake Michigan | |
| Public Sewer | |
| 07336019 | |
| 11194160241016 |
Nearby Schools
| NAME: | DISTRICT: | DISTANCE: | |
|---|---|---|---|
|
Grade School
Lincoln Elementary School |
65 | — | |
|
Middle School
Nichols Middle School |
65 | Not in DB | |
|
High School
Evanston Twp High School |
202 | Not in DB | |
Property History
| DATE: | EVENT: | PRICE: | SOURCE: |
|---|---|---|---|
| 25 Aug, 2008 | Sold | $152,500 | MRED MLS |
| 25 Jul, 2008 | Under contract | $159,900 | MRED MLS |
| — | Last price change | $164,900 | MRED MLS |
| 23 Apr, 2008 | Listed for sale | $169,900 | MRED MLS |
| 3 Mar, 2010 | Sold | $136,000 | MRED MLS |
| 12 Jan, 2010 | Under contract | $149,000 | MRED MLS |
| — | Last price change | $150,000 | MRED MLS |
| 28 Sep, 2009 | Listed for sale | $155,000 | MRED MLS |
| 8 Mar, 2018 | Under contract | $0 | MRED MLS |
| 23 Feb, 2018 | Listed for sale | $0 | MRED MLS |
| 30 Jul, 2018 | Under contract | $0 | MRED MLS |
| 27 Jun, 2018 | Listed for sale | $0 | MRED MLS |
| 20 May, 2019 | Under contract | $0 | MRED MLS |
| 16 May, 2019 | Listed for sale | $0 | MRED MLS |
| 8 Aug, 2023 | Sold | $180,000 | MRED MLS |
| 10 Jul, 2023 | Under contract | $169,000 | MRED MLS |
| 6 Jul, 2023 | Listed for sale | $169,000 | MRED MLS |
Sorry, we are updating photos, please update this page in 15 minutes
Room Specifics
All Bedroom Info:
Total Bedrooms: 2
Bedrooms Above Ground: 2
Bedrooms Below Ground: 0
Total Bedrooms: 2
Bedrooms Above Ground: 2
Bedrooms Below Ground: 0
Second Bedroom Info:
Dimensions: —
Location: —Dimensions: —
Floor Type: Hardwood
Bathroom Info:
Full Bathrooms: 1
Partial Bathrooms: —Full Bathrooms: 1
Bathroom Amenities: —
Bathroom in Basement: 0
Additional Rooms Info:
Rooms: —
Basement: NoneRooms: —
Basement Description: None
Other Specifics
| — | |
| — | |
| Off Alley | |
| Storms/Screens, End Unit | |
| — | |
| COMMON GROUNDS | |
| — | |
| None | |
| Hardwood Floors, Storage | |
| Range, Dishwasher, Refrigerator | |
| Not in DB | |
| — | |
| — | |
| Storage | |
| Wood Burning, Gas Starter |
Tax History
| Year | Property Taxes |
|---|---|
| 2008 | $2,827 |
| 2010 | $2,932 |
| 2023 | $2,991 |
Contact Agent
Nearby Similar Homes
520 Michigan Avenue, Evanston, Illinois 60202
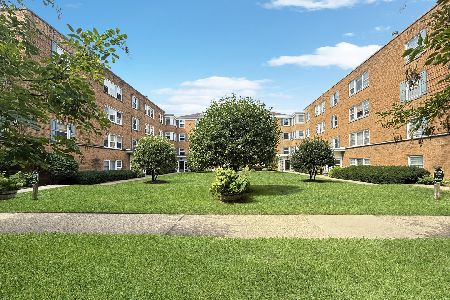
For Sale
$199,000
2 beds / 1.0 baths / 0 ft2
Condos/Townhomes / Built: 1950
29
538 Michigan Avenue, Evanston, Illinois 60202
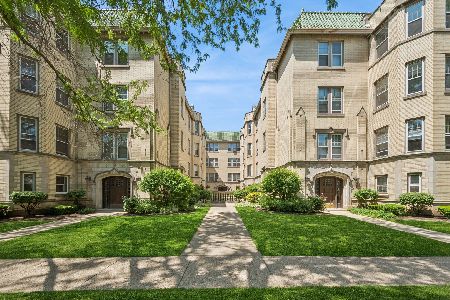
For Sale
$185,000
1 beds / 1.0 baths / 800 ft2
Condos/Townhomes / Built: —
128
511 Forest Avenue, Evanston, Illinois 60202

For Sale
$949,000
3 beds / 3.1 baths / 3,200 ft2
Condos/Townhomes / Built: 2008
19
616 Michigan Avenue, Evanston, Illinois 60202
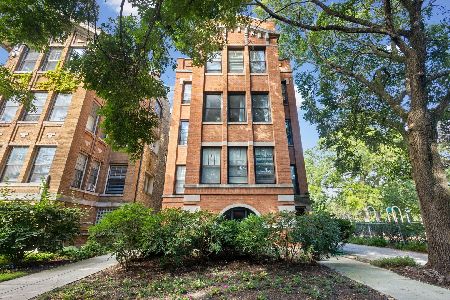
For Sale
$299,000
2 beds / 1.0 baths / 1,000 ft2
Condos/Townhomes / Built: 1920
2
406 South Boulevard, Evanston, Illinois 60202
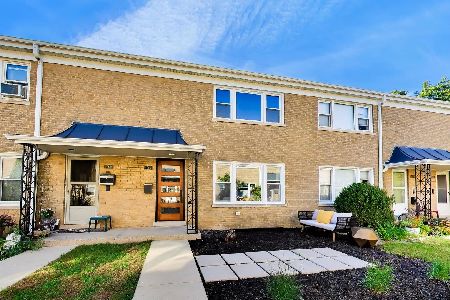
For Sale
$449,900
2 beds / 2.0 baths / 1,614 ft2
Condos/Townhomes / Built: 1953
3
496 Sheridan Road, Evanston, Illinois 60202
For Sale
$495,000
2 beds / 2.0 baths / 1,500 ft2
Condos/Townhomes / Built: 1928
19
Nearby Sold Comparables
526 Michigan Avenue, Evanston, Illinois 60202

Sold
$169,000
2 beds / 1.0 baths / 0 ft2
Condos/Townhomes / Built: 1940
6999
526 Michigan Avenue, Evanston, Illinois 60202
Sold
$159,900
2 beds / 1.0 baths / 0 ft2
Condos/Townhomes / Built: 1940
6737
520 Michigan Avenue, Evanston, Illinois 60202
Sold
$134,500
2 beds / 1.0 baths / 0 ft2
Condos/Townhomes / Built: 1949
4280
520 Michigan Avenue, Evanston, Illinois 60202
Sold
$134,900
2 beds / 1.0 baths / 750 ft2
Condos/Townhomes / Built: 1950
2429
Contact Agent
Listing Provided By
Coldwell Banker Residential
