

526 Yardley Drive, Carol Stream, Illinois 60188
Subdivision > Pine Ridge
Sorry, we are updating photos, please update this page in 15 minutes
$128,000
|
Sold
|
|
| Status: | Closed |
| Sqft: | 2,000 |
| Cost/Sqft: | $64 |
| Beds: | 4 |
| Baths: | 3 |
| Year Built: | 1988 |
| Property Taxes: | $7,090 |
| Days On Market: | 5119 |
| Lot Size: | 0,00 |
Description
SPACIOUS SINGLE FAMILY HOME WITH A GREAT LOCATION. 4 BEDRMS, 2.5 BATHS. VAULTED CEILINGS IN THE LIVING ROOM WITH SLIDING GLASS DRS LEADING TO THE PATIO. LARGE EAT-IN KITCHEN. ATTACHED 2 CAR GARAGE. CLOSE TO SHOPPING & EXPRESS-WAYS. SOLD AS IS, NO SURVEY, TAXES AT 100%.
Property Specifics
| Single Family | |
| — | |
| — | |
| 1988 | |
| None | |
| Aluminum Siding, Vinyl Siding | |
| Asphalt | |
| — | |
| No | |
| — |
| Du Page | |
| Pine Ridge | |
| 0 / Not Applicable | |
| None | |
| Lake Michigan | |
| Public Sewer | |
| Central Air | |
| Natural Gas, Forced Air | |
| 08208356 | |
| 0219415003 |
Nearby Schools
| NAME: | DISTRICT: | DISTANCE: | |
|---|---|---|---|
|
Grade School
Cloverdale Elementary School |
93 | — | |
|
Middle School
Stratford Middle School |
93 | Not in DB | |
|
High School
Glenbard North High School |
87 | Not in DB | |
Property History
| DATE: | EVENT: | PRICE: | SOURCE: |
|---|---|---|---|
| 8 Apr, 2013 | Sold | $128,000 | MRED MLS |
| 30 Oct, 2012 | Under contract | $127,000 | MRED MLS |
| 25 Oct, 2012 | Listed for sale | $127,000 | MRED MLS |
| 18 Sep, 2016 | Under contract | $0 | MRED MLS |
| 2 Sep, 2016 | Listed for sale | $0 | MRED MLS |
Sorry, we are updating photos, please update this page in 15 minutes
Room Specifics
All Bedroom Info:
Total Bedrooms: 4
Bedrooms Above Ground: 4
Bedrooms Below Ground: 0
Total Bedrooms: 4
Bedrooms Above Ground: 4
Bedrooms Below Ground: 0
Second Bedroom Info:
Dimensions: —
Location: —Dimensions: —
Floor Type: Carpet
Third Bedroom Info:
Dimensions: —
Location: —Dimensions: —
Floor Type: Carpet
Fourth Bedroom Info:
Dimensions: —
Location: —Dimensions: —
Floor Type: Carpet
Bathroom Info:
Full Bathrooms: 3
Partial Bathrooms: 1Full Bathrooms: 3
Bathroom Amenities: —
Bathroom in Basement: 0
Dining Room Info:
Dimensions: —
Location: —Dimensions: —
Floor Type: Carpet
Kitchen Info:
Dimensions: —
Location: —Dimensions: —
Floor Type: Ceramic Tile
Features: Eating Area-Table Space, Pantry-Closet
Living Room Info:
Dimensions: —
Location: —Dimensions: —
Floor Type: Carpet
Family Room Info:
Dimensions: —
Location: —Dimensions: —
Floor Type: Carpet
Additional Rooms Info:
Rooms: No additional rooms
Basement: NoneRooms: No additional rooms
Other Specifics
| 2 | |
| — | |
| Garage | |
| — | |
| — | |
| — | |
| Patio | |
| — | |
| 69X130X83X133 | |
| — | |
| Full | |
| Vaulted/Cathedral Ceilings | |
| Range, Microwave, Dishwasher, Refrigerator, Washer, Dryer | |
| Not in DB | |
| Sidewalks, Street Paved | |
| — | |
| — |
Tax History
| Year | Property Taxes |
|---|---|
| 2013 | $7,090 |
Contact Agent
Nearby Similar Homes
410 Stonewood Circle, Carol Stream, Illinois 60188
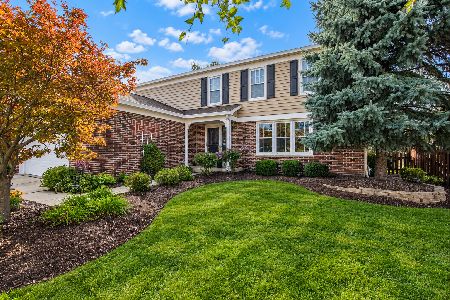
For Sale
$529,900
4 beds / 2.1 baths / 2,393 ft2
Single Family / Built: 1987
3
664 Mayfair Drive, Carol Stream, Illinois 60188
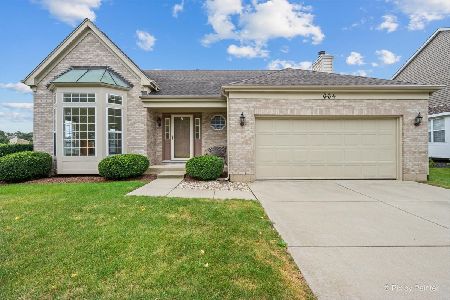
For Sale
$381,108
3 beds / 2.1 baths / 1,824 ft2
Single Family / Built: 1993
38
425 Canyon Trail, Carol Stream, Illinois 60188
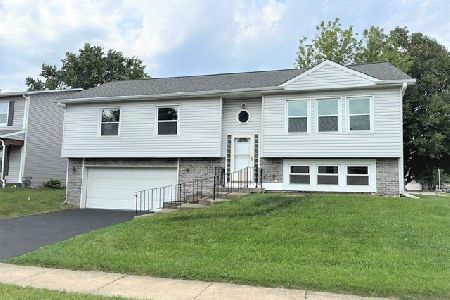
For Sale
$444,900
4 beds / 2.1 baths / 2,003 ft2
Single Family / Built: 1978
61
944 Lacrosse Street, Carol Stream, Illinois 60188
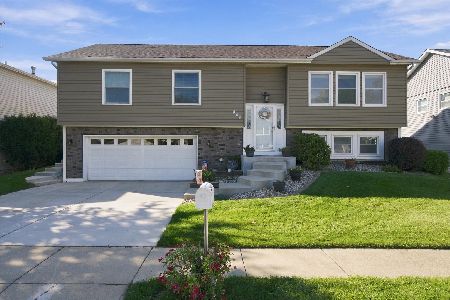
For Sale
$459,000
4 beds / 2.1 baths / 1,338 ft2
Single Family / Built: 1978
5
Nearby Sold Comparables
530 Yardley Drive, Carol Stream, Illinois 60188

Sold
$364,900
4 beds / 2.1 baths / 0 ft2
Single Family / Built: 1988
3053
Carol Stream, Illinois 60188
Sold
$319,900
3 beds / 2.1 baths / 2,019 ft2
Single Family / Built: 1988
3873
503 Parkside Drive, Carol Stream, Illinois 60188
Sold
$265,000
4 beds / 2.1 baths / 2,194 ft2
Single Family / Built: 1988
4166
Contact Agent
Listing Provided By
Carrington R E Services LLC
