

527 Cumnor Road, Westmont, Illinois 60559


$190,000
|
Sold
|
|
| Status: | Closed |
| Sqft: | 1,020 |
| Cost/Sqft: | $184 |
| Beds: | 2 |
| Baths: | 2 |
| Year Built: | 1983 |
| Property Taxes: | $2,754 |
| Days On Market: | 2243 |
| Lot Size: | 0,00 |
Description
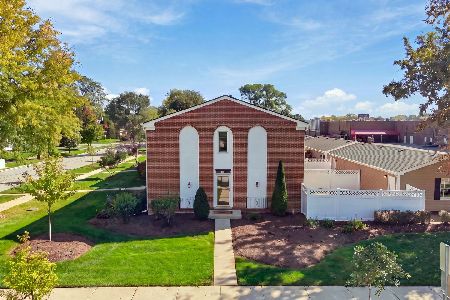
Fantastic value in Birch Point Condos. This home offers 2 beds, 2 baths, 1 car private garage and in-unit laundry. As you walk in, guest closet with step down to the living room that has a fireplace and balcony with fountain views. The dining room has plenty of space for entertaining and with a view to the kitchen. The kitchen has space for table but my seller loves to cook so she added another work space. The kitchen was updated in 2017, stainless steel appliances '19 and granite countertops. Spacious Master Suite with walk-in closet and updated bath '13. 2nd bedroom has it own private hall bath. Furnace & Windows/Sliding Glass Door '13, A/C '19, Wood flooring '19, Garage door opener '14, Washer/Dryer '17 and tons of storage. A very quiet complex with a serene pond and amazing night views. Just blocks from shopping, town, train and expressways.
Property Specifics
| Condos/Townhomes | |
| 3 | |
| — | |
| 1983 | |
| None | |
| Cedar, Frame | |
| — | |
| — | |
| No | |
| — |
| Du Page | |
| Birch Point | |
| 210 / Monthly | |
| Insurance, Exterior Maintenance, Lawn Care, Scavenger, Snow Removal | |
| Lake Michigan | |
| Public Sewer | |
| Central Air | |
| Natural Gas, Forced Air | |
| 10822936 | |
| 0904314033 |
Nearby Schools
| NAME: | DISTRICT: | DISTANCE: | |
|---|---|---|---|
|
Grade School
Lester Elementary School |
58 | — | |
|
Middle School
Herrick Middle School |
58 | Not in DB | |
|
High School
North High School |
99 | Not in DB | |
Property History
| DATE: | EVENT: | PRICE: | SOURCE: |
|---|---|---|---|
| 11 Dec, 2020 | Sold | $190,000 | MRED MLS |
| 27 Oct, 2020 | Under contract | $187,500 | MRED MLS |
| — | Last price change | $189,500 | MRED MLS |
| 8 Sep, 2020 | Listed for sale | $189,500 | MRED MLS |


Room Specifics
Total Bedrooms: 2
Bedrooms Above Ground: 2
Bedrooms Below Ground: 0
Dimensions: —
Floor Type: Wood Laminate
Full Bathrooms: 2
Bathroom Amenities: —
Bathroom in Basement: 0
Dimensions: —
Floor Type: Wood Laminate
Dimensions: —
Floor Type: Ceramic Tile
Features: Eating Area-Table Space, Granite Counters, Updated Kitchen
Dimensions: —
Floor Type: Other
Dimensions: —
Floor Type: Wood Laminate
Rooms: No additional rooms
Other Specifics
| 1 | |
| — | |
| Garage | |
| — | |
| — | |
| — | |
| — | |
| Mature Trees | |
| COMMON | |
| — | |
| Full | |
| Wood Laminate Floors, Laundry Hook-Up in Unit, Walk-In Closet(s), Granite Counters | |
| Range, Microwave, Dishwasher, Refrigerator, Washer, Dryer | |
| Not in DB | |
| — | |
| — | |
| Gas Log |
Tax History
| Year | Property Taxes |
|---|---|
| 2020 | $2,754 |
Contact Agent
Nearby Similar Homes
Nearby Sold Comparables

Contact Agent
Listing Provided By
Baird & Warner
