

527 Grove Lane, Forest Park, Illinois 60130
$290,000
|
Sold
|
|
| Status: | Closed |
| Sqft: | 0 |
| Cost/Sqft: | — |
| Beds: | 2 |
| Baths: | 3 |
| Year Built: | 2006 |
| Property Taxes: | $7,706 |
| Days On Market: | 2430 |
| Lot Size: | 0,00 |
Description
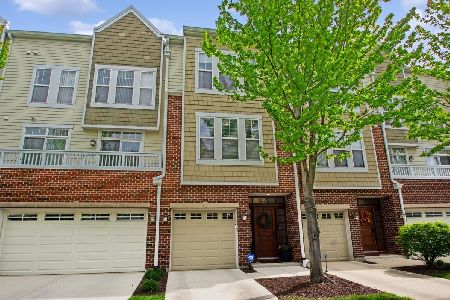
Fabulous 3 story townhouse in one of the best locations at The Residences of The Grove. This Light filled unit has fabulous green views from all of its many windows.Great window treatments and Plantation Shades throughout. Enjoy entertaining in the first floor family room with double sliding doors leading to private patio and outdoor space. The main level includes many substantial upgrades including hardwood floors, a beautiful gas fire place and mantle, a Kitchen with 42" inch cabinets and lustrous granite countertops, a huge island/ breakfast bar with seating for at least four persons. The kitchen also has plenty of space for a table and eating area right inside of the Kitchen. The fun open-concept floor plan of the main level includes the Kitchen, dining and living room areas and is quite large. The high ceilings enhance the feeling of open space within the unit. Each of the full baths on the upper level include double vanities, almost like having two master baths. Convenient washer and dryer on upper level as well. Fresh neutral colors and carpeting make for a wonderful place to call home. Perfect location for medical professionals close to Loyola and Rush Oak Park hospitals with quick access to the blue line with direct access to Chicago's Medical and Financial districts. The blue line is less than a block away for commuters. Additionally I-290 expressway to downtown Chicago or the western suburbs is only 2 blocks away. The Grove Residences are only a few short blocks from vibrant downtown Forest Park restaurants, shops, library and pool. The assessment includes heat, water, gas, and access to the on-site fitness and party/community room. There is parking for two cars, one in the extra deep garage with extra storage space for bicycles and more. One space is on exterior driveway. Ample guest parking is readily available for visitors. ALL PICTURES ARE OF A MODEL UNIT WITH IDENTICAL FLOOR PLAN. PAINT COLOR AND CARPET ARE DIFFERENT IN THE 527 GROVE UNIT THAN IS SHOWN IN MODEL. VIRTUAL PHOTOS.
Property Specifics
| Condos/Townhomes | |
| 3 | |
| — | |
| 2006 | |
| None | |
| Brick, Stone, Clad Trim | |
| Asphalt | |
| — | |
| No | |
| — |
| Cook | |
| — | |
| 386 / Monthly | |
| Heat, Water, Gas, Parking, Insurance, Exercise Facilities, Exterior Maintenance, Lawn Care, Scavenger, Snow Removal, Other | |
| Lake Michigan, Public | |
| Public Sewer | |
| Central Air | |
| Natural Gas | |
| 10656312 | |
| 15131090511036 |
Property History
| DATE: | EVENT: | PRICE: | SOURCE: |
|---|---|---|---|
| 30 Nov, 2020 | Sold | $290,000 | MRED MLS |
| 30 Oct, 2020 | Under contract | $293,000 | MRED MLS |
| — | Last price change | $303,000 | MRED MLS |
| 4 Mar, 2020 | Listed for sale | $312,000 | MRED MLS |
| 22 May, 2020 | Listed for sale | $0 | MRED MLS |
| 15 Jun, 2026 | Sold | $400,000 | MRED MLS |
| 2 May, 2026 | Under contract | $400,000 | MRED MLS |
| 27 Apr, 2026 | Listed for sale | $400,000 | MRED MLS |
Some photos of this home have been virtually staged.
Sorry, we are updating photos, please update this page in 15 minutesRoom Specifics
Total Bedrooms: 2
Bedrooms Above Ground: 2
Bedrooms Below Ground: 0
Dimensions: —
Floor Type: Carpet
Full Bathrooms: 3
Bathroom Amenities: Double Sink, Soaking Tub
Bathroom in Basement: —
Dimensions: —
Floor Type: Hardwood
Dimensions: —
Floor Type: Hardwood
Features: Eating Area-Breakfast Bar, Eating Area-Table Space, Island
Dimensions: —
Floor Type: Carpet
Dimensions: —
Floor Type: Hardwood
Dimensions: —
Floor Type: Carpet
Rooms: No additional rooms
Other Specifics
| 1 | |
| Concrete Perimeter | |
| Garage, Space/s | |
| — | |
| — | |
| — | |
| Patio, Storms/Screens, Cable Access | |
| Common Grounds, Landscaped, Park Adjacent, Wooded, Mature Trees | |
| CONDO | |
| — | |
| Full | |
| Hardwood Floors, Second Floor Laundry | |
| Range, Microwave, Dishwasher, Refrigerator, Washer, Dryer, Disposal | |
| Not in DB | |
| — | |
| Exercise Room, Park | |
| Gas Log |
Tax History
| Year | Property Taxes |
|---|---|
| 2020 | $7,706 |
| 2026 | $9,439 |
Contact Agent
Nearby Similar Homes


Nearby Sold Comparables


Contact Agent
Listing Provided By
@properties
