

528 Horizon Drive West, St Charles, Illinois 60175
Subdivision > Traditions At Harvest Hills
Sorry, we are updating photos, please update this page in 15 minutes
$320,000
|
Sold
|
|
| Status: | Closed |
| Sqft: | 3,132 |
| Cost/Sqft: | $110 |
| Beds: | 4 |
| Baths: | 3 |
| Year Built: | 2002 |
| Property Taxes: | $9,373 |
| Days On Market: | 4126 |
| Lot Size: | 0,00 |
Description
What a wonderful family home. Hardwood floors on the first floor except for the den. Striking kitchen with granite and tile back splash open to the family room. Sliding glass doors take you out to the fenced, professionally landscaped back yard with a brick paver patio. Don't forget the bonus room (18 x 14) over the garage. It could be a kid's playroom, a pool room or just a hide away.
Property Specifics
| Single Family | |
| — | |
| — | |
| 2002 | |
| Partial | |
| Aluminum Siding, Brick | |
| Asphalt | |
| NORRIS | |
| No | |
| — |
| Kane | |
| Traditions At Harvest Hills | |
| 255 / Annual | |
| Other | |
| Public | |
| Public Sewer | |
| Central Air | |
| Natural Gas, Forced Air | |
| 08983922 | |
| 0932152008 |
Property History
| DATE: | EVENT: | PRICE: | SOURCE: |
|---|---|---|---|
| 27 Aug, 2015 | Sold | $320,000 | MRED MLS |
| 4 Aug, 2015 | Under contract | $345,000 | MRED MLS |
| — | Last price change | $350,000 | MRED MLS |
| 16 Jul, 2015 | Listed for sale | $350,000 | MRED MLS |
Sorry, we are updating photos, please update this page in 15 minutes
Room Specifics
All Bedroom Info:
Total Bedrooms: 4
Bedrooms Above Ground: 4
Bedrooms Below Ground: 0
Total Bedrooms: 4
Bedrooms Above Ground: 4
Bedrooms Below Ground: 0
Second Bedroom Info:
Dimensions: —
Location: —Dimensions: —
Floor Type: Carpet
Third Bedroom Info:
Dimensions: —
Location: —Dimensions: —
Floor Type: Carpet
Fourth Bedroom Info:
Dimensions: —
Location: —Dimensions: —
Floor Type: Carpet
Bathroom Info:
Full Bathrooms: 3
Partial Bathrooms: 1Full Bathrooms: 3
Bathroom Amenities: —
Bathroom in Basement: 0
Dining Room Info:
Dimensions: —
Location: —Dimensions: —
Floor Type: Hardwood
Kitchen Info:
Dimensions: —
Location: —Dimensions: —
Floor Type: Hardwood
Features: Eating Area-Table Space
Laundry Room Info:
Dimensions: —
Location: —Dimensions: —
Floor Type: Hardwood
Living Room Info:
Dimensions: —
Location: —Dimensions: —
Floor Type: Hardwood
Family Room Info:
Dimensions: —
Location: —Dimensions: —
Floor Type: Hardwood
Additional Rooms Info:
Rooms: Bonus Room, Den, Eating Area
Basement: PartialRooms: Bonus Room, Den, Eating Area
Other Specifics
| 3 | |
| — | |
| Garage | |
| — | |
| — | |
| — | |
| Brick Paver Patio | |
| Fenced Yard, Landscaped | |
| 60 X 125 X 60 X 130 | |
| — | |
| Full | |
| Hardwood Floors, First Floor Laundry | |
| Double Oven, Microwave, Dishwasher, Refrigerator, Washer, Dryer, Disposal | |
| Not in DB | |
| — | |
| — | |
| Gas Starter |
Tax History
| Year | Property Taxes |
|---|---|
| 2015 | $9,373 |
Contact Agent
Nearby Similar Homes
314 Red Sky Drive, St Charles, Illinois 60175

For Sale
$499,900
3 beds / 2.1 baths / 2,251 ft2
Single Family / Built: 2002
13
271 Fairhaven Drive, St Charles, Illinois 60175

For Sale
$579,900
4 beds / 2.2 baths / 3,241 ft2
Single Family / Built: 2001
51
Nearby Sold Comparables
528 Horizon Drive, St Charles, Illinois 60175
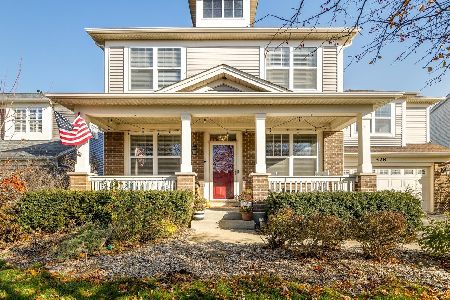
Sold
$529,900
4 beds / 2.1 baths / 3,132 ft2
Single Family / Built: 2005
352
534 Horizon Drive W, St Charles, Illinois 60175
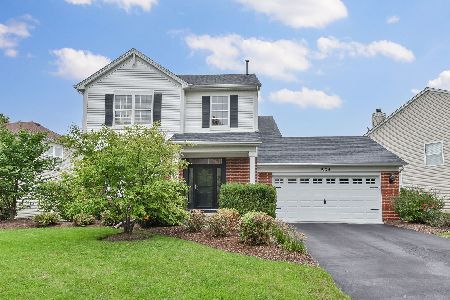
Sold
$450,000
4 beds / 2.1 baths / 2,638 ft2
Single Family / Built: 2002
997
562 Horizon Dr. West, St Charles, Illinois 60175

Sold
$307,900
3 beds / 2.1 baths / 2,300 ft2
Single Family / Built: 2002
6436
566 Horizon Drive, St Charles, Illinois 60175
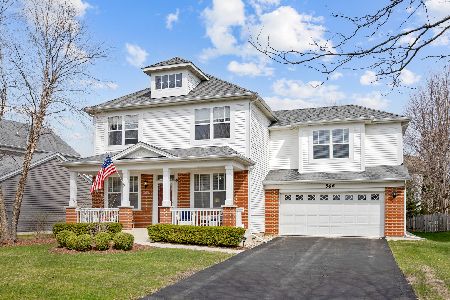
Sold
$529,900
4 beds / 2.1 baths / 3,132 ft2
Single Family / Built: 2002
205
531 Red Sky Drive, St Charles, Illinois 60175
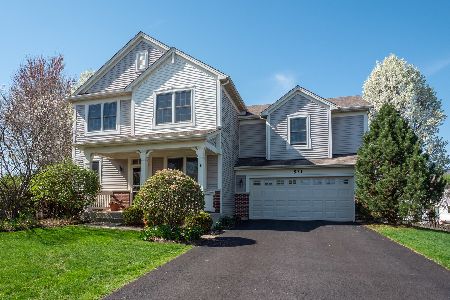
Sold
$525,000
4 beds / 3.1 baths / 3,139 ft2
Single Family / Built: 2002
555
531 Red Sky Drive, St Charles, Illinois 60175
Sold
$378,900
4 beds / 2.1 baths / 3,139 ft2
Single Family / Built: 2002
6890
Contact Agent
Listing Provided By
Baird & Warner
