

5285 Nottingham Drive, Loves Park, Illinois 61111
Sorry, we are updating photos, please update this page in 15 minutes
$210,000
|
Sold
|
|
| Status: | Closed |
| Sqft: | 1,750 |
| Cost/Sqft: | $123 |
| Beds: | 4 |
| Baths: | 3 |
| Year Built: | 2002 |
| Property Taxes: | $4,654 |
| Days On Market: | 6039 |
| Lot Size: | 0,00 |
Description
Stunning 4 BR, 3 Bath home. 1st floor laundry. Huge kitchen w/ island. 6-panel doors. Quality woodwork throughout. Chicago Style brick basement with wood laminate floors, bar w/ tin ceilings, & brick fireplace. Tons of windows - fully exposed. Huge deck off kitchen and flagstone patio from walk-out lower level. Wooded setting. Beautifully landscaped. Near Rock Cut State Park and also 5 minutes from I-90.
Property Specifics
| Single Family | |
| — | |
| Ranch | |
| 2002 | |
| Full, Walkout | |
| Aluminum/Vinyl/Steel Siding | |
| — | |
| — | |
| No | |
| — |
| Winnebago | |
| — | |
| 0 / Not Applicable | |
| None | |
| Private Well | |
| Public Sewer | |
| Central Air | |
| Natural Gas, Forced Air | |
| 07512445 | |
| 0835102011 |
Nearby Schools
| NAME: | DISTRICT: | DISTANCE: | |
|---|---|---|---|
|
Grade School
Clifford P Carlson Elementary Sc |
205 | — | |
|
Middle School
Eisenhower Middle School |
205 | Not in DB | |
|
High School
Guilford High School |
205 | Not in DB | |
Property History
| DATE: | EVENT: | PRICE: | SOURCE: |
|---|---|---|---|
| 22 Apr, 2011 | Sold | $210,000 | MRED MLS |
| 24 Feb, 2011 | Under contract | $215,900 | MRED MLS |
| — | Last price change | $219,900 | MRED MLS |
| 26 Apr, 2010 | Listed for sale | $239,900 | MRED MLS |
Sorry, we are updating photos, please update this page in 15 minutes
Room Specifics
All Bedroom Info:
Total Bedrooms: 4
Bedrooms Above Ground: 4
Bedrooms Below Ground: 0
Total Bedrooms: 4
Bedrooms Above Ground: 4
Bedrooms Below Ground: 0
Second Bedroom Info:
Dimensions: —
Location: —Dimensions: —
Floor Type: Carpet
Third Bedroom Info:
Dimensions: —
Location: —Dimensions: —
Floor Type: Carpet
Fourth Bedroom Info:
Dimensions: —
Location: —Dimensions: —
Floor Type: Carpet
Bathroom Info:
Full Bathrooms: 3
Partial Bathrooms: 0Full Bathrooms: 3
Bathroom Amenities: —
Bathroom in Basement: 1
Dining Room Info:
Dimensions: —
Location: —Dimensions: —
Floor Type: Ceramic Tile
Kitchen Info:
Dimensions: —
Location: —Dimensions: —
Floor Type: Ceramic Tile
Features: Eating Area-Breakfast Bar, Eating Area-Table Space, Island
Living Room Info:
Dimensions: —
Location: —Dimensions: —
Floor Type: Carpet
Family Room Info:
Dimensions: —
Location: —Dimensions: —
Floor Type: Wood Laminate
Additional Rooms Info:
Rooms: Bonus Room, Other Room
Basement: Full, WalkoutRooms: Bonus Room, Other Room
Other Specifics
| 2 | |
| — | |
| Garage | |
| — | |
| — | |
| — | |
| Deck, Patio | |
| Fenced Yard, Landscaped, Wooded | |
| 82X122 | |
| — | |
| Full | |
| Bar-Dry, First Floor Bedroom | |
| Range, Microwave, Dishwasher, Refrigerator | |
| Not in DB | |
| — | |
| — | |
| Wood Burning, Gas Starter |
Tax History
| Year | Property Taxes |
|---|---|
| 2011 | $4,654 |
Contact Agent
Nearby Similar Homes
7173 Lakecrest Court, Caledonia, Illinois 61011
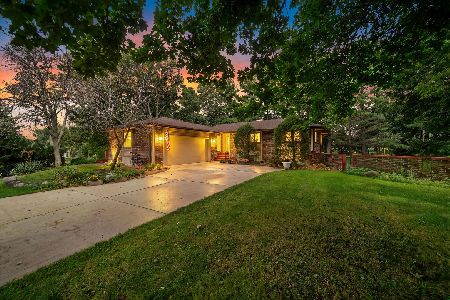
For Sale
$315,000
3 beds / 3.0 baths / 1,746 ft2
Single Family / Built: 1976
54
5284 Harvey Road, Caledonia, Illinois 61011
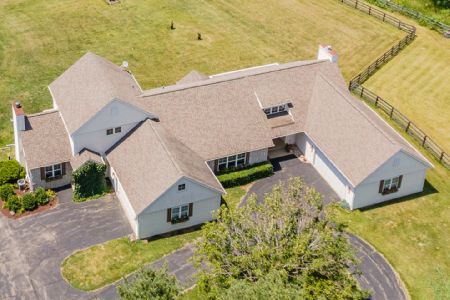
For Sale
$1,095,000
4 beds / 4.1 baths / 4,620 ft2
Single Family / Built: 1996
133
6838 Tupelo Road, Loves Park, Illinois 61111
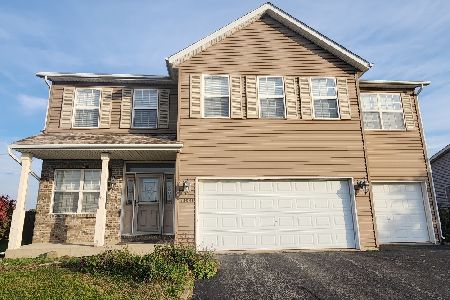
For Sale
$385,000
4 beds / 2.1 baths / 2,650 ft2
Single Family / Built: 2009
12
Nearby Sold Comparables
5225 Nottingham Drive, Loves Park, Illinois 61111

Sold
$150,000
3 beds / 2.0 baths / 1,632 ft2
Single Family / Built: 1966
1619
5286 Lake Crest Road, Caledonia, Illinois 61011

Sold
$210,000
3 beds / 2.0 baths / 1,399 ft2
Single Family / Built: 1973
725
5254 Nottingham Drive, Loves Park, Illinois 61111

Sold
$111,900
2 beds / 1.0 baths / 1,324 ft2
Single Family / Built: 1961
3795
5238 Lakecrest Road, Caledonia, Illinois 61011
Sold
$139,900
4 beds / 2.0 baths / 1,930 ft2
Single Family / Built: 1975
4156
5222 Lakecrest Road, Caledonia, Illinois 61011
Sold
$139,000
3 beds / 2.0 baths / 1,853 ft2
Single Family / Built: 1975
3770
5275 Mcfarland Road, Loves Park, Illinois 61111
Sold
$104,900
2 beds / 1.1 baths / 1,300 ft2
Single Family / Built: 1957
3089
Contact Agent
Listing Provided By
4 Sale Realty, Inc.
