

5288 101st Street, Pleasant Prairie, Wisconsin 53158
Subdivision > Village Green Heights
Sorry, we are updating photos, please update this page in 15 minutes
$480,000
|
Sold
|
|
| Status: | Closed |
| Sqft: | 4,300 |
| Cost/Sqft: | $115 |
| Beds: | 5 |
| Baths: | 3 |
| Year Built: | 2006 |
| Property Taxes: | $8,691 |
| Days On Market: | 4188 |
| Lot Size: | 0,37 |
Description
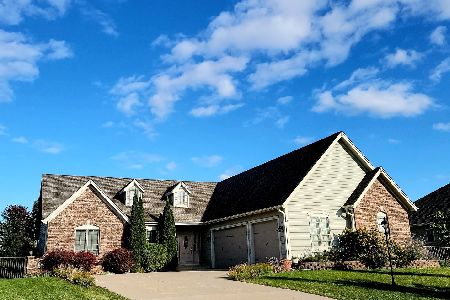
Beautiful and Cared for Executive Home in Village Green Heights. Perfect Entertainers Gourmet Kitchen with granite and large island flows into Great Room. Vaulted Ceilings. Built in Lockers in mud room. Recently Finished Basement makes an entire additional level of living space in wide open room with Terrific Bar! New Deck complete with benches and step down level. So much to mention, come see this lovely home!
Property Specifics
| Single Family | |
| — | |
| French Provincial | |
| 2006 | |
| Full | |
| Vinyl Siding, Stone | |
| Asphalt | |
| CUSTOM | |
| No | |
| 0.37 |
| Other | |
| Village Green Heights | |
| 150 / Annual | |
| Insurance | |
| Public | |
| Public Sewer | |
| Central Air | |
| Natural Gas, Forced Air | |
| 08943879 | |
| 9241222330223 |
Nearby Schools
| NAME: | DISTRICT: | DISTANCE: | |
|---|---|---|---|
|
Grade School
Prairie Lane |
— | ||
|
Middle School
Mahone |
Not in DB | ||
|
High School
Indian Trail Academy |
Not in DB | ||
Property History
| DATE: | EVENT: | PRICE: | SOURCE: |
|---|---|---|---|
| 31 Jul, 2015 | Sold | $480,000 | MRED MLS |
| 16 Jun, 2015 | Under contract | $495,000 | MRED MLS |
| 4 Jun, 2015 | Listed for sale | $495,000 | MRED MLS |
Sorry, we are updating photos, please update this page in 15 minutes
Room Specifics
All Bedroom Info:
Total Bedrooms: 5
Bedrooms Above Ground: 5
Bedrooms Below Ground: 0
Total Bedrooms: 5
Bedrooms Above Ground: 5
Bedrooms Below Ground: 0
Second Bedroom Info:
Dimensions: —
Location: —Dimensions: —
Floor Type: Carpet
Third Bedroom Info:
Dimensions: —
Location: —Dimensions: —
Floor Type: Carpet
Fourth Bedroom Info:
Dimensions: —
Location: —Dimensions: —
Floor Type: Carpet
Bathroom Info:
Full Bathrooms: 3
Partial Bathrooms: 1Full Bathrooms: 3
Bathroom Amenities: Whirlpool, Double Sink, Double Shower
Bathroom in Basement: 0
Dining Room Info:
Dimensions: —
Location: —Dimensions: —
Floor Type: Hardwood
Kitchen Info:
Dimensions: —
Location: —Dimensions: —
Floor Type: Hardwood
Features: Eating Area-Breakfast Bar, Eating Area-Table Space, Island, Pantry-Butler, Pantry-Closet, Pantry-Walk-in
Laundry Room Info:
Dimensions: —
Location: —Dimensions: —
Floor Type: Other
Living Room Info:
Dimensions: —
Location: —Dimensions: —
Floor Type: Hardwood
Family Room Info:
Dimensions: —
Location: —Dimensions: —
Floor Type: Carpet
Additional Rooms Info:
Rooms: Bonus Room, Bedroom 5, Den, Deck, Foyer, Play Room, Recreation Room
Basement: FullRooms: Bonus Room, Bedroom 5, Den, Deck, Foyer, Play Room, Recreation Room
Other Specifics
| 3 | |
| Concrete Perimeter | |
| Garage | |
| — | |
| — | |
| — | |
| Deck, Porch | |
| — | |
| 101X158X101X156 | |
| Unfinished | |
| Full | |
| Vaulted/Cathedral Ceilings, Hardwood Floors, First Floor Bedroom, First Floor Laundry | |
| Range, Microwave, Dishwasher, Refrigerator, Washer, Dryer, Stainless Steel Appliance(s) | |
| Not in DB | |
| Street Paved | |
| — | |
| Gas Log |
Tax History
| Year | Property Taxes |
|---|---|
| 2015 | $8,691 |
Contact Agent
Nearby Similar Homes
Nearby Sold Comparables
10051 51st Court, Pleasant Prairie, Wisconsin 53158

Sold
$499,000
5 beds / 3.1 baths / 3,552 ft2
Single Family / Built: 2006
3393
10176 51 Court, Pleasant Prairie, Wisconsin 53158
Sold
$479,900
5 beds / 2.1 baths / 2,604 ft2
Single Family / Built: 2006
6771
10039 51st Court, Pleasant Prairie, Wisconsin 53158

Sold
$594,900
5 beds / 3.1 baths / 4,008 ft2
Single Family / Built: 2005
1999
10027 51st Court, Pleasant Prairie, Wisconsin 53158

Sold
$619,900
4 beds / 3.1 baths / 3,937 ft2
Single Family / Built: 2005
2007
10014 Cooper Road, Pleasant Prairie, Wisconsin 53158
Sold
$427,900
5 beds / 4.0 baths / 3,757 ft2
Single Family / Built: 2006
5381
10183 51st Court, Pleasant Prairie, Wisconsin 53158
Sold
$558,888
3 beds / 3.0 baths / 2,234 ft2
Single Family / Built: 2005
1509
Contact Agent
Listing Provided By
Baird & Warner
