

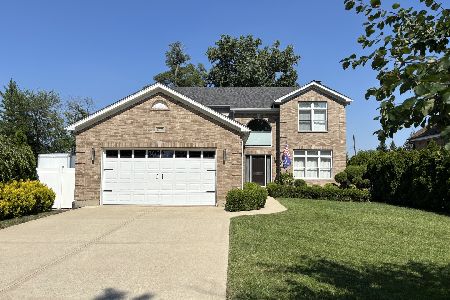
529 Crest Avenue, Bensenville, Illinois 60106
Sorry, we are updating photos, please update this page in 15 minutes
$320,000
|
Sold
|
|
| Status: | Closed |
| Sqft: | 2,100 |
| Cost/Sqft: | $157 |
| Beds: | 4 |
| Baths: | 3 |
| Year Built: | 2015 |
| Property Taxes: | $0 |
| Days On Market: | 4101 |
| Lot Size: | 0,00 |
Description
New Construction for under $330,000. 4 Bedroom and 3 full baths. Open floor Plan, Living rm with 12' ceiling, Master Bedroom with Master bath and walk in closet. Hardwood floors in kitchen and Living room. Well insulated, wall R21 and Ceilings R49.High efficiency furnace and hot water tank.Kitchen has large island,stainless steel appliances and Granite counter tops.Front and rear yard sod.Close to Redmond Park.Interior photos are of similar Model.Home is close to completion , Home can be completed in 15 days.
Property Specifics
| Single Family | |
| — | |
| Bi-Level | |
| 2015 | |
| Partial | |
| Vinyl Siding, Brick | |
| Asphalt | |
| — | |
| No | |
| — |
| Du Page | |
| — | |
| 0 / Not Applicable | |
| None | |
| Lake Michigan | |
| Public Sewer | |
| Central Air | |
| Natural Gas, Forced Air | |
| 09020712 | |
| 0324114015 |
Property History
| DATE: | EVENT: | PRICE: | SOURCE: |
|---|---|---|---|
| 1 Dec, 2015 | Sold | $320,000 | MRED MLS |
| 21 Oct, 2015 | Under contract | $329,800 | MRED MLS |
| — | Last price change | $329,900 | MRED MLS |
| 24 Aug, 2015 | Listed for sale | $329,900 | MRED MLS |
| 16 Aug, 2018 | Sold | $376,900 | MRED MLS |
| 10 Jun, 2018 | Under contract | $389,900 | MRED MLS |
| — | Last price change | $399,900 | MRED MLS |
| 29 Apr, 2018 | Listed for sale | $399,900 | MRED MLS |
Some photos of this home have been virtually staged.
Sorry, we are updating photos, please update this page in 15 minutesRoom Specifics
All Bedroom Info:
Total Bedrooms: 4
Bedrooms Above Ground: 4
Bedrooms Below Ground: 0
Total Bedrooms: 4
Bedrooms Above Ground: 4
Bedrooms Below Ground: 0
Second Bedroom Info:
Dimensions: —
Location: —Dimensions: —
Floor Type: Carpet
Third Bedroom Info:
Dimensions: —
Location: —Dimensions: —
Floor Type: Carpet
Fourth Bedroom Info:
Dimensions: —
Location: —Dimensions: —
Floor Type: Carpet
Bathroom Info:
Full Bathrooms: 3
Partial Bathrooms: 0Full Bathrooms: 3
Bathroom Amenities: Double Sink
Bathroom in Basement: 1
Kitchen Info:
Dimensions: —
Location: —Dimensions: —
Floor Type: Hardwood
Features: Eating Area-Table Space
Laundry Room Info:
Dimensions: —
Location: —Dimensions: —
Floor Type: Vinyl
Living Room Info:
Dimensions: —
Location: —Dimensions: —
Floor Type: Hardwood
Family Room Info:
Dimensions: —
Location: —Dimensions: —
Floor Type: Carpet
Additional Rooms Info:
Rooms: Walk In Closet
Basement: PartialRooms: Walk In Closet
Other Specifics
| 2 | |
| — | |
| Garage | |
| — | |
| — | |
| — | |
| — | |
| — | |
| 51 X 136 | |
| — | |
| Full | |
| Hardwood Floors | |
| Range, Microwave, Dishwasher, Refrigerator, Disposal, Stainless Steel Appliance(s) | |
| Not in DB | |
| — | |
| — | |
| — |
Tax History
| Year | Property Taxes |
|---|---|
| 2018 | $6,713 |
Contact Agent
Nearby Similar Homes
152 Jacquelyn Drive, Bensenville, Illinois 60106
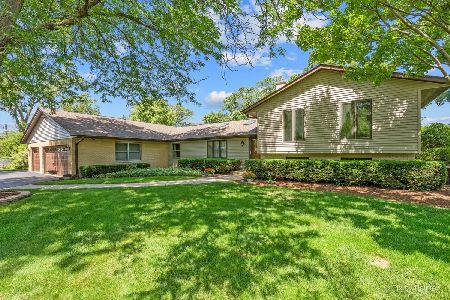
For Sale
$649,900
5 beds / 4.0 baths / 3,426 ft2
Single Family / Built: 1976
6
116 Dennis Drive, Bensenville, Illinois 60106
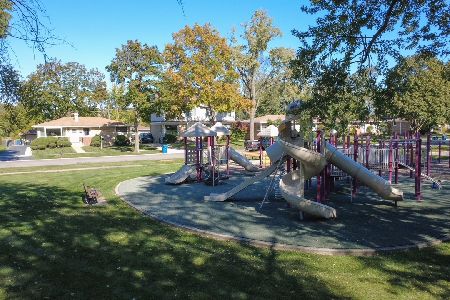
For Sale
$462,500
3 beds / 1.1 baths / 1,062 ft2
Single Family / Built: 1958
24
824 Dolores Drive, Bensenville, Illinois 60106
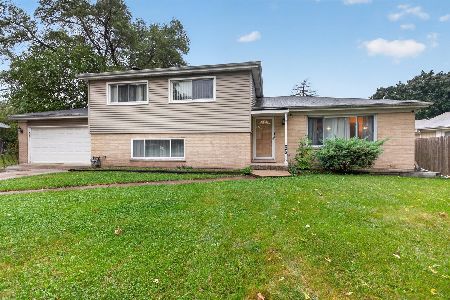
For Sale
$449,900
3 beds / 2.0 baths / 2,117 ft2
Single Family / Built: 1969
30
213 May Street, Bensenville, Illinois 60106
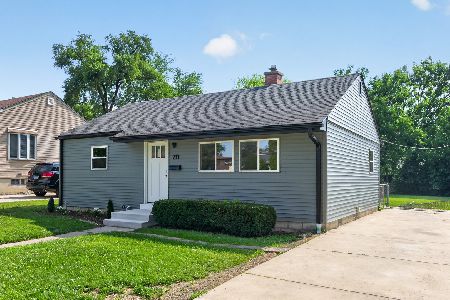
For Sale
$349,900
2 beds / 1.0 baths / 884 ft2
Single Family / Built: 1952
123
877 John Street, Bensenville, Illinois 60106
For Sale
$796,000
4 beds / 2.1 baths / 2,432 ft2
Single Family / Built: 2004
122
Nearby Sold Comparables
539 Crest Avenue, Bensenville, Illinois 60106

Sold
$69,500
3 beds / 1.0 baths / 1,048 ft2
Single Family / Built: 1956
5618
539 Crest Avenue, Bensenville, Illinois 60106
Sold
$129,900
3 beds / 1.0 baths / 0 ft2
Single Family / Built: 1956
5318
517 Crest Avenue, Bensenville, Illinois 60106
Sold
$199,000
2 beds / 1.0 baths / 848 ft2
Single Family / Built: 1988
4119
522 Jefferson Street, Bensenville, Illinois 60106
Sold
$66,000
2 beds / 1.1 baths / 0 ft2
Single Family / Built: 1941
5340
532 Jefferson Street, Bensenville, Illinois 60106
Sold
$129,900
3 beds / 1.0 baths / 728 ft2
Single Family / Built: 2001
3859
557 Red Oak Avenue, Bensenville, Illinois 60106
Sold
$315,000
4 beds / 3.0 baths / 0 ft2
Single Family / Built: 1994
3744
Contact Agent
Listing Provided By
Re/Max 1st
