

529 Kingsmill Lane, Prospect Heights, Illinois 60070
Subdivision > Rob Roy Country Club Village
Sorry, we are updating photos, please update this page in 15 minutes
$194,500
|
Sold
|
|
| Status: | Closed |
| Sqft: | 0 |
| Cost/Sqft: | — |
| Beds: | 2 |
| Baths: | 2 |
| Year Built: | 1985 |
| Property Taxes: | $1,750 |
| Days On Market: | 2564 |
| Lot Size: | 0,00 |
Description
Everyone wants a lst floor unit at Rob Roy and now there is one waiting for you. Features include newer furnace and A/C (approx. 5 years old), newer bedroom windows, fireplace with gas logs in the living room, 6 panel doors, new refrigerator, pantry, ceiling fans. Master Bedroom suite includes a huge walk in closet & full bathroom. First floor patio leads out to spacious shared yard. Award winning community that offers, pool, tennis, clubhouse, golf. Near shopping & restaurants. A perfect place to call home.
Property Specifics
| Condos/Townhomes | |
| 2 | |
| — | |
| 1985 | |
| None | |
| — | |
| No | |
| — |
| Cook | |
| Rob Roy Country Club Village | |
| 326 / Monthly | |
| Water,Parking,Insurance,Clubhouse,Pool,Exterior Maintenance,Lawn Care,Scavenger,Snow Removal | |
| Lake Michigan | |
| Public Sewer | |
| 10523025 | |
| 03261000151570 |
Nearby Schools
| NAME: | DISTRICT: | DISTANCE: | |
|---|---|---|---|
|
Grade School
Euclid Elementary School |
26 | — | |
|
Middle School
River Trails Middle School |
26 | Not in DB | |
|
High School
John Hersey High School |
214 | Not in DB | |
Property History
| DATE: | EVENT: | PRICE: | SOURCE: |
|---|---|---|---|
| 23 Oct, 2009 | Sold | $193,000 | MRED MLS |
| 18 Sep, 2009 | Under contract | $199,900 | MRED MLS |
| 12 Sep, 2009 | Listed for sale | $199,900 | MRED MLS |
| 5 Mar, 2020 | Sold | $194,500 | MRED MLS |
| 2 Feb, 2020 | Under contract | $194,500 | MRED MLS |
| — | Last price change | $209,000 | MRED MLS |
| 19 Sep, 2019 | Listed for sale | $215,000 | MRED MLS |
Sorry, we are updating photos, please update this page in 15 minutes
Room Specifics
All Bedroom Info:
Total Bedrooms: 2
Bedrooms Above Ground: 2
Bedrooms Below Ground: 0
Total Bedrooms: 2
Bedrooms Above Ground: 2
Bedrooms Below Ground: 0
Second Bedroom Info:
Dimensions: —
Location: —Dimensions: —
Floor Type: Carpet
Bathroom Info:
Full Bathrooms: 2
Partial Bathrooms: 0Full Bathrooms: 2
Bathroom Amenities: —
Bathroom in Basement: 0
Additional Rooms Info:
Rooms: No additional rooms
Basement: NoneRooms: No additional rooms
Basement Description: Slab
Other Specifics
| 1 | |
| Concrete Perimeter | |
| Asphalt | |
| Patio | |
| — | |
| INTEGRAL | |
| — | |
| Full | |
| First Floor Laundry, Laundry Hook-Up in Unit | |
| Range, Microwave, Dishwasher, Refrigerator, Washer, Dryer, Disposal | |
| Not in DB | |
| — | |
| — | |
| On Site Manager/Engineer, Party Room, Pool, Security Door Lock(s), Tennis Court(s) | |
| Gas Log |
Tax History
| Year | Property Taxes |
|---|---|
| 2009 | $2,773 |
| 2020 | $1,750 |
Contact Agent
Nearby Similar Homes
585 Edinburgh Lane, Prospect Heights, Illinois 60070
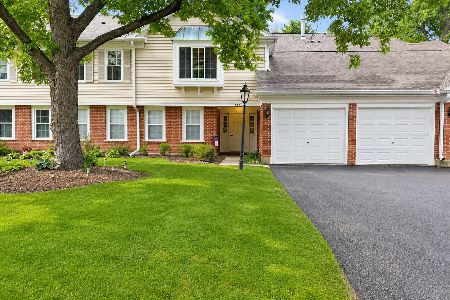
For Sale
$389,000
2 beds / 2.0 baths / 1,400 ft2
Condos/Townhomes / Built: 1986
64
636 Stirling Lane, Prospect Heights, Illinois 60070
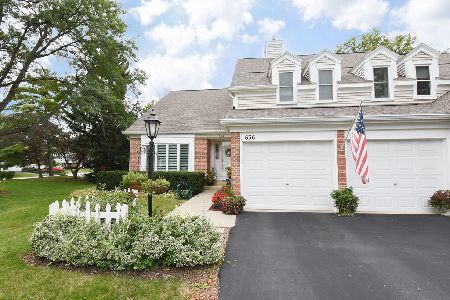
For Sale
$599,000
3 beds / 2.1 baths / 2,319 ft2
Condos/Townhomes / Built: 1989
1
617 Edinburgh Lane, Prospect Heights, Illinois 60070
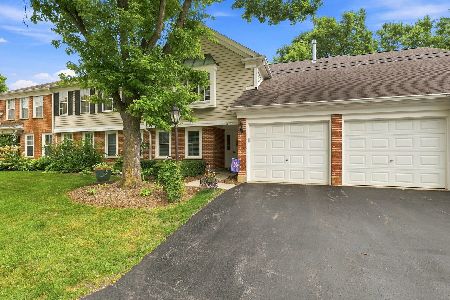
For Sale
$379,000
2 beds / 2.0 baths / 1,250 ft2
Condos/Townhomes / Built: 1986
25
505 Green Bridge Lane, Prospect Heights, Illinois 60070
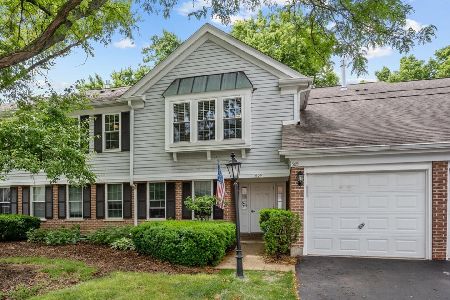
For Sale
$325,000
2 beds / 2.0 baths / 1,250 ft2
Condos/Townhomes / Built: 1984
52
480 Green Bridge Lane, Prospect Heights, Illinois 60070
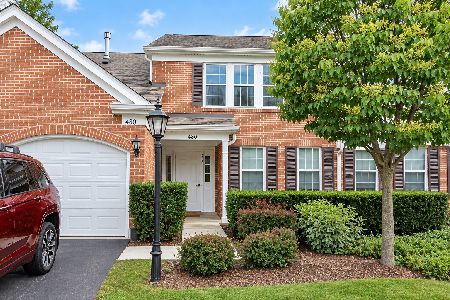
For Sale
$330,000
2 beds / 2.0 baths / 1,584 ft2
Condos/Townhomes / Built: 1986
11
193 Country Club Drive, Prospect Heights, Illinois 60070
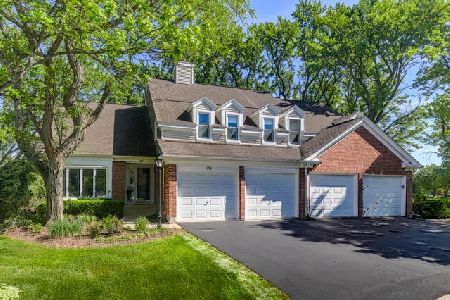
For Sale
$545,000
3 beds / 2.1 baths / 2,215 ft2
Condos/Townhomes / Built: 1986
109
Nearby Sold Comparables
529 Kingsmill Lane, Prospect Heights, Illinois 60070

Sold
$209,900
2 beds / 2.0 baths / 1,336 ft2
Condos/Townhomes / Built: 1985
2588
513 Kingsmill Lane, Prospect Heights, Illinois 60070

Sold
$369,000
2 beds / 2.0 baths / 1,254 ft2
Condos/Townhomes / Built: 1986
386
513 Kingsmill Lane, Prospect Heights, Illinois 60070
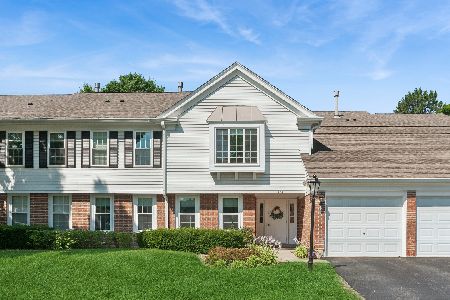
Sold
$339,000
3 beds / 2.0 baths / 1,584 ft2
Condos/Townhomes / Built: 1981
81
513 Kingsmill Lane, Prospect Heights, Illinois 60070
Sold
$239,900
3 beds / 2.0 baths / 1,419 ft2
Condos/Townhomes / Built: 1985
3743
513 Kingsmill Lane, Prospect Heights, Illinois 60070
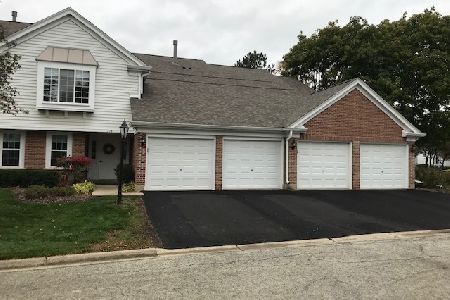
Sold
$200,000
2 beds / 2.0 baths / 1,336 ft2
Condos/Townhomes / Built: 1986
2165
513 Kingsmill Lane, Prospect Heights, Illinois 60070
Sold
$159,900
2 beds / 2.0 baths / 0 ft2
Condos/Townhomes / Built: 1985
5524
Contact Agent
Listing Provided By
Century 21 Langos & Christian
