

529 Park Boulevard, Villa Park, Illinois 60181


$565,000
|
Sold
|
|
| Status: | Closed |
| Sqft: | 3,068 |
| Cost/Sqft: | $179 |
| Beds: | 5 |
| Baths: | 2 |
| Year Built: | 1923 |
| Property Taxes: | $8,577 |
| Lot Size: | 0,00 |
Description
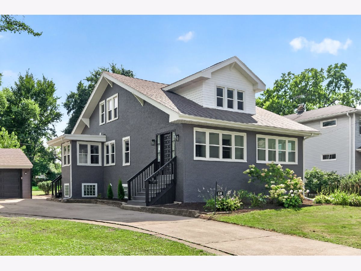
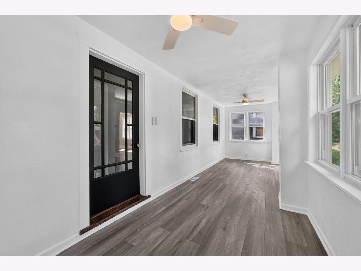
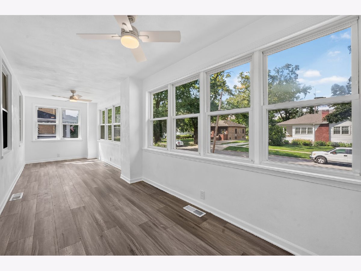
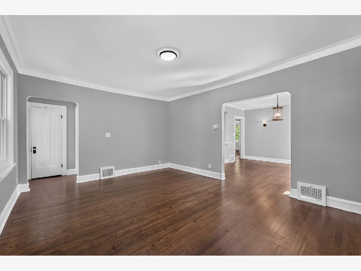
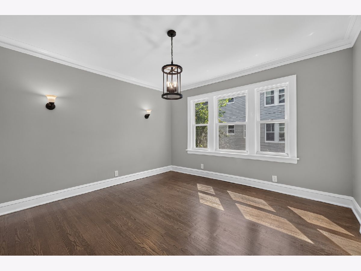
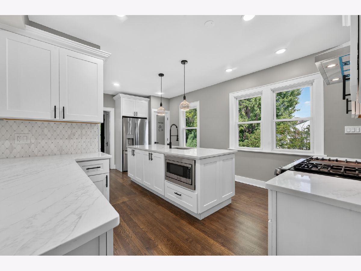
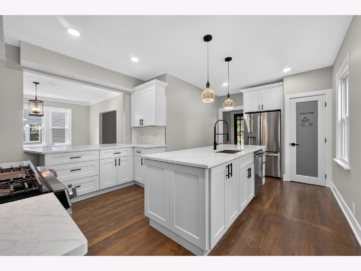
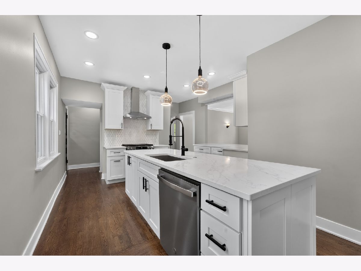
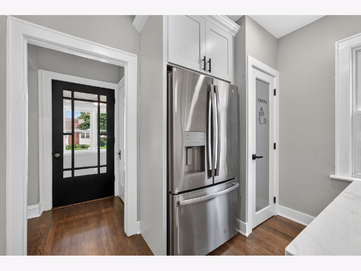
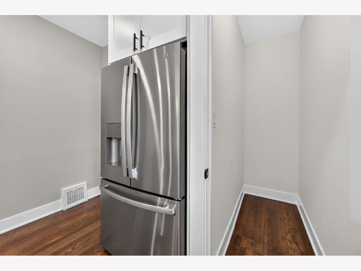
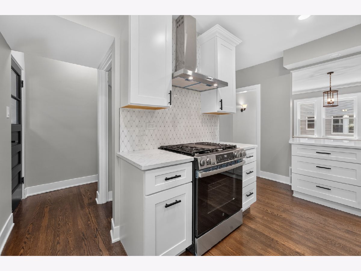
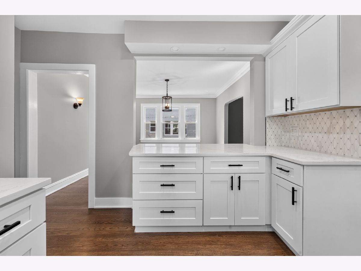
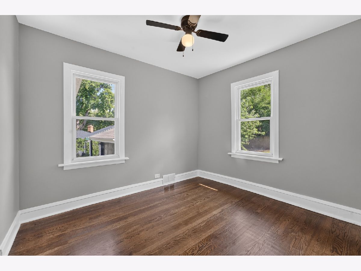
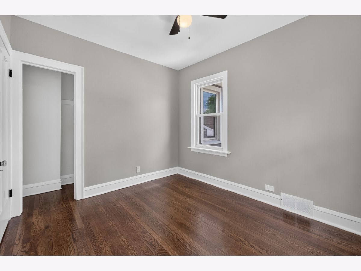
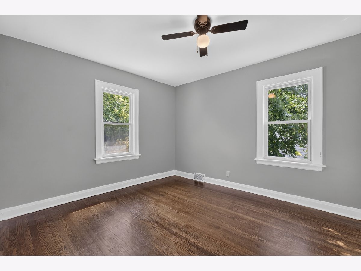
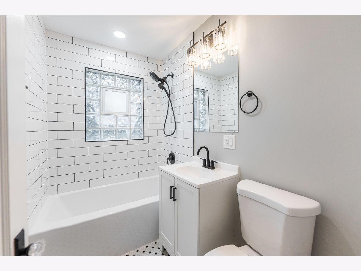
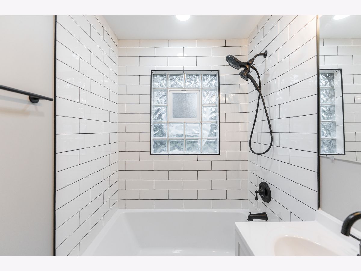
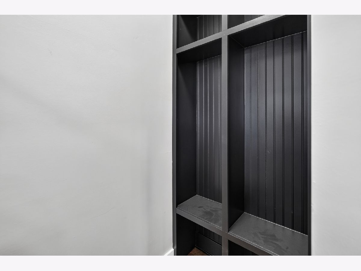
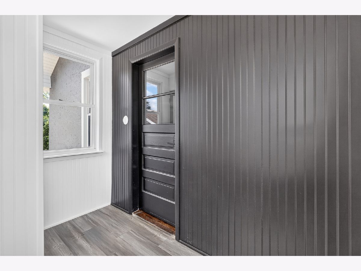
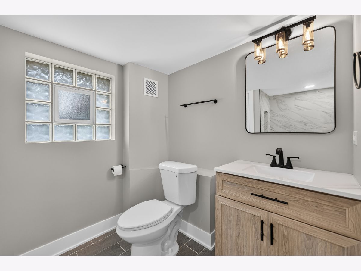
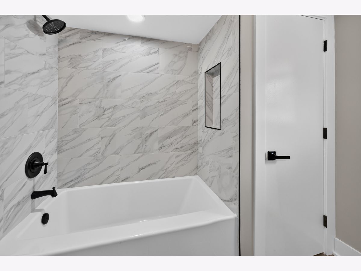
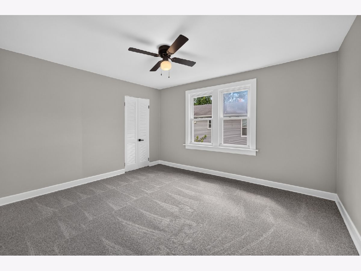
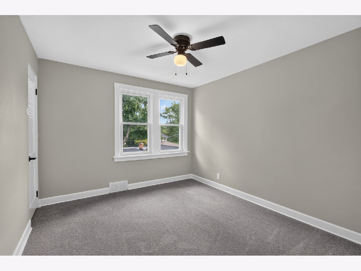
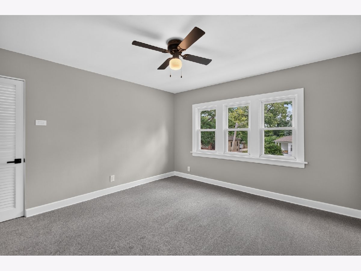
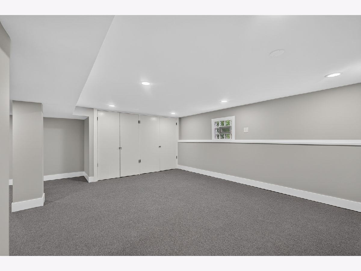
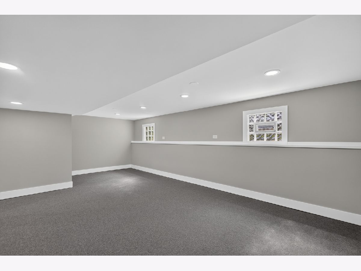
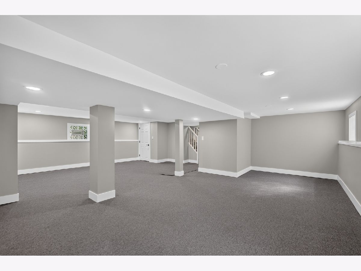
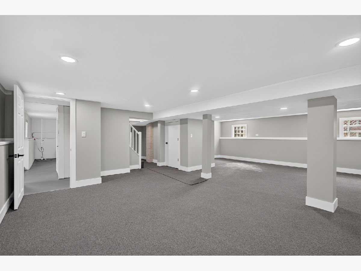
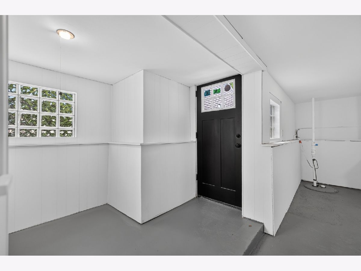
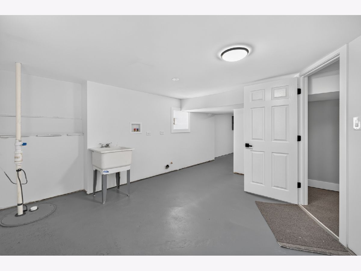
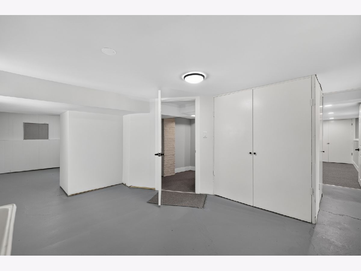
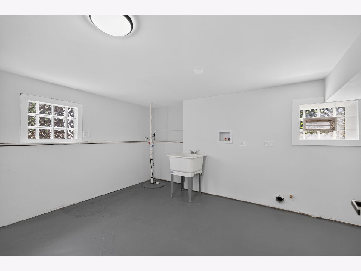
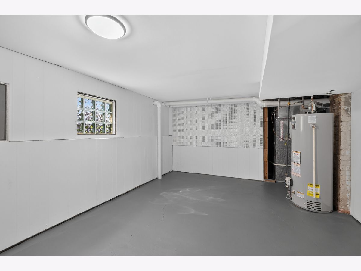
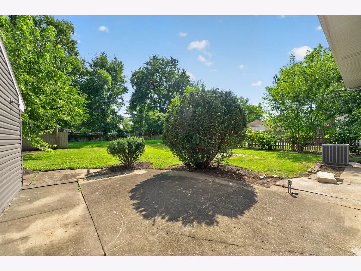
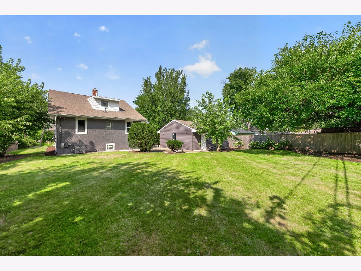
Classic Charm Meets Modern Updates in Prime Villa Park Location Welcome to 529 E. Park Blvd, a beautifully refreshed 1923 Queen Anne-style home offering timeless character, modern updates, and an unbeatable Villa Park location. Situated within walking distance of local coffee shops, restaurants, and the scenic Prairie Path, this home puts everyday conveniences and outdoor recreation right at your doorstep. The main level showcases the home's original charm with beautifully refreshed hardwood floors, original doors, and trim, along with fresh interior and exterior paint. A bright four-season room provides additional living space and features new luxury vinyl tile flooring-perfect for relaxing, entertaining, or enjoying the changing seasons. The updated kitchen combines style and function with new cabinetry, stainless steel appliances, quartz countertops, and a spacious walk-in pantry. Two generously sized bedrooms on the main level feature hardwood floors and original trim, offering flexible options for bedrooms, a home office, guest space, or other lifestyle needs. Upstairs, you'll find three spacious bedrooms, each offering generous closet space and new carpeting. The finished basement provides even more room for recreation, hobbies, storage, or additional living space, with plenty of room to make it your own and walk out access to the backyard. Additional features include vinyl windows throughout, a two-car garage, and a nicely sized yard with plenty of space for outdoor entertaining and gatherings. A wonderful opportunity to own a classic Villa Park home that blends 1920s architectural character with thoughtful modern improvements, all in a highly desirable location close to the best of the neighborhood.
Property Specifics
| Single Family | |
| — | |
| — | |
| 1923 | |
| — | |
| — | |
| No | |
| — |
| — | |
| — | |
| 0 / Not Applicable | |
| — | |
| — | |
| — | |
| 12713301 | |
| 0610218006 |
Nearby Schools
| NAME: | DISTRICT: | DISTANCE: | |
|---|---|---|---|
|
Grade School
Ardmore Elementary School |
45 | — | |
|
Middle School
Jackson Middle School |
45 | Not in DB | |
|
High School
Willowbrook High School |
88 | Not in DB | |
Room Specifics
Total Bedrooms: 5
Bedrooms Above Ground: 5
Bedrooms Below Ground: 0
Dimensions: —
Floor Type: —
Dimensions: —
Floor Type: —
Dimensions: —
Floor Type: —
Dimensions: —
Floor Type: —
Full Bathrooms: 2
Bathroom Amenities: —
Bathroom in Basement: 0
Rooms: —
Basement Description: —
Other Specifics
| 2 | |
| — | |
| — | |
| — | |
| — | |
| 80 x 148 | |
| — | |
| — | |
| — | |
| — | |
| Not in DB | |
| — | |
| — | |
| — | |
| — |
Contact Agent
Contact Agent
Listing Provided By
Independent Property Consultants
