

53 Tipple Way, Coal City, Illinois 60416
Sorry, we are updating photos, please update this page in 15 minutes
$199,500
|
Sold
|
|
| Status: | Closed |
| Sqft: | 1,700 |
| Cost/Sqft: | $117 |
| Beds: | 4 |
| Baths: | 2 |
| Year Built: | 2000 |
| Property Taxes: | $3,768 |
| Days On Market: | 3808 |
| Lot Size: | 0,29 |
Description
Beautifully decorated and newly remodeled spacious 4 bedroom ranch with 2 full bathrooms. wood laminate floors throughout the living room, dining room and kitchen. New carpet in all bedrooms. New kitchen cabinets ready for your entertaining on the back yard deck leading to the pool already open and ready for swimming! Large backyard in private cul-de-sac with fenced in yard and large shed on a concrete pad for all your yard tools and pool supplies! New Roof, siding, gutters, soffit and fascia. Call now for your private showing!
Property Specifics
| Single Family | |
| — | |
| Ranch | |
| 2000 | |
| None | |
| Vinyl Siding, Brick | |
| Asphalt | |
| — | |
| No | |
| 0.29 |
| Grundy | |
| — | |
| 0 / Not Applicable | |
| None | |
| Public | |
| Public Sewer | |
| Central Air | |
| Natural Gas, Forced Air | |
| 09248696 | |
| 0902358006 |
Nearby Schools
| NAME: | DISTRICT: | DISTANCE: | |
|---|---|---|---|
|
Grade School
Coal City Elementary School |
1 | — | |
|
Middle School
Coal City Middle School |
1 | Not in DB | |
|
High School
Coal City High School |
1 | Not in DB | |
Property History
| DATE: | EVENT: | PRICE: | SOURCE: |
|---|---|---|---|
| 12 Aug, 2016 | Sold | $199,500 | MRED MLS |
| 11 Jun, 2016 | Under contract | $199,500 | MRED MLS |
| 6 Jun, 2016 | Listed for sale | $199,500 | MRED MLS |
Sorry, we are updating photos, please update this page in 15 minutes
Room Specifics
All Bedroom Info:
Total Bedrooms: 4
Bedrooms Above Ground: 4
Bedrooms Below Ground: 0
Total Bedrooms: 4
Bedrooms Above Ground: 4
Bedrooms Below Ground: 0
Second Bedroom Info:
Dimensions: —
Location: —Dimensions: —
Floor Type: Carpet
Third Bedroom Info:
Dimensions: —
Location: —Dimensions: —
Floor Type: Carpet
Fourth Bedroom Info:
Dimensions: —
Location: —Dimensions: —
Floor Type: Carpet
Bathroom Info:
Full Bathrooms: 2
Partial Bathrooms: 0Full Bathrooms: 2
Bathroom Amenities: Whirlpool, Separate Shower, Double Sink
Bathroom in Basement: 0
Dining Room Info:
Dimensions: —
Location: —Dimensions: —
Floor Type: Wood Laminate
Kitchen Info:
Dimensions: —
Location: —Dimensions: —
Floor Type: Wood Laminate
Features: Eating Area-Breakfast Bar
Living Room Info:
Dimensions: —
Location: —Dimensions: —
Floor Type: Wood Laminate
Additional Rooms Info:
Rooms: Mud Room
Basement: NoneRooms: Mud Room
Other Specifics
| 2 | |
| Concrete Perimeter | |
| Garage | |
| — | |
| — | |
| — | |
| Deck, Above Ground Pool, Storms/Screens | |
| Cul-De-Sac | |
| 58X102X172X167 | |
| — | |
| Full | |
| Wood Laminate Floors, First Floor Bedroom, First Floor Laundry, First Floor Full Bath | |
| Microwave, Dishwasher | |
| Not in DB | |
| — | |
| — | |
| Wood Burning, Attached Fireplace Doors/Screen |
Tax History
| Year | Property Taxes |
|---|---|
| 2016 | $3,768 |
Contact Agent
Nearby Similar Homes
155 Fox Street, Coal City, Illinois 60416
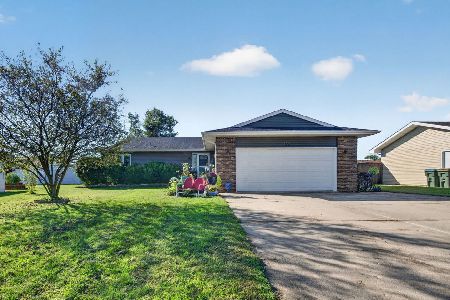
For Sale
$290,000
3 beds / 2.0 baths / 1,400 ft2
Single Family / Built: 1981
33
6487 Walnut Street, Coal City, Illinois 60416
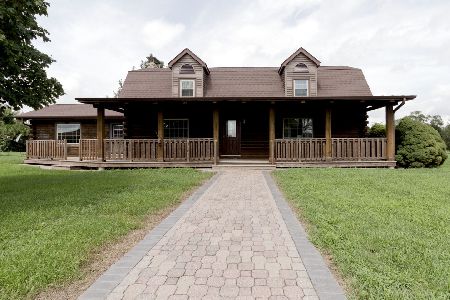
For Sale
$595,000
4 beds / 3.1 baths / 2,400 ft2
Single Family / Built: 1981
81
595 Marguerite Street, Coal City, Illinois 60416
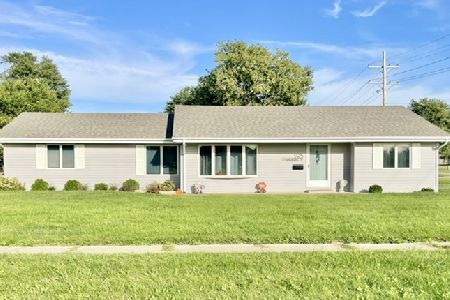
For Sale
$299,900
3 beds / 2.0 baths / 1,480 ft2
Single Family / Built: 1949
18
Nearby Sold Comparables
73 Tipple Way, Coal City, Illinois 60416

Sold
$299,000
3 beds / 2.1 baths / 1,931 ft2
Single Family / Built: 1992
522
60 Spring Road, Coal City, Illinois 60416

Sold
$209,900
4 beds / 2.2 baths / 2,360 ft2
Single Family / Built: 1993
6356
74 Spring Road, Coal City, Illinois 60416

Sold
$275,000
3 beds / 2.0 baths / 1,800 ft2
Single Family / Built: 1991
1617


Contact Agent
Listing Provided By
Coldwell Banker The Real Estate Group
