

530 Roosevelt Avenue, Arlington Heights, Illinois 60005
Subdivision > Park Manor
Sorry, we are updating photos, please update this page in 15 minutes
$328,500
|
Sold
|
|
| Status: | Closed |
| Sqft: | 0 |
| Cost/Sqft: | — |
| Beds: | 3 |
| Baths: | 2 |
| Year Built: | 1968 |
| Property Taxes: | $7,676 |
| Days On Market: | 4947 |
| Lot Size: | 0,15 |
Description
Your new home is nestled on a quiet tree lined street! & so many updates, it is like a new home! Updated kitchen with SS appliances. Granite counter tops and ceramic tile-2013. HVAC w/humidifier-2012. Freshly painted & updated windows, soffit/fascia, bathroom, water heater, driveway, walk, garage floor, stamped patio. Sump pump-2013. F/R with wood burn. F/P April 2013-repaired crack in crawl/lifetime warranty.
Property Specifics
| Single Family | |
| — | |
| Tri-Level | |
| 1968 | |
| None | |
| Vinyl Siding, Brick | |
| — | |
| — | |
| Yes | |
| 0.15 |
| Cook | |
| Park Manor | |
| 0 / Not Applicable | |
| None | |
| Lake Michigan | |
| Public Sewer | |
| Central Air | |
| Natural Gas | |
| 08326355 | |
| 03322330210000 |
Nearby Schools
| NAME: | DISTRICT: | DISTANCE: | |
|---|---|---|---|
|
Grade School
Dryden Elementary School |
25 | — | |
|
Middle School
South Middle School |
25 | Not in DB | |
|
High School
Prospect High School |
214 | Not in DB | |
Property History
| DATE: | EVENT: | PRICE: | SOURCE: |
|---|---|---|---|
| 12 Jun, 2013 | Sold | $328,500 | MRED MLS |
| 29 Apr, 2013 | Under contract | $328,500 | MRED MLS |
| 25 Apr, 2013 | Listed for sale | $328,500 | MRED MLS |
| 22 Apr, 2022 | Sold | $475,000 | MRED MLS |
| 27 Feb, 2022 | Under contract | $440,000 | MRED MLS |
| 25 Feb, 2022 | Listed for sale | $440,000 | MRED MLS |
Sorry, we are updating photos, please update this page in 15 minutes
Room Specifics
All Bedroom Info:
Total Bedrooms: 3
Bedrooms Above Ground: 3
Bedrooms Below Ground: 0
Total Bedrooms: 3
Bedrooms Above Ground: 3
Bedrooms Below Ground: 0
Second Bedroom Info:
Dimensions: —
Location: —Dimensions: —
Floor Type: Hardwood
Third Bedroom Info:
Dimensions: —
Location: —Dimensions: —
Floor Type: Hardwood
Bathroom Info:
Full Bathrooms: 2
Partial Bathrooms: 0Full Bathrooms: 2
Bathroom Amenities: Double Sink
Bathroom in Basement: 0
Dining Room Info:
Dimensions: —
Location: —Dimensions: —
Floor Type: Hardwood
Kitchen Info:
Dimensions: —
Location: —Dimensions: —
Floor Type: Ceramic Tile
Features: Eating Area-Table Space, Pantry-Closet
Living Room Info:
Dimensions: —
Location: —Dimensions: —
Floor Type: Hardwood
Family Room Info:
Dimensions: —
Location: —Dimensions: —
Floor Type: Carpet
Additional Rooms Info:
Rooms: No additional rooms
Basement: NoneRooms: No additional rooms
Other Specifics
| 2 | |
| — | |
| Garage | |
| — | |
| — | |
| — | |
| — | |
| Fenced Yard | |
| 50X132X50X132 | |
| — | |
| — | |
| Hardwood Floors | |
| Range, Microwave, Dishwasher, Refrigerator, Disposal, Stainless Steel Appliance(s) | |
| Not in DB | |
| — | |
| — | |
| Wood Burning |
Tax History
| Year | Property Taxes |
|---|---|
| 2013 | $7,676 |
| 2022 | $8,181 |
Contact Agent
Nearby Similar Homes
530 Dryden Place, Arlington Heights, Illinois 60005

Foreclosure
$425,000
3 beds / 2.0 baths / 1,352 ft2
Single Family / Built: 1950
141
606 Dryden Place, Arlington Heights, Illinois 60005

For Sale
$450,000
3 beds / 1.1 baths / 1,457 ft2
Single Family / Built: 1950
0

14 Dryden Place, Arlington Heights, Illinois 60004

For Sale
$725,000
3 beds / 3.1 baths / 2,131 ft2
Single Family / Built: 2016
61
26 Dryden Place, Arlington Heights, Illinois 60004

For Sale
$715,000
3 beds / 2.1 baths / 1,995 ft2
Single Family / Built: 2013
26
645 Belmont Avenue, Arlington Heights, Illinois 60005
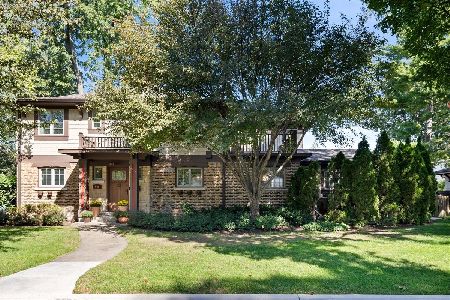
For Sale
$939,000
4 beds / 2.1 baths / 2,519 ft2
Single Family / Built: 1951
40
Nearby Sold Comparables

538 Roosevelt Ave., Arlington Heights, Illinois 60005

Sold
$349,000
3 beds / 1.1 baths / 0 ft2
Single Family / Built: 1968
7446
525 Dryden Place, Arlington Heights, Illinois 60005
Sold
$479,000
4 beds / 3.1 baths / 2,839 ft2
Single Family / Built: 1956
5335
514 Roosevelt Avenue, Arlington Heights, Illinois 60005
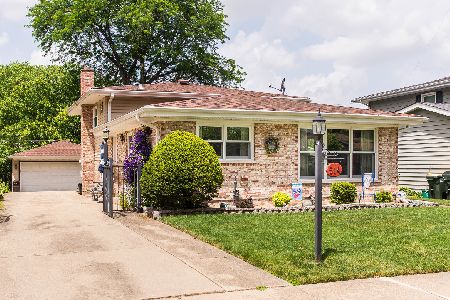
Sold
$330,000
3 beds / 1.1 baths / 1,379 ft2
Single Family / Built: 1969
2322
Contact Agent
Listing Provided By
Baird & Warner
