

5300 Arlington Circle, Hanover Park, Illinois 60133
Subdivision > Greenbrook
Sorry, we are updating photos, please update this page in 15 minutes
$272,000
|
Sold
|
|
| Status: | Closed |
| Sqft: | 2,200 |
| Cost/Sqft: | $125 |
| Beds: | 4 |
| Baths: | 3 |
| Year Built: | 1974 |
| Property Taxes: | $7,278 |
| Days On Market: | 2723 |
| Lot Size: | 0,22 |
Description
***4BED 2.5 BATH WITH LOFT***GREAT LOCATION, BACKS UP TO LARGE PARK & SCHOOL. OAK CABINETS, SS APPLIANCES, LARGE FAMILY ROOM, FINISHED BASEMENT W/DEN AND LARGE LAUNDRY ROOM. TONS OF STORAGE. MOVE IN READY AND WAITING FOR YOUR PERSONAL TOUCHES. PERFECT FOR FAMILY AND ENTERTAINING.
Property Specifics
| Single Family | |
| — | |
| Contemporary | |
| 1974 | |
| Full | |
| Cedar | |
| Asphalt | |
| MONTEREY | |
| No | |
| 0.22 |
| Du Page | |
| Greenbrook | |
| 67 / Quarterly | |
| Clubhouse, Pool | |
| Lake Michigan | |
| Public Sewer | |
| Central Air | |
| Natural Gas, Forced Air | |
| 10377825 | |
| 0207200013 |
Nearby Schools
| NAME: | DISTRICT: | DISTANCE: | |
|---|---|---|---|
|
Grade School
Greenbrook Elementary School |
20 | — | |
|
Middle School
Spring Wood Middle School |
20 | Not in DB | |
|
High School
Lake Park High School |
108 | Not in DB | |
Property History
| DATE: | EVENT: | PRICE: | SOURCE: |
|---|---|---|---|
| 20 Aug, 2007 | Sold | $259,900 | MRED MLS |
| 6 Jul, 2007 | Under contract | $265,500 | MRED MLS |
| 27 Jun, 2007 | Listed for sale | $265,500 | MRED MLS |
| 18 Dec, 2019 | Sold | $272,000 | MRED MLS |
| 31 Aug, 2019 | Under contract | $274,900 | MRED MLS |
| — | Last price change | $279,900 | MRED MLS |
| 13 May, 2019 | Listed for sale | $279,900 | MRED MLS |
Sorry, we are updating photos, please update this page in 15 minutes
Room Specifics
All Bedroom Info:
Total Bedrooms: 4
Bedrooms Above Ground: 4
Bedrooms Below Ground: 0
Total Bedrooms: 4
Bedrooms Above Ground: 4
Bedrooms Below Ground: 0
Second Bedroom Info:
Dimensions: —
Location: —Dimensions: —
Floor Type: Carpet
Third Bedroom Info:
Dimensions: —
Location: —Dimensions: —
Floor Type: Carpet
Fourth Bedroom Info:
Dimensions: —
Location: —Dimensions: —
Floor Type: Carpet
Bathroom Info:
Full Bathrooms: 3
Partial Bathrooms: 1Full Bathrooms: 3
Bathroom Amenities: —
Bathroom in Basement: 0
Dining Room Info:
Dimensions: —
Location: —Dimensions: —
Floor Type: Carpet
Kitchen Info:
Dimensions: —
Location: —Dimensions: —
Floor Type: Ceramic Tile
Features: Eating Area-Table Space, Island, Pantry-Closet
Living Room Info:
Dimensions: —
Location: —Dimensions: —
Floor Type: Carpet
Family Room Info:
Dimensions: —
Location: —Dimensions: —
Floor Type: Hardwood
Additional Rooms Info:
Rooms: Loft, Den, Recreation Room, Storage
Basement: FullRooms: Loft, Den, Recreation Room, Storage
Other Specifics
| 2 | |
| — | |
| Garage | |
| — | |
| — | |
| — | |
| Patio | |
| Park Adjacent | |
| 70X125 | |
| — | |
| Full | |
| — | |
| — | |
| Not in DB | |
| Clubhouse, Pool, Sidewalks | |
| — | |
| — |
Tax History
| Year | Property Taxes |
|---|---|
| 2007 | $5,008 |
| 2019 | $7,278 |
Contact Agent
Nearby Similar Homes
5460 Arlington Drive, Hanover Park, Illinois 60133
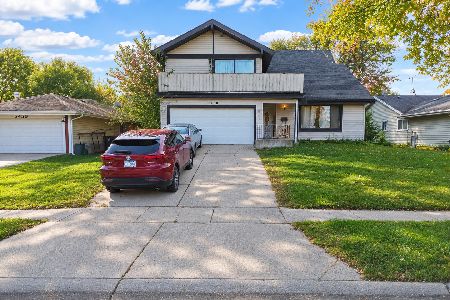
For Sale
$340,000
4 beds / 2.1 baths / 2,667 ft2
Single Family / Built: 1978
4
Nearby Sold Comparables


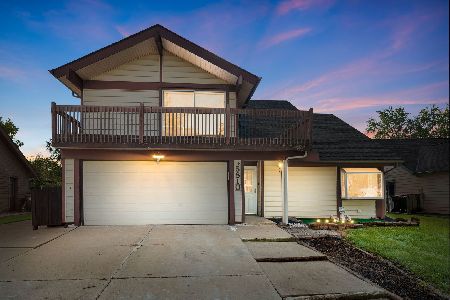
5324 Arlington Circle, Hanover Park, Illinois 60133

Sold
$335,000
4 beds / 2.1 baths / 2,221 ft2
Single Family / Built: 1973
1614


Contact Agent
Listing Provided By
GC Realty and Development
