

5300 Shore Drive, Hyde Park, Chicago, Illinois 60615


$270,000
|
Sold
|
|
| Status: | Closed |
| Sqft: | 0 |
| Cost/Sqft: | — |
| Beds: | 4 |
| Baths: | 3 |
| Year Built: | 1918 |
| Property Taxes: | $2,101 |
| Days On Market: | 1970 |
| Lot Size: | 0,00 |
Description
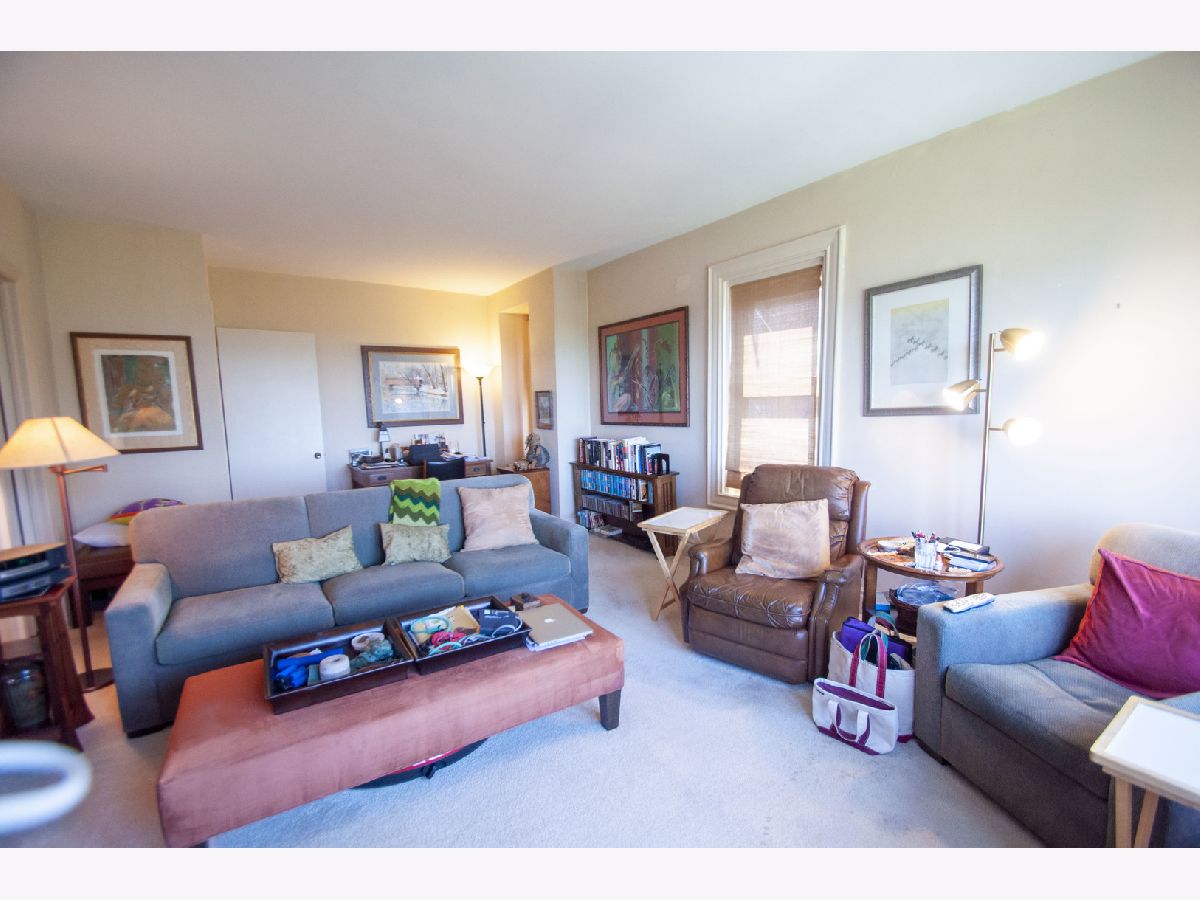
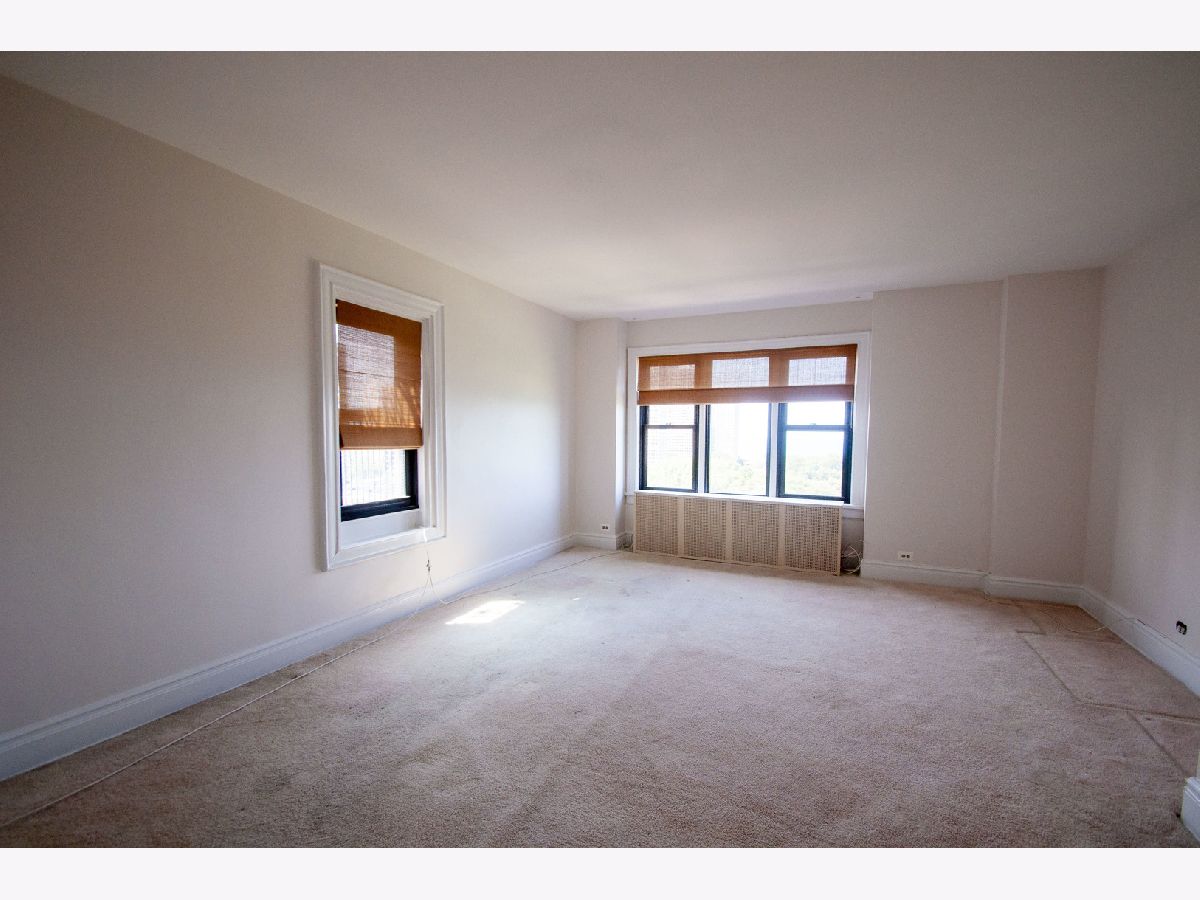
High floor condo in Hampton House with glorious views of Lake Michigan and Harold Washington Park. Very spacious rooms with lovely vintage touches. The living room is huge with plenty of space for a dining room table and multiple seating areas. The kitchen can be enlarged incorporating some of the generous adjoining open space (originally conceived as the dining room). The very large primary bedroom with a walk-in closet has an en suite updated bath. Two of the other bedrooms have en suite bathrooms. The fourth bedroom is currently being used as a study. All old wallpaper has been removed and the unit repainted. Large pantry and utility closet. Central air-conditioning and new windows. There is a wait list for a parking space ($150/month when available)
Property Specifics
| Condos/Townhomes | |
| 12 | |
| — | |
| 1918 | |
| None | |
| Brick | |
| — | |
| — | |
| No | |
| — |
| Cook | |
| Hampton House | |
| 2076 / Monthly | |
| Heat, Water, Gas, Insurance, Doorman, TV/Cable, Exterior Maintenance, Lawn Care, Scavenger, Snow Removal | |
| Lake Michigan, Public | |
| Public Sewer | |
| Central Air | |
| Natural Gas | |
| 11116211 | |
| 20121120691075 |
Property History
| DATE: | EVENT: | PRICE: | SOURCE: |
|---|---|---|---|
| 28 Sep, 2021 | Sold | $270,000 | MRED MLS |
| 7 Sep, 2021 | Under contract | $289,000 | MRED MLS |
| — | Last price change | $299,000 | MRED MLS |
| 8 Jun, 2021 | Listed for sale | $299,000 | MRED MLS |
| 18 Oct, 2026 | Listed for sale | $200,000 | MRED MLS |





Room Specifics
Total Bedrooms: 4
Bedrooms Above Ground: 4
Bedrooms Below Ground: 0
Dimensions: —
Floor Type: Carpet
Dimensions: —
Floor Type: Carpet
Dimensions: —
Floor Type: Carpet
Full Bathrooms: 3
Bathroom Amenities: —
Bathroom in Basement: 0
Dimensions: —
Floor Type: Carpet
Dimensions: —
Floor Type: Ceramic Tile
Features: Galley
Dimensions: —
Floor Type: Carpet
Rooms: Foyer, Pantry, Other Room
Other Specifics
| — | |
| — | |
| None | |
| — | |
| — | |
| — | |
| — | |
| — | |
| COMMON | |
| — | |
| Full | |
| — | |
| Range, Dishwasher, Refrigerator | |
| Not in DB | |
| — | |
| Door Person, Coin Laundry, Elevator(s), Storage, On Site Manager/Engineer, Service Elevator(s) | |
| — |
Tax History
| Year | Property Taxes |
|---|---|
| 2021 | $2,101 |
| 2026 | $5,723 |
Contact Agent
Nearby Similar Homes

Nearby Sold Comparables

Contact Agent
Listing Provided By
Meliora Real Estate Group LLC
