

5307 Commonwealth Avenue, Western Springs, Illinois 60558
Sorry, we are updating photos, please update this page in 15 minutes
$550,000
|
Sold
|
|
| Status: | Closed |
| Sqft: | 2,076 |
| Cost/Sqft: | $265 |
| Beds: | 3 |
| Baths: | 2 |
| Year Built: | 2004 |
| Property Taxes: | $6,381 |
| Days On Market: | 2722 |
| Lot Size: | 0,00 |
Description
Sold Before Processing Gorgeorus three bedroom end unit ranch townhouse on creekside. Original owner built with quality upgrades throughout. 10 foot ceilings, hardwood floors, crown moldings, high baseboards, all white trim and doors, family room with fireplace, top end 42'" cabinets, granite counters, stainless steel appliances, kitchen has an island and prep sink, comfort height double vanity in master bath with whirlpool tub and separate shower, oversize deck plus patio, new washer dryer in laundry with additional storage cabinets, Full unfinished lookout basement with roughed in plumbing for a bath. Beautiful condition!
Property Specifics
| Condos/Townhomes | |
| 1 | |
| — | |
| 2004 | |
| Full | |
| Brick, Cedar | |
| — | |
| CHESTNUT | |
| No | |
| — |
| Cook | |
| — | |
| 293 / Monthly | |
| Insurance, Exterior Maintenance, Lawn Care, Snow Removal | |
| Public | |
| Public Sewer | |
| Central Air | |
| Natural Gas, Forced Air | |
| 10380057 | |
| 18074180591009 |
Nearby Schools
| NAME: | DISTRICT: | DISTANCE: | |
|---|---|---|---|
|
Grade School
Forest Hills Elementary School |
101 | — | |
|
High School
Lyons Twp High School |
204 | Not in DB | |
|
Alternate Junior High School
Mcclure Junior High School |
— | Not in DB | |
Property History
| DATE: | EVENT: | PRICE: | SOURCE: |
|---|---|---|---|
| 15 Jul, 2019 | Sold | $550,000 | MRED MLS |
| 15 May, 2019 | Under contract | $550,000 | MRED MLS |
| 15 May, 2019 | Listed for sale | $550,000 | MRED MLS |
Sorry, we are updating photos, please update this page in 15 minutes
Room Specifics
All Bedroom Info:
Total Bedrooms: 3
Bedrooms Above Ground: 3
Bedrooms Below Ground: 0
Total Bedrooms: 3
Bedrooms Above Ground: 3
Bedrooms Below Ground: 0
Second Bedroom Info:
Dimensions: —
Location: —Dimensions: —
Floor Type: Carpet
Third Bedroom Info:
Dimensions: —
Location: —Dimensions: —
Floor Type: Hardwood
Bathroom Info:
Full Bathrooms: 2
Partial Bathrooms: 0Full Bathrooms: 2
Bathroom Amenities: Separate Shower, Double Sink
Bathroom in Basement: 0
Dining Room Info:
Dimensions: —
Location: —Dimensions: —
Floor Type: Hardwood
Kitchen Info:
Dimensions: —
Location: —Dimensions: —
Floor Type: Hardwood
Features: Eating Area-Breakfast Bar
Laundry Room Info:
Dimensions: —
Location: —Dimensions: —
Floor Type: Vinyl
Living Room Info:
Dimensions: —
Location: —Dimensions: —
Floor Type: Hardwood
Family Room Info:
Dimensions: —
Location: —Dimensions: —
Floor Type: Hardwood
Additional Rooms Info:
Rooms: Foyer
Basement: FullRooms: Foyer
Other Specifics
| 2 | |
| — | |
| Garage | |
| — | |
| — | |
| — | |
| — | |
| — | |
| COMMON | |
| — | |
| Full | |
| — | |
| Range, Microwave, Dishwasher, Refrigerator, Washer, Dryer, Disposal, Stainless Steel Appliance(s) | |
| Not in DB | |
| — | |
| — | |
| — |
Tax History
| Year | Property Taxes |
|---|---|
| 2019 | $6,381 |
Contact Agent
Nearby Similar Homes
5104 Commonwealth Avenue, Western Springs, Illinois 60558
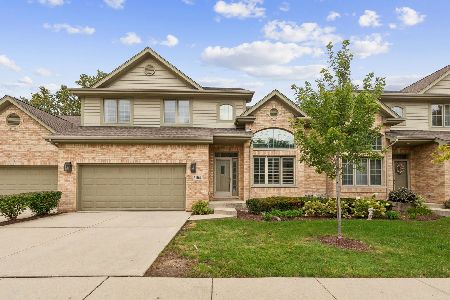
For Sale
$600,000
3 beds / 2.1 baths / 2,400 ft2
Condos/Townhomes / Built: —
35
10 Tartan Ridge Road, Burr Ridge, Illinois 60527

For Sale
$999,000
3 beds / 3.1 baths / 3,993 ft2
Condos/Townhomes / Built: 1988
46
Nearby Sold Comparables
5303 Commonwealth Avenue, Western Springs, Illinois 60558

Sold
$349,000
2 beds / 2.0 baths / 2,107 ft2
Condos/Townhomes / Built: 2005
6063
5303 Commonwealth Avenue, Western Springs, Illinois 60558
Sold
$359,900
2 beds / 2.0 baths / 2,107 ft2
Condos/Townhomes / Built: 2005
4547
5303 Commonwealth Avenue, Western Springs, Illinois 60558
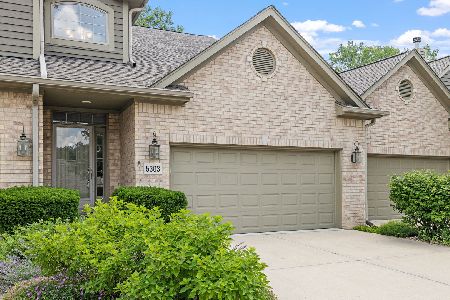
Sold
$475,000
2 beds / 2.0 baths / 2,107 ft2
Condos/Townhomes / Built: 2005
407
5227 Commonwealth Avenue, Western Springs, Illinois 60558
Sold
$319,900
2 beds / 2.0 baths / 1,684 ft2
Condos/Townhomes / Built: 2002
3921
5227 Commonwealth Avenue, Western Springs, Illinois 60558
Sold
$349,500
2 beds / 2.0 baths / 1,684 ft2
Condos/Townhomes / Built: 2002
6717
5225 Commonwealth Avenue, Western Springs, Illinois 60558

Sold
$415,000
2 beds / 2.0 baths / 2,107 ft2
Condos/Townhomes / Built: 2003
1855
Contact Agent
Listing Provided By
Re/Max Properties
