

531 5th Avenue, Des Plaines, Illinois 60016
Sorry, we are updating photos, please update this page in 15 minutes
$285,000
|
Sold
|
|
| Status: | Closed |
| Sqft: | 1,939 |
| Cost/Sqft: | $150 |
| Beds: | 3 |
| Baths: | 3 |
| Year Built: | 1978 |
| Property Taxes: | $7,838 |
| Days On Market: | 3042 |
| Lot Size: | 0,15 |
Description
Unique home with tons of natural light coming in through sky lights. Master suite with loft area. Hardwood floors through out, gas / wood burning fireplace. Large basement perfect for entertaining with wet-bar, additional bedroom and bathroom. Dual furnace & A/C. Side drive leading to 2.5 car garage. Must see this property! Don't miss out on this great opportunity. 13 month home warranty included. Price reduced to for quick sale, bring all offers.
Property Specifics
| Single Family | |
| — | |
| Contemporary | |
| 1978 | |
| Full | |
| Brick | |
| Asphalt | |
| — | |
| No | |
| 0.15 |
| Cook | |
| — | |
| 0 / Not Applicable | |
| None | |
| Lake Michigan, Public | |
| Public Sewer, Sewer-Storm | |
| Central Air | |
| Natural Gas | |
| 10016541 | |
| 09184040410000 |
Nearby Schools
| NAME: | DISTRICT: | DISTANCE: | |
|---|---|---|---|
|
Grade School
Terrace Elementary School |
62 | — | |
|
Middle School
Chippewa Middle School |
62 | Not in DB | |
|
High School
Maine West High School |
207 | Not in DB | |
Property History
| DATE: | EVENT: | PRICE: | SOURCE: |
|---|---|---|---|
| 14 Dec, 2018 | Sold | $285,000 | MRED MLS |
| 16 Oct, 2018 | Under contract | $289,900 | MRED MLS |
| — | Last price change | $299,900 | MRED MLS |
| 13 Jul, 2018 | Listed for sale | $309,900 | MRED MLS |
Sorry, we are updating photos, please update this page in 15 minutes
Room Specifics
All Bedroom Info:
Total Bedrooms: 4
Bedrooms Above Ground: 3
Bedrooms Below Ground: 1
Total Bedrooms: 4
Bedrooms Above Ground: 3
Bedrooms Below Ground: 1
Second Bedroom Info:
Dimensions: —
Location: —Dimensions: —
Floor Type: Carpet
Third Bedroom Info:
Dimensions: —
Location: —Dimensions: —
Floor Type: Carpet
Fourth Bedroom Info:
Dimensions: —
Location: —Dimensions: —
Floor Type: Vinyl
Bathroom Info:
Full Bathrooms: 3
Partial Bathrooms: 0Full Bathrooms: 3
Bathroom Amenities: —
Bathroom in Basement: 1
Dining Room Info:
Dimensions: —
Location: —Dimensions: —
Floor Type: Hardwood
Kitchen Info:
Dimensions: —
Location: —Dimensions: —
Floor Type: Vinyl
Features: Eating Area-Breakfast Bar
Living Room Info:
Dimensions: —
Location: —Dimensions: —
Floor Type: Hardwood
Family Room Info:
Dimensions: —
Location: —Dimensions: —
Floor Type: Carpet
Additional Rooms Info:
Rooms: Loft
Basement: FullRooms: Loft
Other Specifics
| 2.5 | |
| — | |
| Garage | |
| — | |
| — | |
| — | |
| — | |
| — | |
| 30X133 | |
| — | |
| Full | |
| Bar-Wet, Hardwood Floors, First Floor Full Bath | |
| Range, Dishwasher, Refrigerator, Washer, Dryer | |
| Not in DB | |
| — | |
| — | |
| Wood Burning, Gas Starter |
Tax History
| Year | Property Taxes |
|---|---|
| 2018 | $7,838 |
Contact Agent
Nearby Similar Homes
657 Prairie Avenue, Des Plaines, Illinois 60016

For Sale
$239,900
2 beds / 1.0 baths / 800 ft2
Single Family / Built: 1947
34
834 Wolf Road, Des Plaines, Illinois 60016
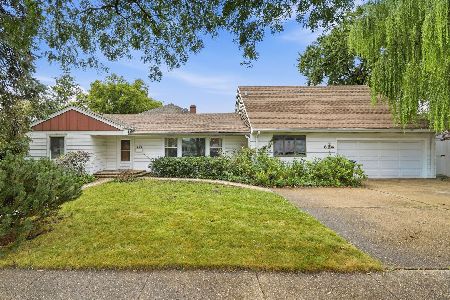
For Sale
$440,000
5 beds / 2.2 baths / 2,402 ft2
Single Family / Built: 1951
38
952 Grant Drive, Des Plaines, Illinois 60016

For Sale
$435,000
3 beds / 2.0 baths / 1,308 ft2
Single Family / Built: 1963
28
Nearby Sold Comparables
525 5th Avenue, Des Plaines, Illinois 60016

Sold
$324,900
5 beds / 4.0 baths / 2,288 ft2
Single Family / Built: 1978
2770
509 5th Avenue, Des Plaines, Illinois 60016
Sold
$189,900
4 beds / 2.1 baths / 0 ft2
Single Family / Built: 1962
5023
537 5th Avenue, Des Plaines, Illinois 60016
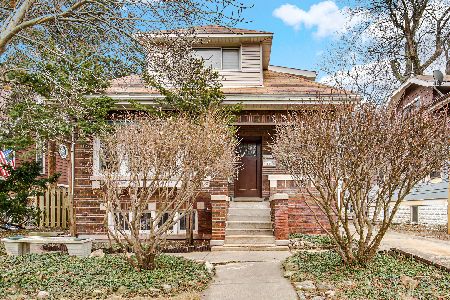
Sold
$470,000
6 beds / 2.1 baths / 2,364 ft2
Single Family / Built: 1932
572
537 5th Avenue, Des Plaines, Illinois 60016

Sold
$429,900
6 beds / 2.1 baths / 2,364 ft2
Single Family / Built: 1932
946
543 5th Avenue, Des Plaines, Illinois 60016
Sold
$199,000
3 beds / 2.0 baths / 0 ft2
Single Family / Built: 1925
4208
557 5th Avenue, Des Plaines, Illinois 60016
Sold
$264,900
4 beds / 3.0 baths / 1,600 ft2
Single Family / Built: 1925
5524
Contact Agent
Listing Provided By
RE/MAX City
