

5311 Magnolia Avenue, Edgewater, Chicago, Illinois 60640
$1,435,000
|
Sold
|
|
| Status: | Closed |
| Sqft: | 4,615 |
| Cost/Sqft: | $325 |
| Beds: | 5 |
| Baths: | 5 |
| Year Built: | 1901 |
| Property Taxes: | $11,812 |
| Days On Market: | 3888 |
| Lot Size: | 0,11 |
Description
Stunning designer owned 5br, 4.1 bath home on a (37.5x123) lot in highly coveted Lakewood Balmoral. Gut renovated to perfection this classic Prairie style home combines original vintage detail with modern luxery. Features include: Custom millwork/buit-ins, Waterworks baths & radiant heated foyer & mud room. Gracious LR and separate formal DR. Gourmet Chef's Kt opens to Great rm w/custom built-ins & a wbfp. Kitchen boasts custom cabinetry, java honed limestone, Miele & Sub Zero (6 burner commercial graded stove), large center island & a built-in banquette. Walk out to prof landscaped yard & sport ct. 2nd level features master-suite w/balcony, sitting rm, large walk-in closet & radiant heated spa bath. 2 addt br's (office) & full bath. Light filled 3rd floor w/vaulted ceilings, 2 addt br's, full bath & deck. Lower level FR, full bath, laundry rm w/chute, mech rm + 600 sq ft of unfinished bonus space ready for your design. Steps to El & Andersonville shops & restaurants. Ez access to LSD.
Property Specifics
| Single Family | |
| — | |
| Traditional | |
| 1901 | |
| Full | |
| Stucco | |
| — | |
| — | |
| No | |
| 0.11 |
| Cook | |
| — | |
| 0 / Not Applicable | |
| None | |
| Lake Michigan, Public | |
| Public Sewer | |
| Central Air, Zoned | |
| Natural Gas, Forced Air, Baseboard, Radiant | |
| 09156135 | |
| 14081210120000 |
Property History
| DATE: | EVENT: | PRICE: | SOURCE: |
|---|---|---|---|
| 5 Jul, 2016 | Sold | $1,435,000 | MRED MLS |
| 9 Apr, 2016 | Under contract | $1,500,000 | MRED MLS |
| — | Last price change | $1,525,000 | MRED MLS |
| 4 Mar, 2016 | Listed for sale | $1,500,000 | MRED MLS |
Room Specifics
Total Bedrooms: 5
Bedrooms Above Ground: 5
Bedrooms Below Ground: 0
Dimensions: —
Floor Type: Hardwood
Dimensions: —
Floor Type: Hardwood
Full Bathrooms: 5
Bathroom Amenities: Separate Shower, Steam Shower, Double Sink, Soaking Tub
Bathroom in Basement: 1
Dimensions: —
Floor Type: Hardwood
Dimensions: —
Floor Type: Hardwood
Features: Eating Area-Table Space, Island, Pantry-Closet
Dimensions: —
Floor Type: Hardwood
Dimensions: —
Floor Type: Carpet
Rooms: Bedroom 5, Foyer, Great Room, Mud Room, Office, Sitting Room, Utility Room-Lower Level, Walk In Closet, Other Room
Other Specifics
| 2 | |
| — | |
| Garage | |
| — | |
| — | |
| — | |
| — | |
| — | |
| 37.5X123 | |
| — | |
| Full | |
| Vaulted/Cathedral Ceilings, Hardwood Floors, Heated Floors | |
| Range, Microwave, Dishwasher, Refrigerator, Freezer, Washer, Dryer, Disposal, Stainless Steel Appliance(s) | |
| Not in DB | |
| — | |
| — | |
| Wood Burning |
Tax History
| Year | Property Taxes |
|---|---|
| 2016 | $11,812 |
Contact Agent
Nearby Similar Homes
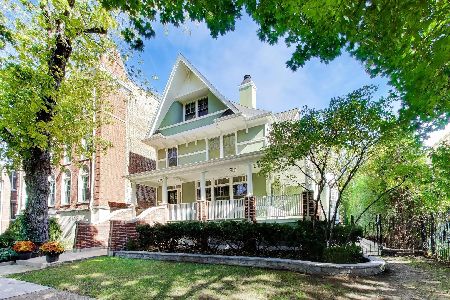
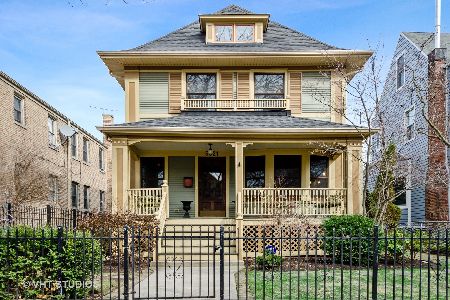
Nearby Sold Comparables


Contact Agent
Listing Provided By
Coldwell Banker Residential
