

5311 Timber Lane, Woodstock, Illinois 60098
Sorry, we are updating photos, please update this page in 15 minutes
$185,000
|
Sold
|
|
| Status: | Closed |
| Sqft: | 1,500 |
| Cost/Sqft: | $130 |
| Beds: | 2 |
| Baths: | 2 |
| Year Built: | 1989 |
| Property Taxes: | $6,065 |
| Days On Market: | 3141 |
| Lot Size: | 1,22 |
Description
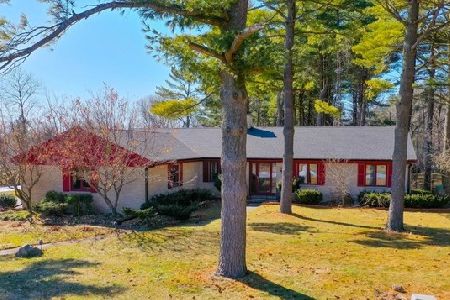
Affordable country, south side of Woodstock! Cape Cod on over an acre, not in a subdivision. Open floor plan with hardwood floors on the first level, Vaulted ceilings with a skylight in second floor bedrooms. Finished basement room could be third bedroom. Mud room could be pantry or easily converted into first floor laundry. Windows six years, roof two years, furnace and air conditioner one year old, stove and dishwasher brand new. Brick paver patio plus deck. Yard bordered by trees, partially fenced. Hurry, won't last!
Property Specifics
| Single Family | |
| — | |
| Cape Cod | |
| 1989 | |
| Full | |
| Cedar | |
| Asphalt | |
| CAPE COD | |
| No | |
| 1.22 |
| Mc Henry | |
| — | |
| 0 / Not Applicable | |
| None | |
| Private Well | |
| Septic-Private | |
| Central Air | |
| Natural Gas, Forced Air | |
| 09905677 | |
| 1236251012 |
Nearby Schools
| NAME: | DISTRICT: | DISTANCE: | |
|---|---|---|---|
|
Grade School
Prairiewood Elementary School |
200 | — | |
|
Middle School
Creekside Middle School |
200 | Not in DB | |
|
High School
Woodstock High School |
200 | Not in DB | |
Property History
| DATE: | EVENT: | PRICE: | SOURCE: |
|---|---|---|---|
| 4 Dec, 2013 | Sold | $160,000 | MRED MLS |
| 25 Jul, 2013 | Under contract | $169,500 | MRED MLS |
| — | Last price change | $174,500 | MRED MLS |
| 23 Nov, 2012 | Listed for sale | $189,500 | MRED MLS |
| 29 May, 2018 | Sold | $185,000 | MRED MLS |
| 3 May, 2018 | Under contract | $195,000 | MRED MLS |
| — | Last price change | $198,000 | MRED MLS |
| 4 Apr, 2018 | Listed for sale | $198,000 | MRED MLS |
Sorry, we are updating photos, please update this page in 15 minutes
Room Specifics
All Bedroom Info:
Total Bedrooms: 2
Bedrooms Above Ground: 2
Bedrooms Below Ground: 0
Total Bedrooms: 2
Bedrooms Above Ground: 2
Bedrooms Below Ground: 0
Second Bedroom Info:
Dimensions: —
Location: —Dimensions: —
Floor Type: Carpet
Bathroom Info:
Full Bathrooms: 2
Partial Bathrooms: 1Full Bathrooms: 2
Bathroom Amenities: —
Bathroom in Basement: 0
Dining Room Info:
Dimensions: —
Location: —Dimensions: —
Floor Type: Hardwood
Kitchen Info:
Dimensions: —
Location: —Dimensions: —
Floor Type: Hardwood
Features: Eating Area-Table Space
Laundry Room Info:
Dimensions: —
Location: —Dimensions: —
Floor Type: Other
Living Room Info:
Dimensions: —
Location: —Dimensions: —
Floor Type: Hardwood
Family Room Info:
Dimensions: —
Location: —Dimensions: —
Floor Type: Wood Laminate
Additional Rooms Info:
Rooms: Mud Room
Basement: FullRooms: Mud Room
Other Specifics
| 2 | |
| Concrete Perimeter | |
| Garage | |
| — | |
| — | |
| — | |
| Deck, Patio, Porch, Brick Paver Patio | |
| Fenced Yard, Irregular Lot | |
| 175X379X157X312 | |
| Dormer | |
| Half | |
| Vaulted/Cathedral Ceilings, Skylight(s), Hardwood Floors, First Floor Full Bath | |
| Range, Microwave, Dishwasher, Refrigerator, Washer, Dryer | |
| Not in DB | |
| Street Paved | |
| — | |
| — |
Tax History
| Year | Property Taxes |
|---|---|
| 2013 | $5,648 |
| 2018 | $6,065 |
Contact Agent
Nearby Similar Homes
Nearby Sold Comparables
5311 Timber Lane, Woodstock, Illinois 60098

Sold
$169,500
2 beds / 2.0 baths / 0 ft2
Single Family / Built: 1989
5099

5406 Timber Lane, Woodstock, Illinois 60098
Sold
$249,900
3 beds / 2.1 baths / 1,302 ft2
Single Family / Built: 1973
2852
5406 Timber Lane, Woodstock, Illinois 60098

Sold
$379,900
3 beds / 2.1 baths / 1,302 ft2
Single Family / Built: 1973
1708
Contact Agent
Listing Provided By
CENTURY 21 New Heritage
