

5314 Lake Shore Drive, Cary, Illinois 60013
Subdivision > Silver Lake
Sorry, we are updating photos, please update this page in 15 minutes
$149,500
|
Sold
|
|
| Status: | Closed |
| Sqft: | 1,650 |
| Cost/Sqft: | $91 |
| Beds: | 3 |
| Baths: | 3 |
| Year Built: | 1977 |
| Property Taxes: | $5,431 |
| Days On Market: | 4753 |
| Lot Size: | 0,17 |
Description
Ready to Move In! Spacious 3 Bedroom, 2.1 Bath, All Appliances Included. Freshly painted. Master Suite w/Granite Double Vanity and his/hers closets. New Windows, New Floors, Stainless Steel Appliances, New Siding & Garage Door. Large Attached heated Garage, Deck, Shed and Fenced Yard! EZ to show! Not a SS or Foreclosure. Steps to Oakwood Hills Park & Silver lake beach & water rights.... Hurry Won't Last Long
Property Specifics
| Single Family | |
| — | |
| Quad Level | |
| 1977 | |
| Partial | |
| Brick, Frame, Masonite | |
| Asphalt | |
| QUAD-LEVEL | |
| No | |
| 0.17 |
| Mc Henry | |
| Silver Lake | |
| 0 / Not Applicable | |
| None | |
| Private Well | |
| Septic-Private | |
| Central Air | |
| Natural Gas, Forced Air | |
| 08470624 | |
| 1436178003 |
Nearby Schools
| NAME: | DISTRICT: | DISTANCE: | |
|---|---|---|---|
|
Grade School
Prairie Grove Elementary School |
46 | — | |
|
Middle School
Prairie Grove Junior High School |
46 | Not in DB | |
|
High School
Prairie Ridge High School |
155 | Not in DB | |
Property History
| DATE: | EVENT: | PRICE: | SOURCE: |
|---|---|---|---|
| 8 Aug, 2013 | Sold | $95,000 | MRED MLS |
| 28 May, 2013 | Under contract | $114,900 | MRED MLS |
| — | Last price change | $124,900 | MRED MLS |
| 3 Apr, 2013 | Listed for sale | $124,900 | MRED MLS |
| 13 Dec, 2013 | Sold | $149,500 | MRED MLS |
| 22 Oct, 2013 | Under contract | $149,900 | MRED MLS |
| 18 Oct, 2013 | Listed for sale | $149,900 | MRED MLS |
Sorry, we are updating photos, please update this page in 15 minutes
Room Specifics
All Bedroom Info:
Total Bedrooms: 3
Bedrooms Above Ground: 3
Bedrooms Below Ground: 0
Total Bedrooms: 3
Bedrooms Above Ground: 3
Bedrooms Below Ground: 0
Second Bedroom Info:
Dimensions: —
Location: —Dimensions: —
Floor Type: Carpet
Third Bedroom Info:
Dimensions: —
Location: —Dimensions: —
Floor Type: Carpet
Bathroom Info:
Full Bathrooms: 3
Partial Bathrooms: 1Full Bathrooms: 3
Bathroom Amenities: Soaking Tub
Bathroom in Basement: 0
Dining Room Info:
Dimensions: —
Location: —Dimensions: —
Floor Type: Hardwood
Kitchen Info:
Dimensions: —
Location: —Dimensions: —
Floor Type: Hardwood
Features: Galley
Living Room Info:
Dimensions: —
Location: —Dimensions: —
Floor Type: Carpet
Family Room Info:
Dimensions: —
Location: —Dimensions: —
Floor Type: Hardwood
Additional Rooms Info:
Rooms: No additional rooms
Basement: PartialRooms: No additional rooms
Other Specifics
| 2 | |
| Concrete Perimeter | |
| Garage | |
| — | |
| — | |
| — | |
| Deck, Storms/Screens | |
| Fenced Yard | |
| 60 X 122 | |
| — | |
| Full | |
| Hardwood Floors | |
| Range, Refrigerator, Washer, Dryer | |
| Not in DB | |
| Street Lights, Street Paved | |
| — | |
| — |
Tax History
| Year | Property Taxes |
|---|---|
| 2013 | $5,196 |
| 2013 | $5,431 |
Contact Agent
Nearby Similar Homes
6301 Robert Road, Cary, Illinois 60013

For Sale
$250,000
2 beds / 1.0 baths / 1,008 ft2
Single Family / Built: 1956
43
6305 Robert Road, Cary, Illinois 60013
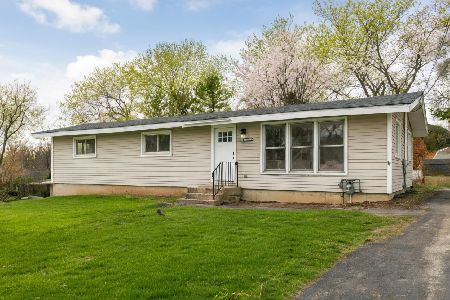
For Sale
$379,700
3 beds / 2.0 baths / 2,524 ft2
Single Family / Built: 1976
135
6309 Hilly Way, Cary, Illinois 60013
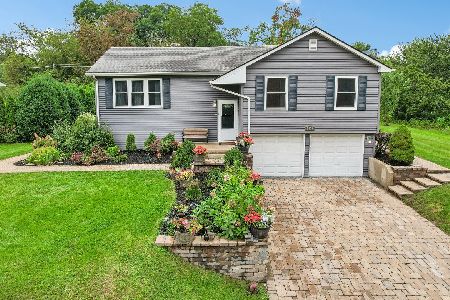
For Sale
$335,000
3 beds / 1.0 baths / 1,500 ft2
Single Family / Built: 1968
35
208 Shore Drive, Oakwood Hills, Illinois 60013
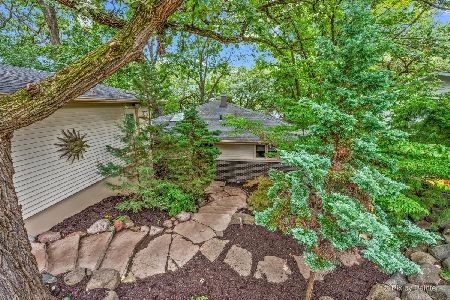
For Sale
$515,000
3 beds / 2.0 baths / 2,448 ft2
Single Family / Built: 1973
28
220 Lakewood Drive, Oakwood Hills, Illinois 60013
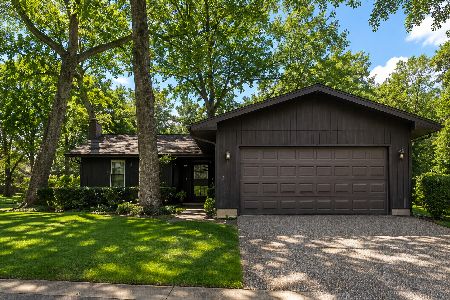
For Sale
$325,000
2 beds / 2.1 baths / 1,250 ft2
Single Family / Built: 1974
44
Nearby Sold Comparables
211 Lake Shore Drive, Cary, Illinois 60013

Sold
$299,000
2 beds / 2.0 baths / 2,340 ft2
Single Family / Built: 1965
4630
Contact Agent
Listing Provided By
Ryan and Company REALTORS, Inc
