

5317 96th Street, Oak Lawn, Illinois 60453


$167,000
|
Sold
|
|
| Status: | Closed |
| Sqft: | 0 |
| Cost/Sqft: | — |
| Beds: | 2 |
| Baths: | 1 |
| Year Built: | 1967 |
| Property Taxes: | $270 |
| Days On Market: | 50 |
| Lot Size: | 0,00 |
Sorry but we don't have exact coordinates for this place
Description
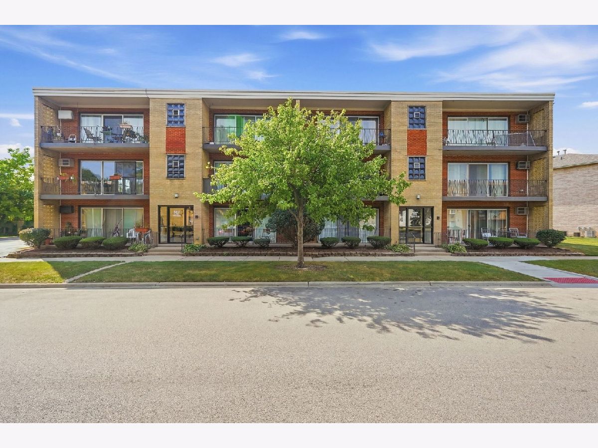
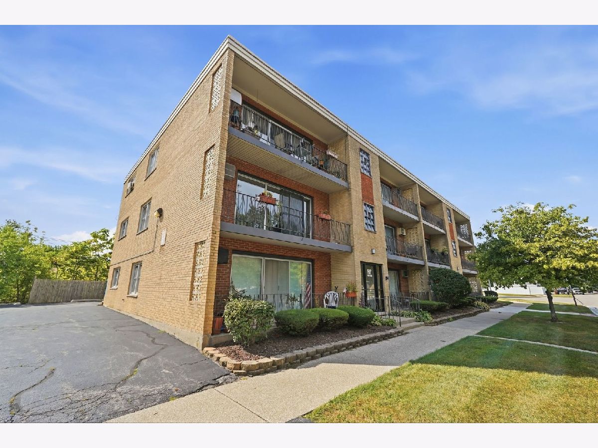
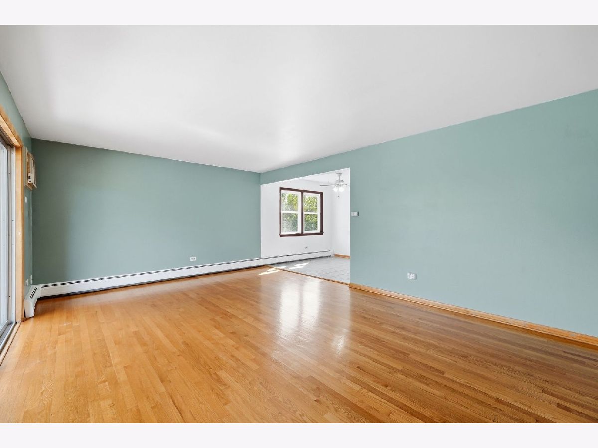
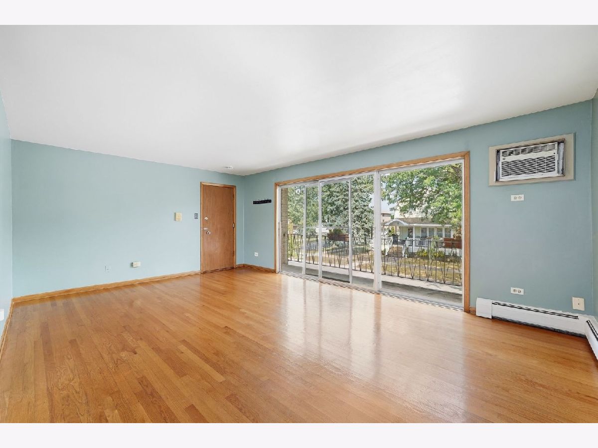
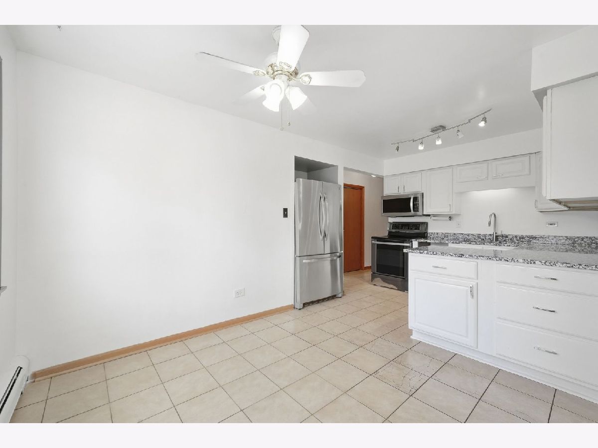
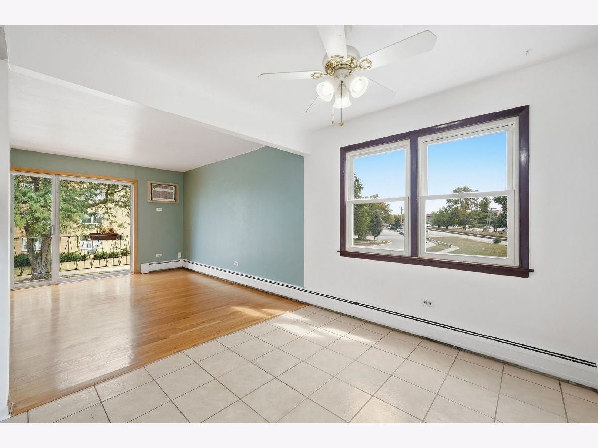
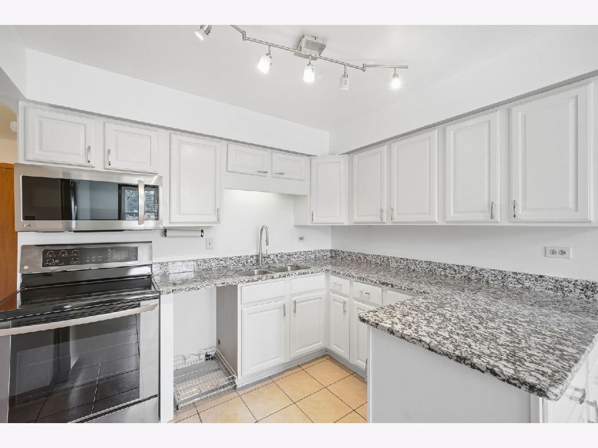
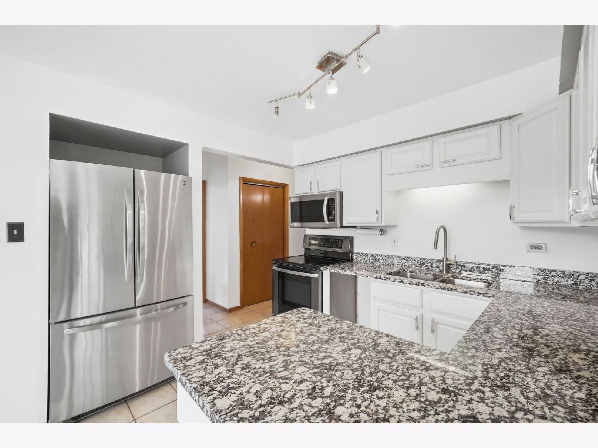
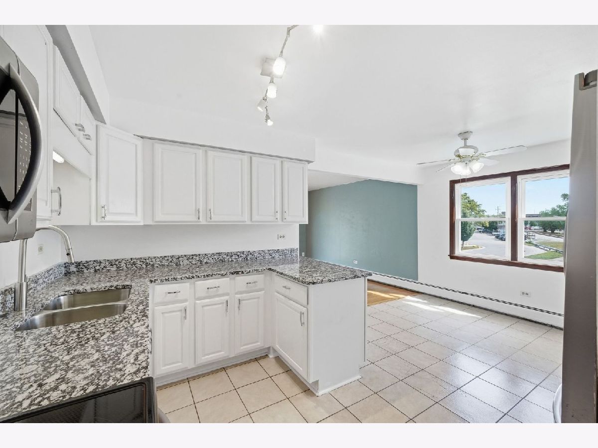
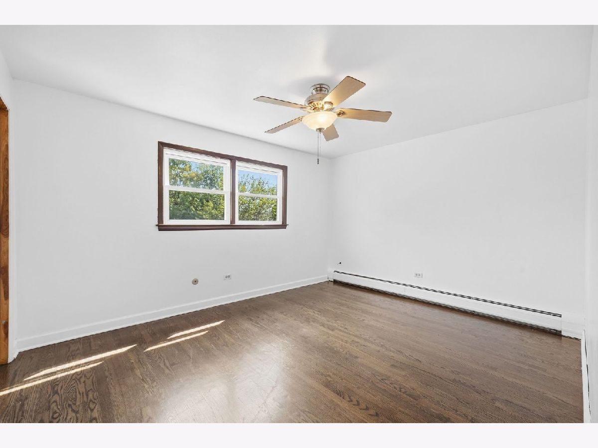
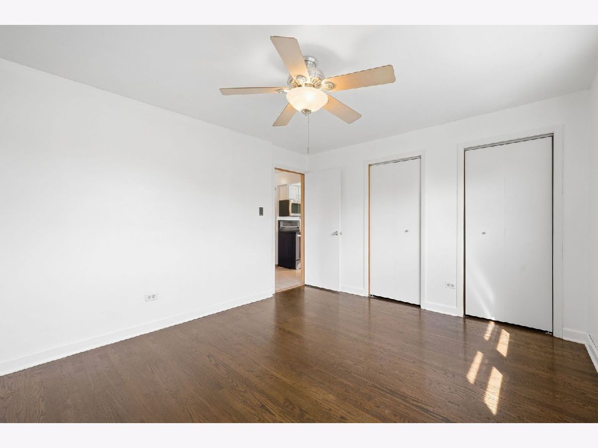
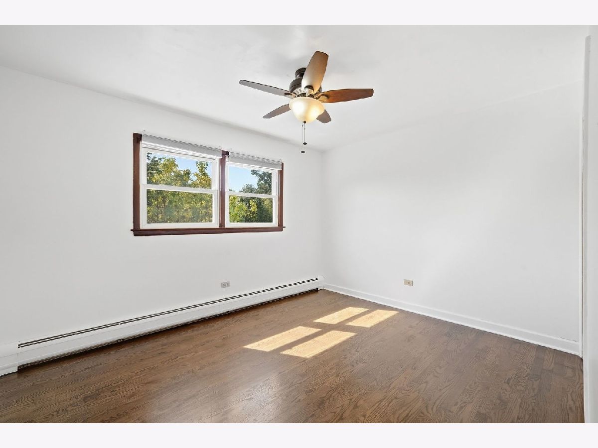
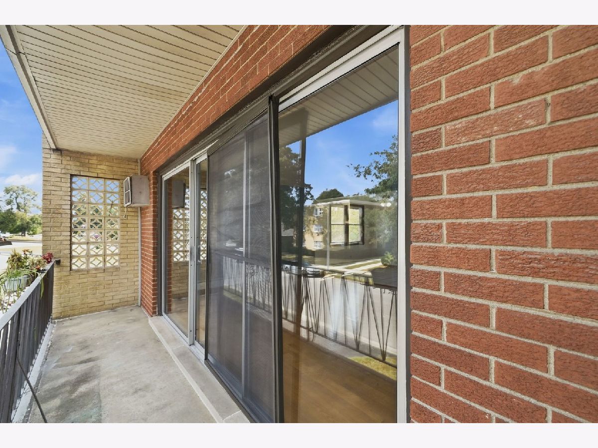
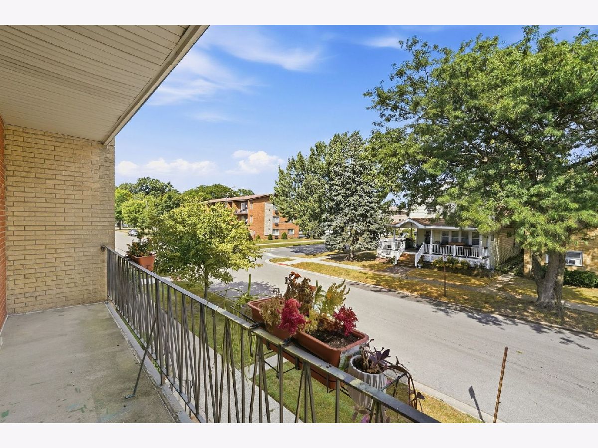
2 Bedroom Oak Lawn condo with low assessment. Heat & water included in assessments, hardwood floors in huge living room lead to patio door to large balcony. Open kitchen with ceramic tile and oak cabinets with dishwasher. Master Bedroom has double closets, air conditioning unit & ceiling fans. Great location close to Metra. A block from Lake Shore Park. 2 Outside Parking spots included.
Property Specifics
| Condos/Townhomes | |
| 3 | |
| — | |
| 1967 | |
| None | |
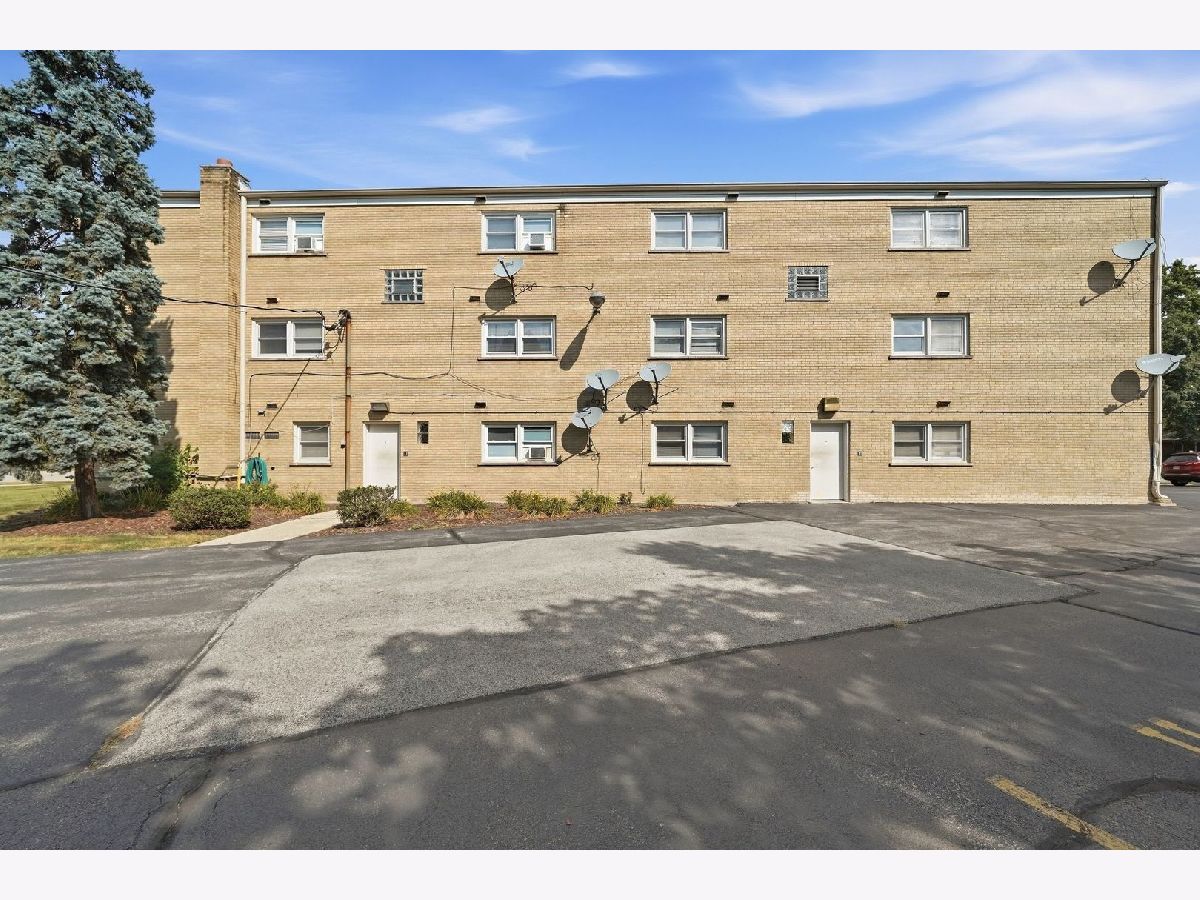
| Brick | |
| — | |
| — | |
| No | |
| — |
| Cook | |
| — | |
| 360 / Monthly | |
| Heat, Water, Parking, Insurance, Exterior Maintenance, Lawn Care, Scavenger, Snow Removal | |
| Lake Michigan | |
| Storm Sewer | |
| Wall Unit(s) | |
| Electric, Baseboard | |
| 12752442 | |
| 24091160161005 |
Nearby Schools
| NAME: | DISTRICT: | DISTANCE: | |
|---|---|---|---|
|
Grade School
Sward Elementary School |
123 | — | |
|
Middle School
Oak Lawn-hometown Middle School |
123 | Not in DB | |
|
High School
Oak Lawn Comm High School |
229 | Not in DB | |
Property History
| DATE: | EVENT: | PRICE: | SOURCE: |
|---|---|---|---|
| 15 Oct, 2015 | Sold | $55,000 | MRED MLS |
| 25 Jun, 2015 | Under contract | $45,000 | MRED MLS |
| — | Last price change | $49,900 | MRED MLS |
| 12 Mar, 2015 | Listed for sale | $60,000 | MRED MLS |
| 13 Aug, 2018 | Sold | $90,000 | MRED MLS |
| 8 Jun, 2018 | Under contract | $89,900 | MRED MLS |
| — | Last price change | $99,900 | MRED MLS |
| 4 May, 2018 | Listed for sale | $99,900 | MRED MLS |
| 30 Oct, 2026 | Sold | $167,000 | MRED MLS |
| 23 Sep, 2026 | Under contract | $150,000 | MRED MLS |
| 18 Sep, 2026 | Listed for sale | $150,000 | MRED MLS |
Room Specifics
All Bedroom Info:
Total Bedrooms: 2
Bedrooms Above Ground: 2
Bedrooms Below Ground: 0
Total Bedrooms: 2
Bedrooms Above Ground: 2
Bedrooms Below Ground: 0
Master Bedroom Info:
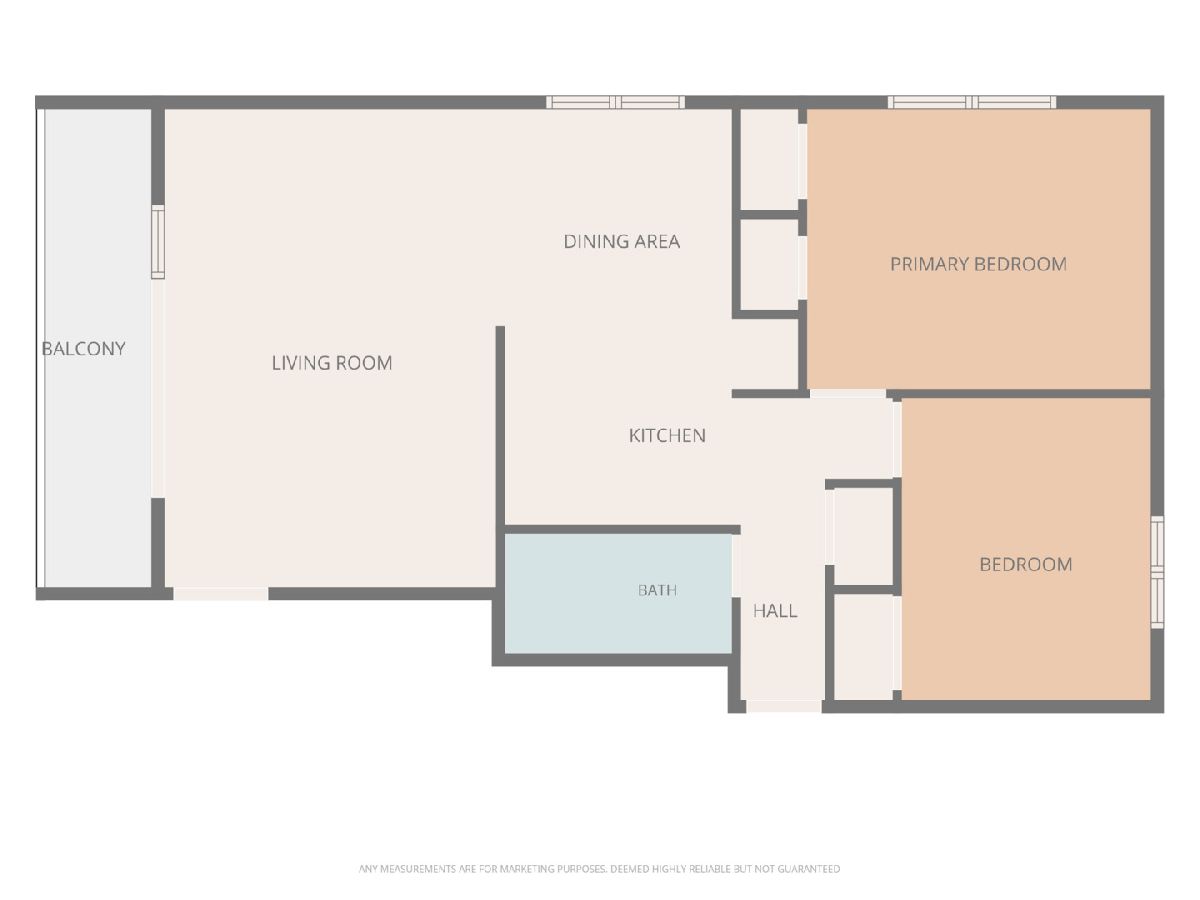
Dimensions: 13X11
Location: Main LevelDimensions: 13X11
Floor Type: Carpet
Second Bedroom Info:
Dimensions: 11X8
Location: Main LevelDimensions: 11X8
Floor Type: Carpet
Bathroom Info:
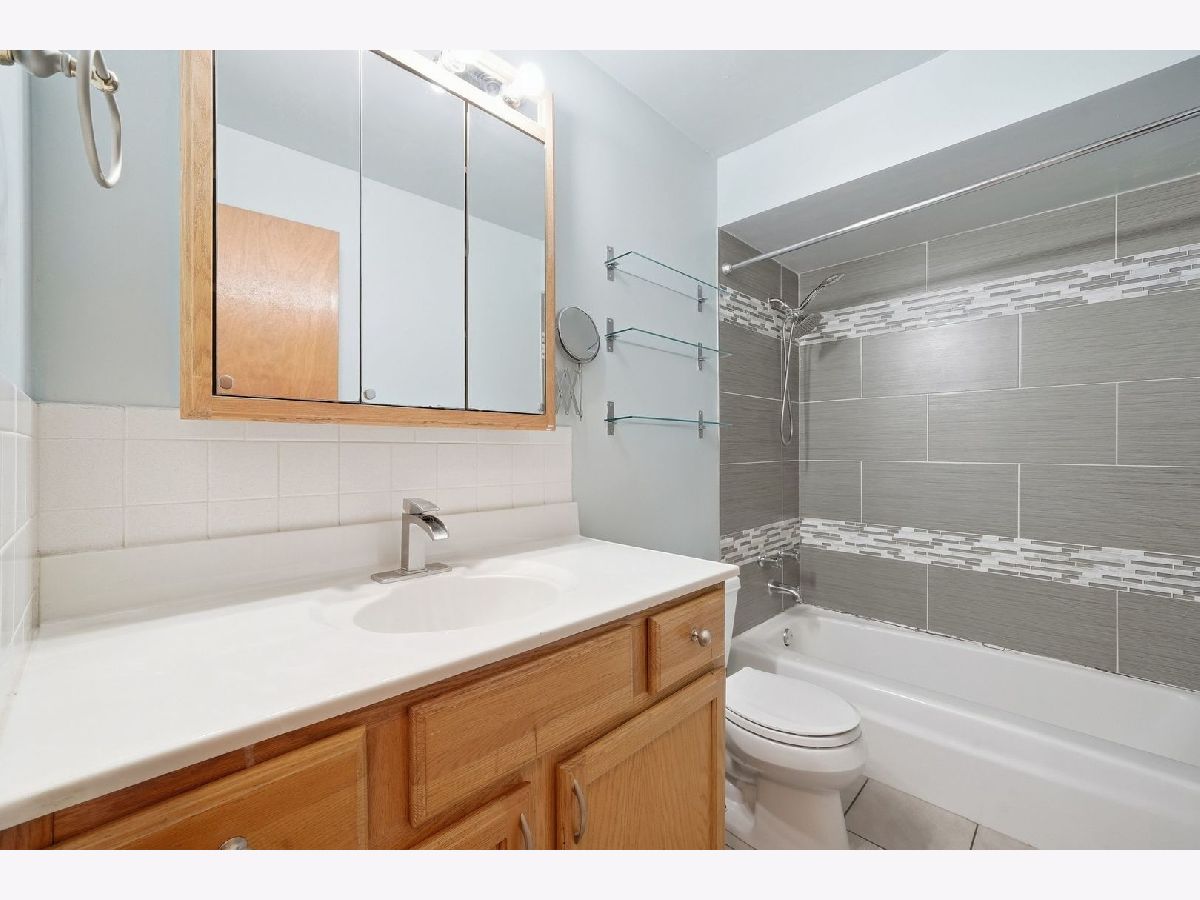
Full Bathrooms: 1
Partial Bathrooms: 0Full Bathrooms: 1
Bathroom Amenities: —
Bathroom in Basement: 0
Dining Room Info:
Dimensions: 9X9
Location: Main LevelDimensions: 9X9
Floor Type: Ceramic Tile
Kitchen Info:
Dimensions: 17X8
Location: Main LevelDimensions: 17X8
Floor Type: Ceramic Tile
Features: Galley
Living Room Info:
Dimensions: 20X13
Location: Main LevelDimensions: 20X13
Floor Type: Hardwood
Additional Rooms Info:
Rooms: Balcony/Porch/Lanai
Basement: NoneRooms: Balcony/Porch/Lanai
First Additional Room Info:
Name: Balcony/Porch/Lanai
Dimensions: 12X5
Location: Main LevelName: Balcony/Porch/Lanai
Dimensions: 12X5
Floor Type: Other
Other Specifics
| — | |
| — | |
| Asphalt, Off Street, Guest | |
| — | |
| Hardwood | |
| — | |
| Balcony | |
| Common Grounds, Landscaped | |
| COMMON | |
| — | |
| None | |
| — | |
| Range, Microwave, Dishwasher, Refrigerator | |
| Not in DB | |
| — | |
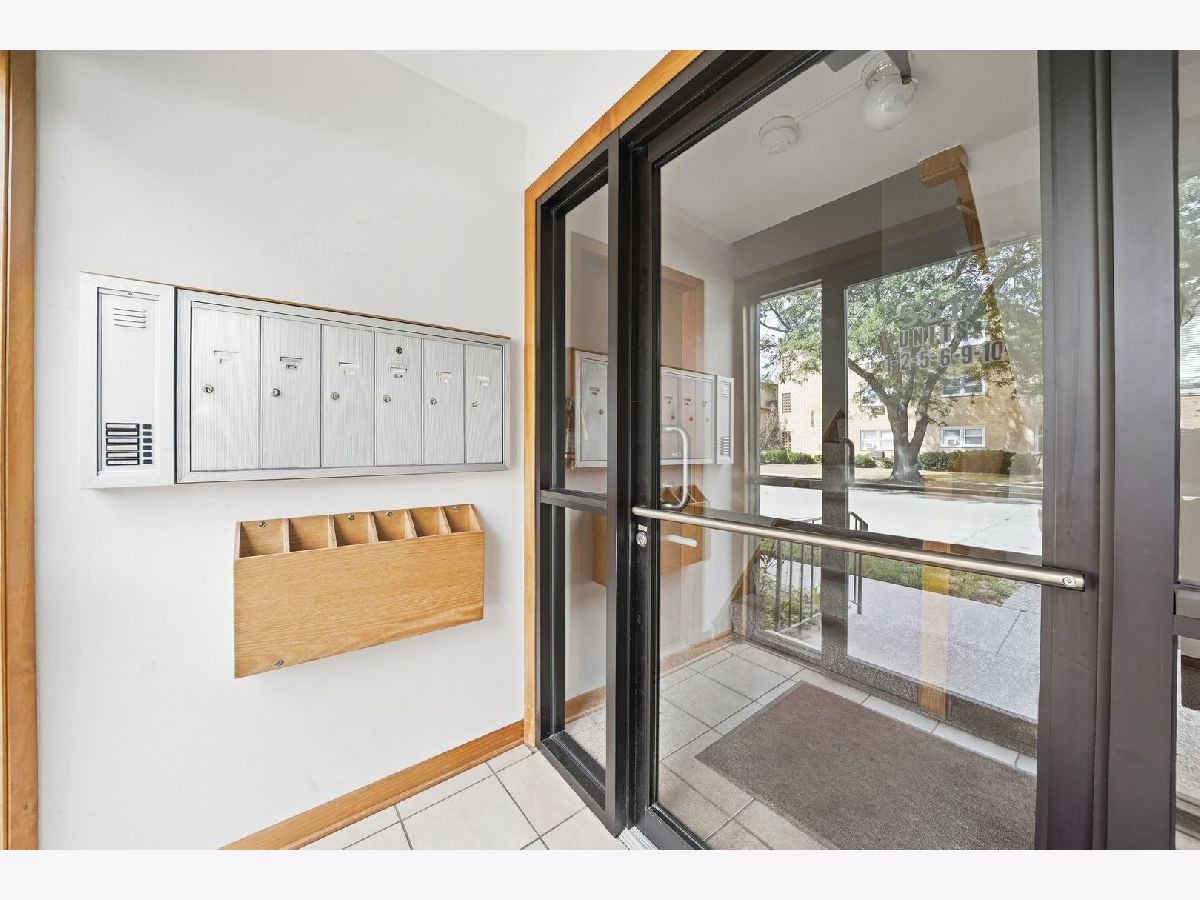
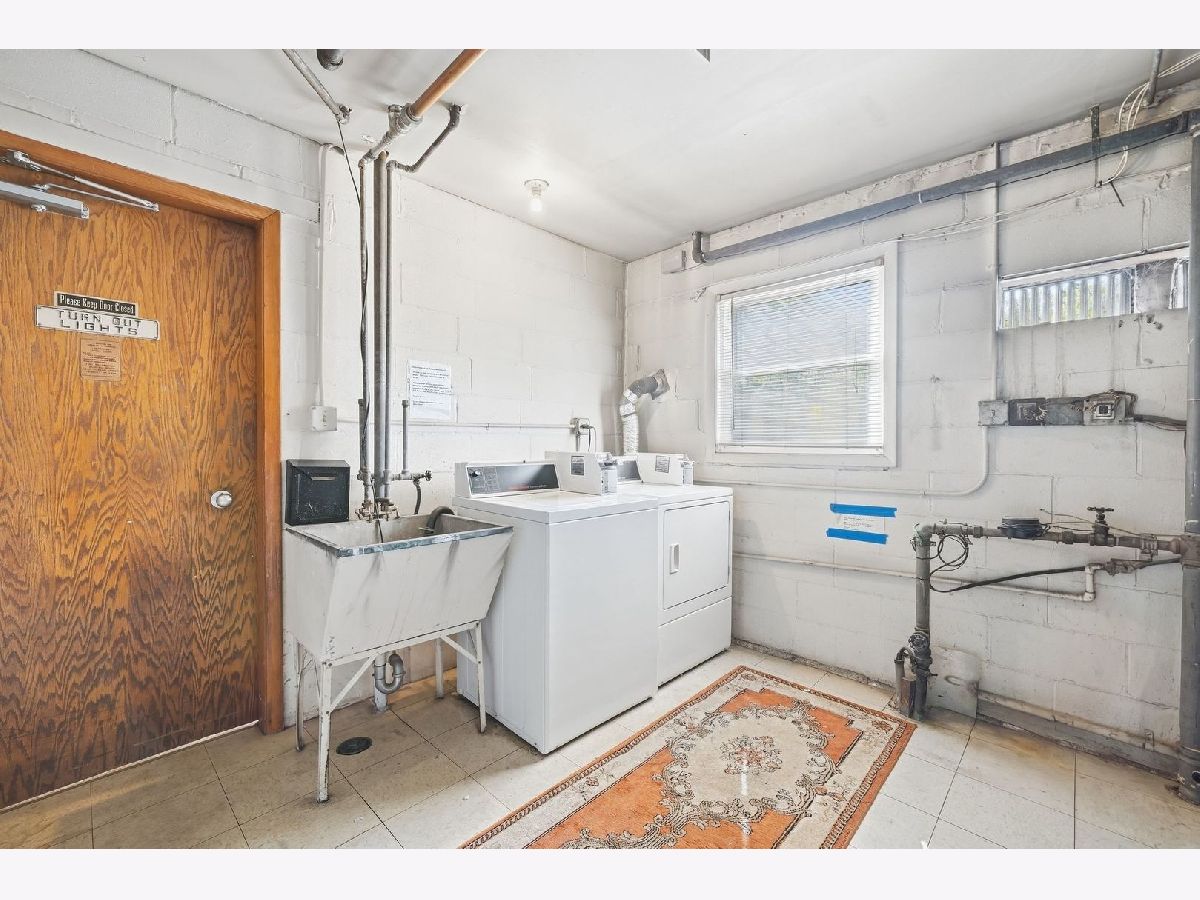
| Coin Laundry, Storage, Security Door Lock(s) | |
| — |
Tax History
| Year | Property Taxes |
|---|---|
| 2015 | $3,103 |
| 2018 | $2,212 |
| 2026 | $270 |
Contact Agent
Contact Agent
Listing Provided By
eXp Realty
