

532 87th Place, Chatham, Chicago, Illinois 60619


$303,500
|
Sold
|
|
| Status: | Closed |
| Sqft: | 2,895 |
| Cost/Sqft: | $105 |
| Beds: | 4 |
| Baths: | 3 |
| Year Built: | 1923 |
| Property Taxes: | $2,332 |
| Days On Market: | 2126 |
| Lot Size: | 0,07 |
Description
One look inside and you will fall in Love!!!Absolutely fabulous , totally rebuilt, 2 story , top to bottom, all done legally with permits thru the city. 5 Bedrooms, 3 Bathrooms, 36 Ft. Family Room. Beautifully appointed kitchen with white cabinets and center island. All stainless steel appliances. Gleaming hardwood floors thruout the main floor and all brand new new dark laminate floors throughout the entire second floor addition. Beautifully designed bathrooms ! Every level has a bedroom and bathroom. Brand new high efficiency furnace and water htr. All new electric. Super open plan layout on the first floor. First class craftsmanship on display!! Must See!!!
Property Specifics
| Single Family | |
| — | |
| — | |
| 1923 | |
| Full | |
| Brick | |
| Asphalt | |
| — | |
| No | |
| 0.07 |
| Cook | |
| — | |
| — / Not Applicable | |
| None | |
| Lake Michigan | |
| Public Sewer | |
| Central Air | |
| Natural Gas, Forced Air | |
| 10962137 | |
| 25032010380000 |
Property History
| DATE: | EVENT: | PRICE: | SOURCE: |
|---|---|---|---|
| 16 Apr, 2019 | Sold | $75,000 | MRED MLS |
| 8 Apr, 2019 | Under contract | $72,500 | MRED MLS |
| 18 Jan, 2019 | Listed for sale | $72,500 | MRED MLS |
| 1 May, 2020 | Sold | $80,173 | MRED MLS |
| 23 Mar, 2020 | Under contract | $87,000 | MRED MLS |
| — | Last price change | $93,000 | MRED MLS |
| 2 Dec, 2019 | Listed for sale | $93,000 | MRED MLS |
| 29 Apr, 2021 | Sold | $303,500 | MRED MLS |
| 8 Mar, 2021 | Under contract | $303,500 | MRED MLS |
| — | Last price change | $304,500 | MRED MLS |
| 4 Jan, 2021 | Listed for sale | $305,000 | MRED MLS |


Room Specifics
All Bedroom Info:
Total Bedrooms: 5
Bedrooms Above Ground: 4
Bedrooms Below Ground: 1
Total Bedrooms: 5
Bedrooms Above Ground: 4
Bedrooms Below Ground: 1
Second Bedroom Info:
Dimensions: —
Location: —Dimensions: —
Floor Type: Wood Laminate
Third Bedroom Info:
Dimensions: —
Location: —Dimensions: —
Floor Type: Hardwood
Fourth Bedroom Info:
Dimensions: —
Location: —Dimensions: —
Floor Type: Hardwood
Bathroom Info:
Full Bathrooms: 3
Partial Bathrooms: 0Full Bathrooms: 3
Bathroom Amenities: —
Bathroom in Basement: 1
Dining Room Info:
Dimensions: —
Location: —Dimensions: —
Floor Type: Hardwood
Kitchen Info:
Dimensions: —
Location: —Dimensions: —
Floor Type: Hardwood
Features: Eating Area-Table Space
Laundry Room Info:
Dimensions: —
Location: —Dimensions: —
Floor Type: Ceramic Tile
Living Room Info:
Dimensions: —
Location: —Dimensions: —
Floor Type: Hardwood
Family Room Info:
Dimensions: —
Location: —Dimensions: —
Floor Type: Ceramic Tile
Additional Rooms Info:
Rooms: Bedroom 5, Breakfast Room
Basement: FullRooms: Bedroom 5, Breakfast Room
Other Specifics
| 2 | |
| — | |
| Garage | |
| — | |
| — | |
| — | |
| — | |
| Fenced Yard | |
| 3125 | |
| — | |
| Full | |
| Hardwood Floors, Wood Laminate Floors | |
| Range, Microwave, Dishwasher, Refrigerator, Stainless Steel Appliance(s) | |
| Not in DB | |
| — | |
| — | |
| Decorative |
Tax History
| Year | Property Taxes |
|---|---|
| 2019 | $2,274 |
| 2020 | $2,293 |
| 2021 | $2,332 |
Contact Agent
Nearby Similar Homes
610 87th Place, Chicago, Illinois 60619
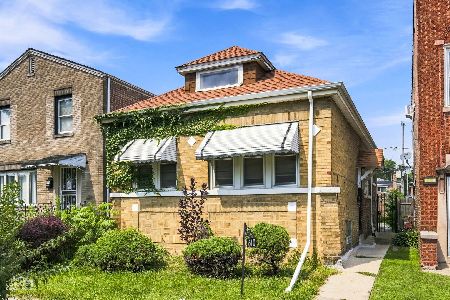
For Sale
$190,000
4 beds / 2.0 baths / 0 ft2
Single Family / Built: 1924
61
605 88th Place, Chicago, Illinois 60619
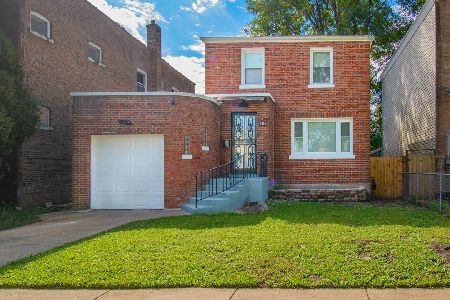
For Sale
$275,000
3 beds / 1.1 baths / 1,321 ft2
Single Family / Built: 1941
16
8558 Saint Lawrence Avenue, Chicago, Illinois 60619
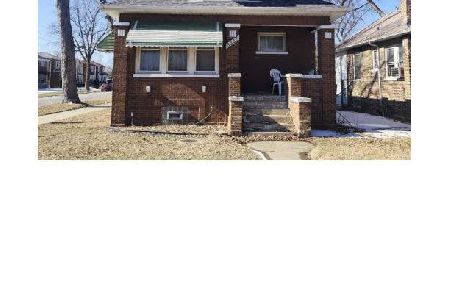
For Sale
$75,000
3 beds / 1.0 baths / 1,201 ft2
Single Family / Built: 1924
165
8640 Vernon Avenue, Chicago, Illinois 60619
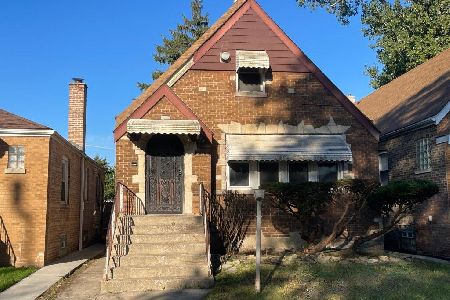
For Sale
$125,000
4 beds / 1.1 baths / 1,998 ft2
Single Family / Built: 1936
23
629 88th Place, Chicago, Illinois 60619
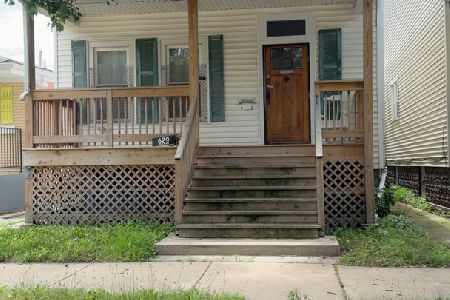
For Sale
$144,900
4 beds / 2.0 baths / 0 ft2
Single Family / Built: 1891
100
8534 Rhodes Avenue, Chicago, Illinois 60619
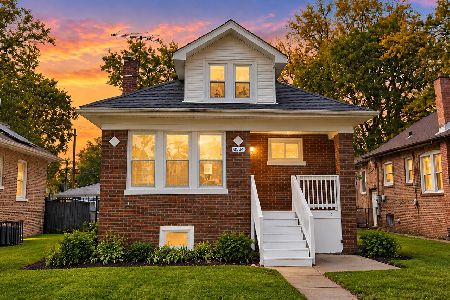
Foreclosure
$259,900
3 beds / 2.0 baths / 1,254 ft2
Single Family / Built: 1923
3
Nearby Sold Comparables
532 87th Place, Chicago, Illinois 60619

Sold
$87,000
1 beds / 2.0 baths / 1,392 ft2
Single Family / Built: 1923
2525
530 87th Place, Chicago, Illinois 60619
Sold
$54,900
3 beds / 1.0 baths / 0 ft2
Single Family / Built: 1920
4130
530 87th Place, Chicago, Illinois 60619
Sold
$170,000
3 beds / 2.0 baths / 0 ft2
Single Family / Built: 1920
3847
532 87th Place, Chicago, Illinois 60619

Sold
$72,500
4 beds / 1.0 baths / 1,392 ft2
Single Family / Built: 1923
2843
526 87th Place, Chicago, Illinois 60619

Sold
$120,000
3 beds / 1.1 baths / 1,040 ft2
Single Family / Built: —
1559
526 87th Place, Chicago, Illinois 60619

Sold
$269,900
3 beds / 2.1 baths / 1,100 ft2
Single Family / Built: —
1360
Contact Agent
Listing Provided By
RE/MAX Synergy
