

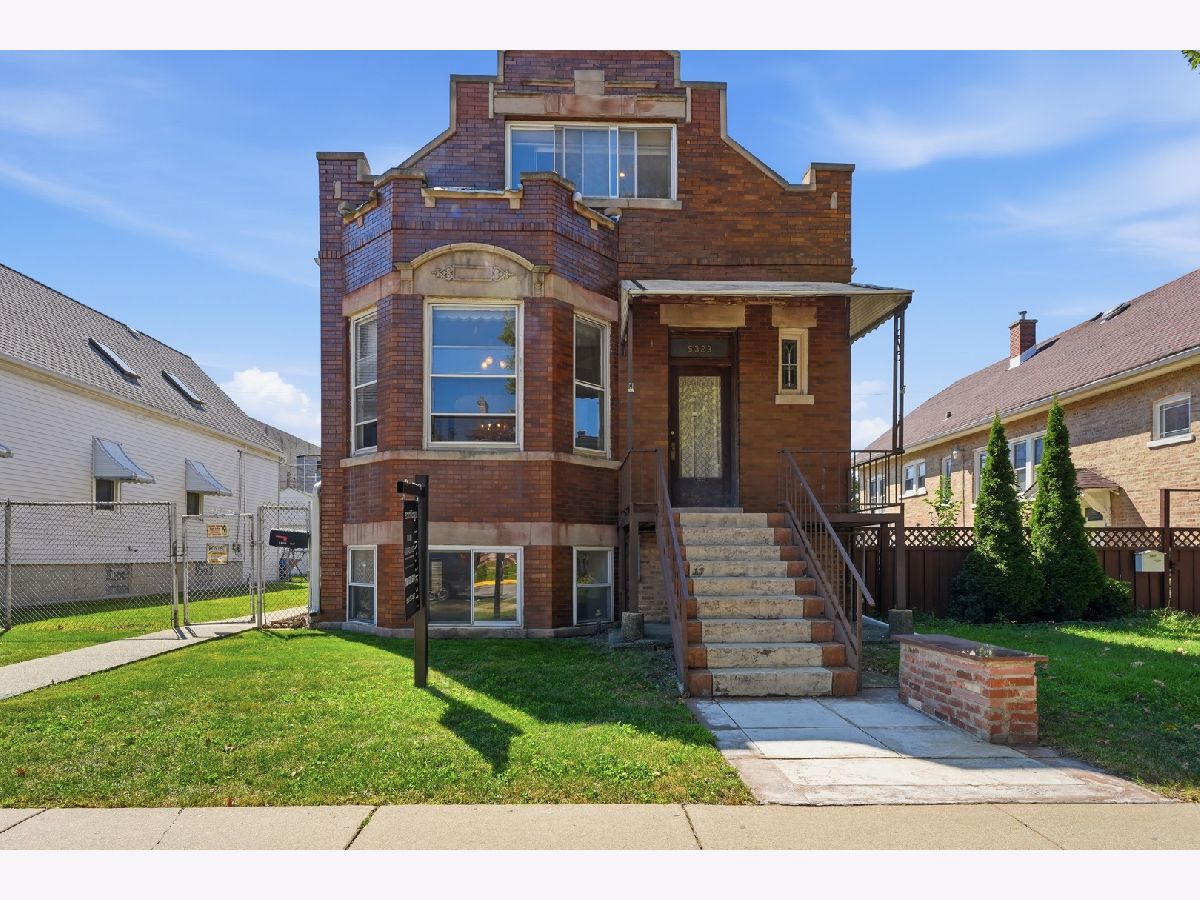
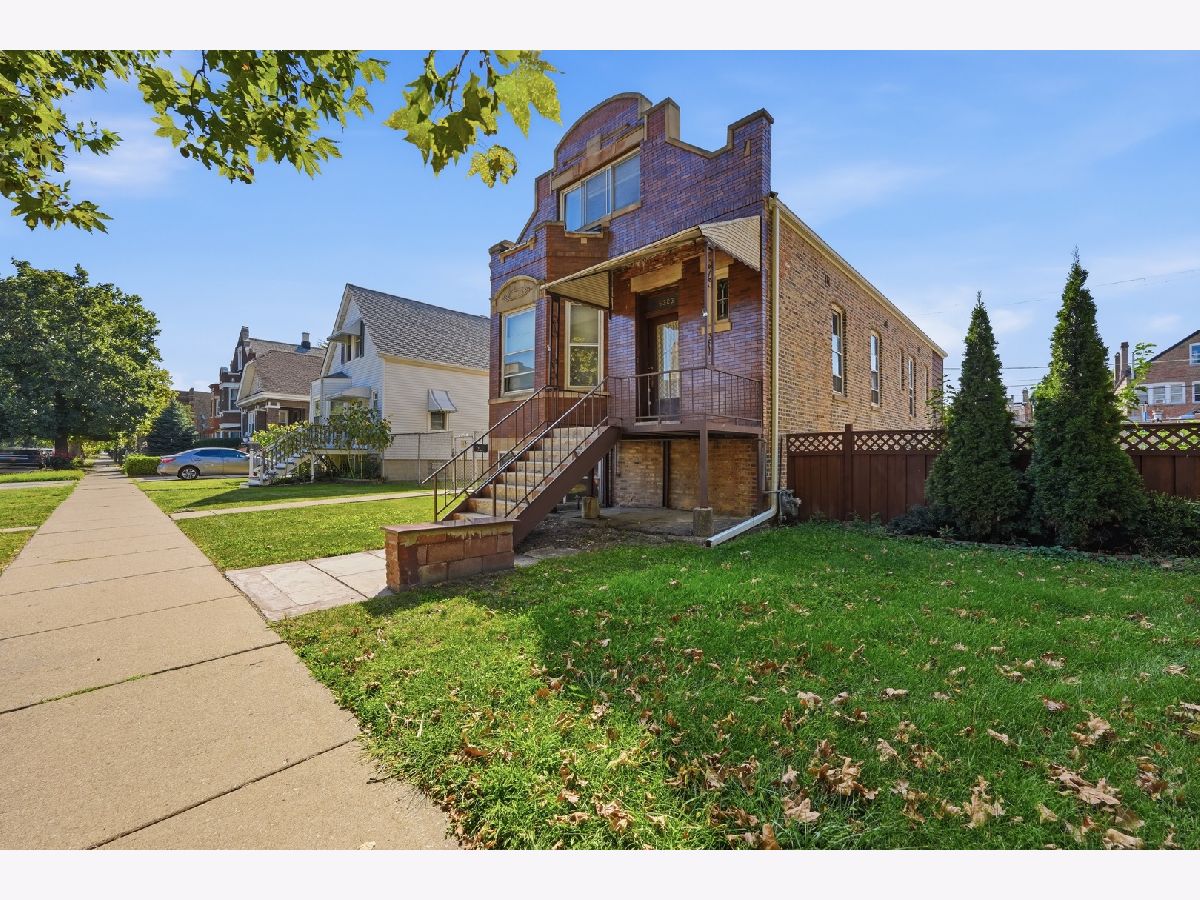
5323 24th Place, Cicero, Illinois 60804


$350,000
|
Sold
|
|
| Status: | Closed |
| Sqft: | 1,206 |
| Cost/Sqft: | $290 |
| Beds: | 3 |
| Baths: | 3 |
| Year Built: | 1913 |
| Property Taxes: | $4,548 |
| Lot Size: | 0,00 |
Sorry but we don't have exact coordinates for this place
Property Specifics
| Single Family | |
| — | |
| — | |
| 1913 | |
| 2020 | |
| Finished, Cellar, Full | |
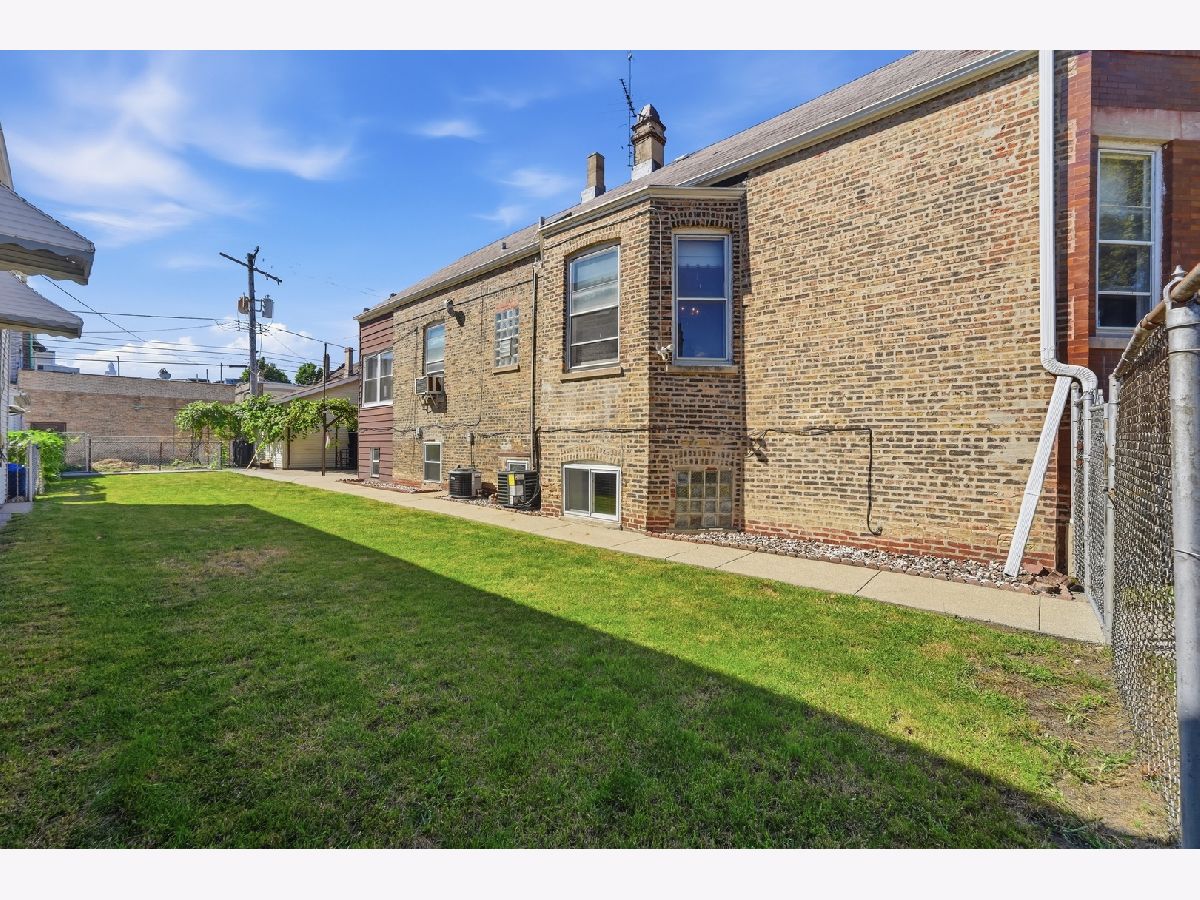
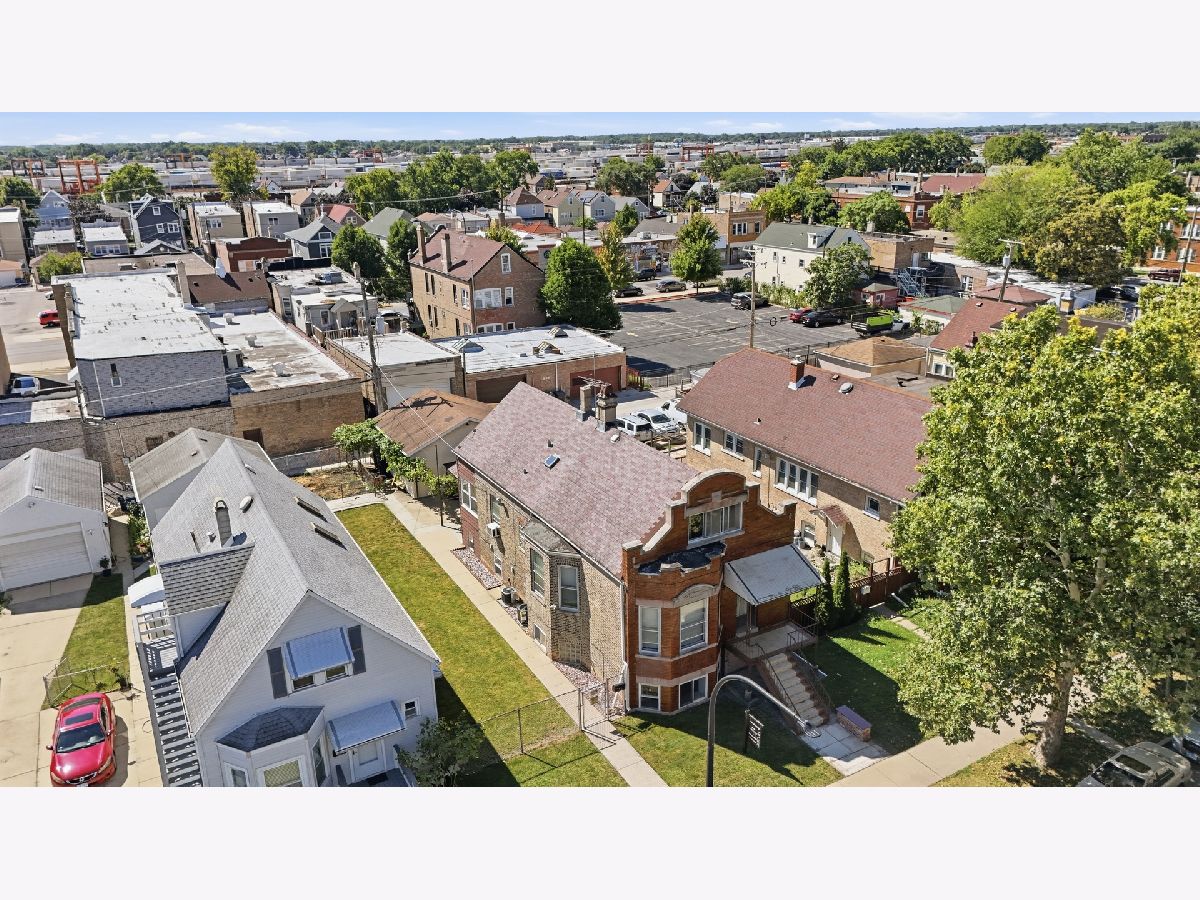
| Brick | |
| — | |
| — | |
| No | |
| — |
| Cook | |
| — | |
| — / Not Applicable | |
| None | |
| Lake Michigan | |
| Public Sewer | |
| Central Air, Window Unit(s) | |
| Gas, Radiant | |
| 12771763 | |
| 16281220090000 |
Nearby Schools
| NAME: | DISTRICT: | DISTANCE: | |
|---|---|---|---|
|
Grade School
Sherlock Elementary School |
99 | — | |
|
Middle School
Unity West School |
99 | Not in DB | |
|
High School
J Sterling Morton West High Scho |
201 | Not in DB | |
Room Specifics
All Bedroom Info:
Total Bedrooms: 3
Bedrooms Above Ground: 3
Bedrooms Below Ground: 0
Total Bedrooms: 3
Bedrooms Above Ground: 3
Bedrooms Below Ground: 0
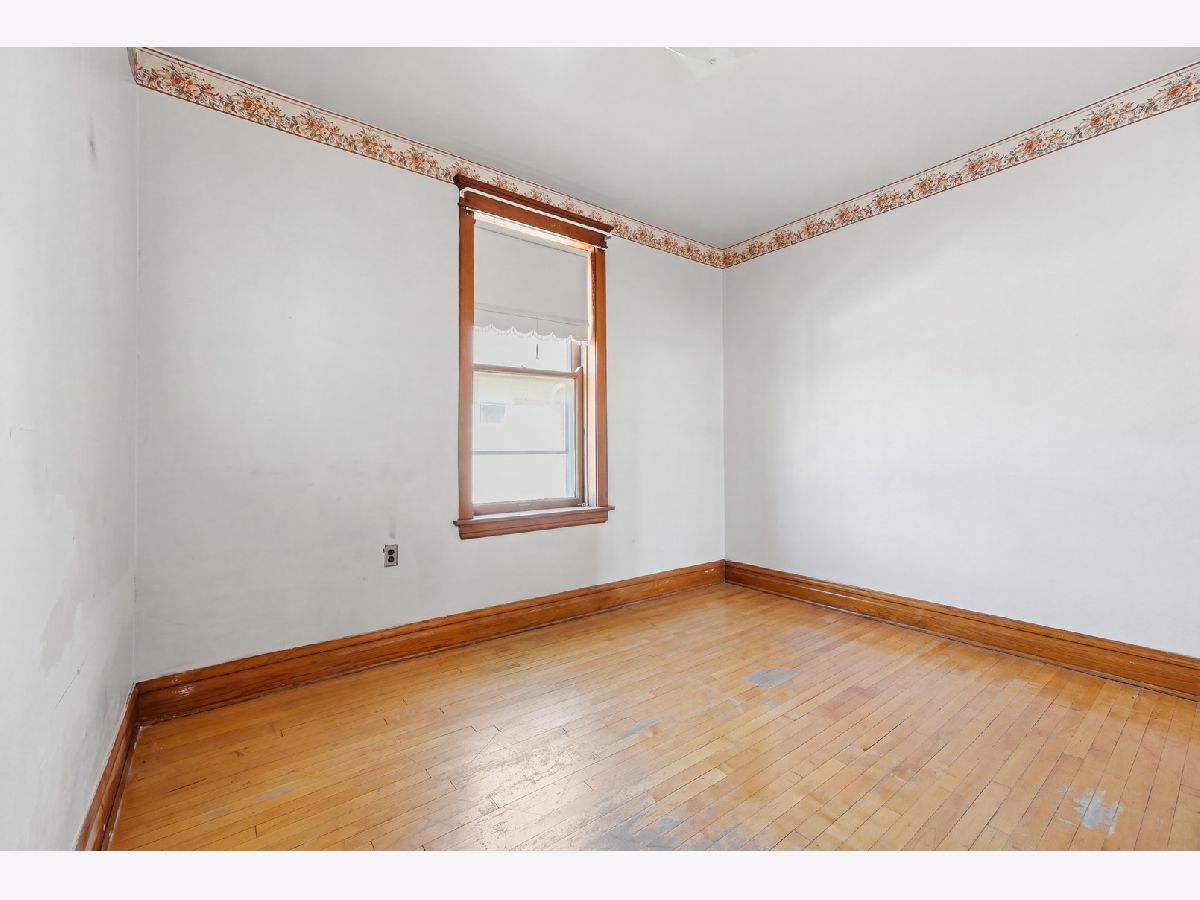
Master Bedroom Info:
Dimensions: 9X12
Location: Main LevelDimensions: 9X12
Floor Type: Hardwood
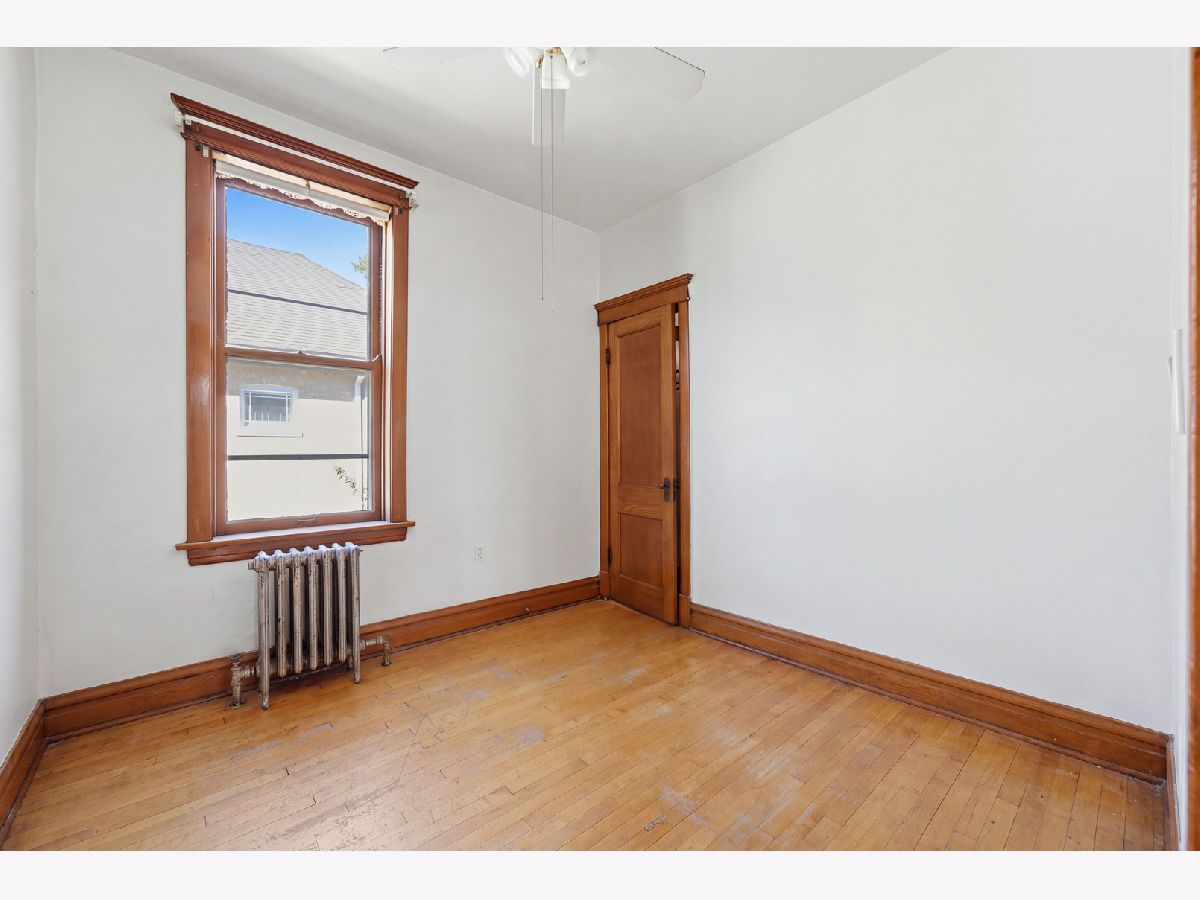
Second Bedroom Info:
Dimensions: 9X9
Location: Main LevelDimensions: 9X9
Floor Type: Hardwood
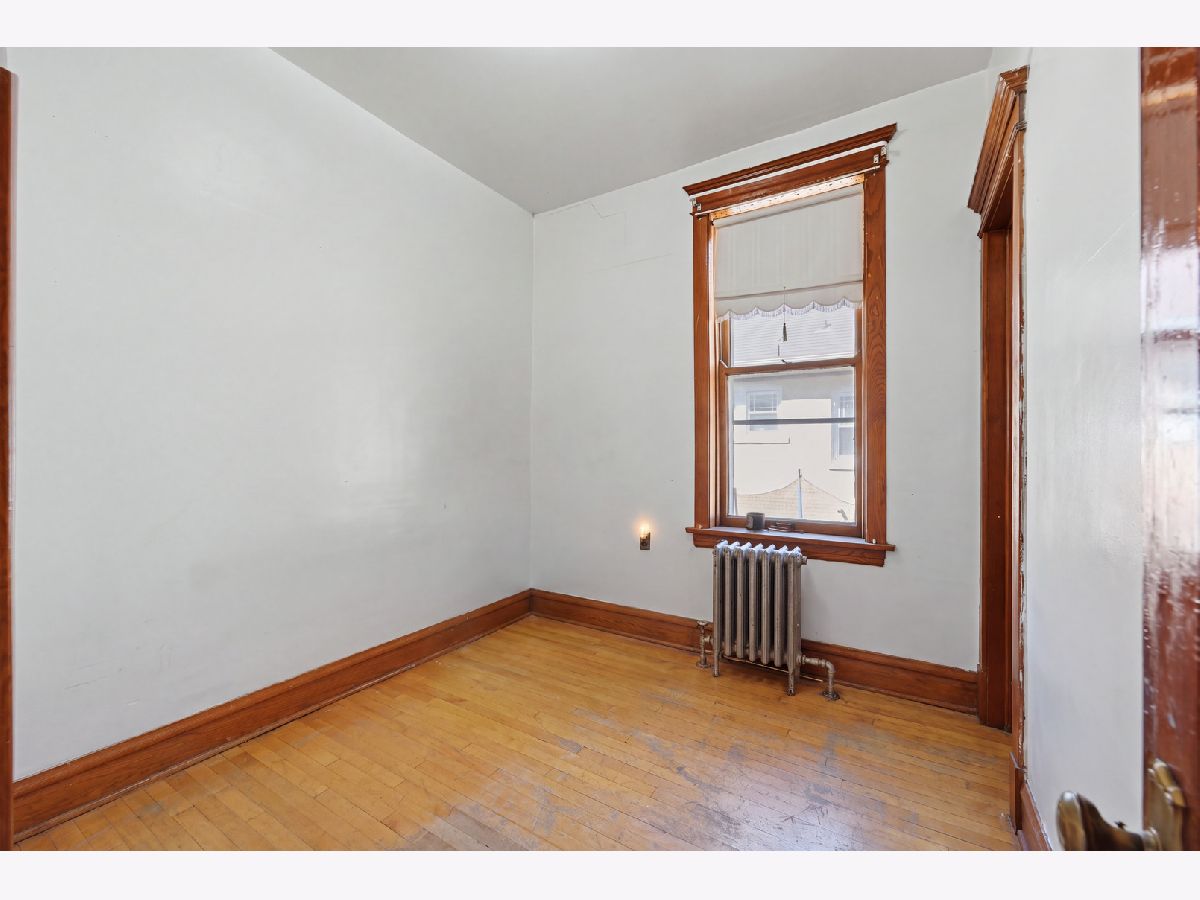
Third Bedroom Info:
Dimensions: 9X8
Location: Main LevelDimensions: 9X8
Floor Type: Hardwood
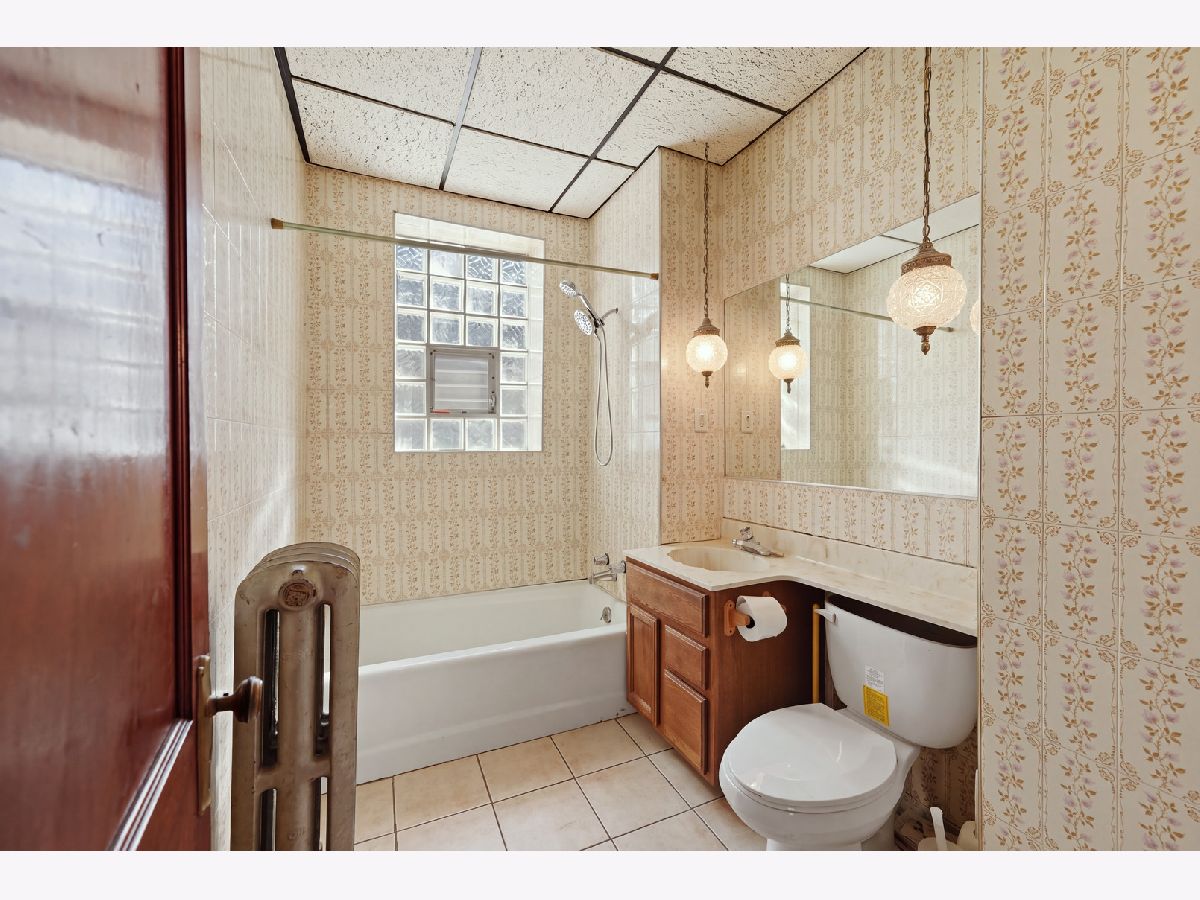
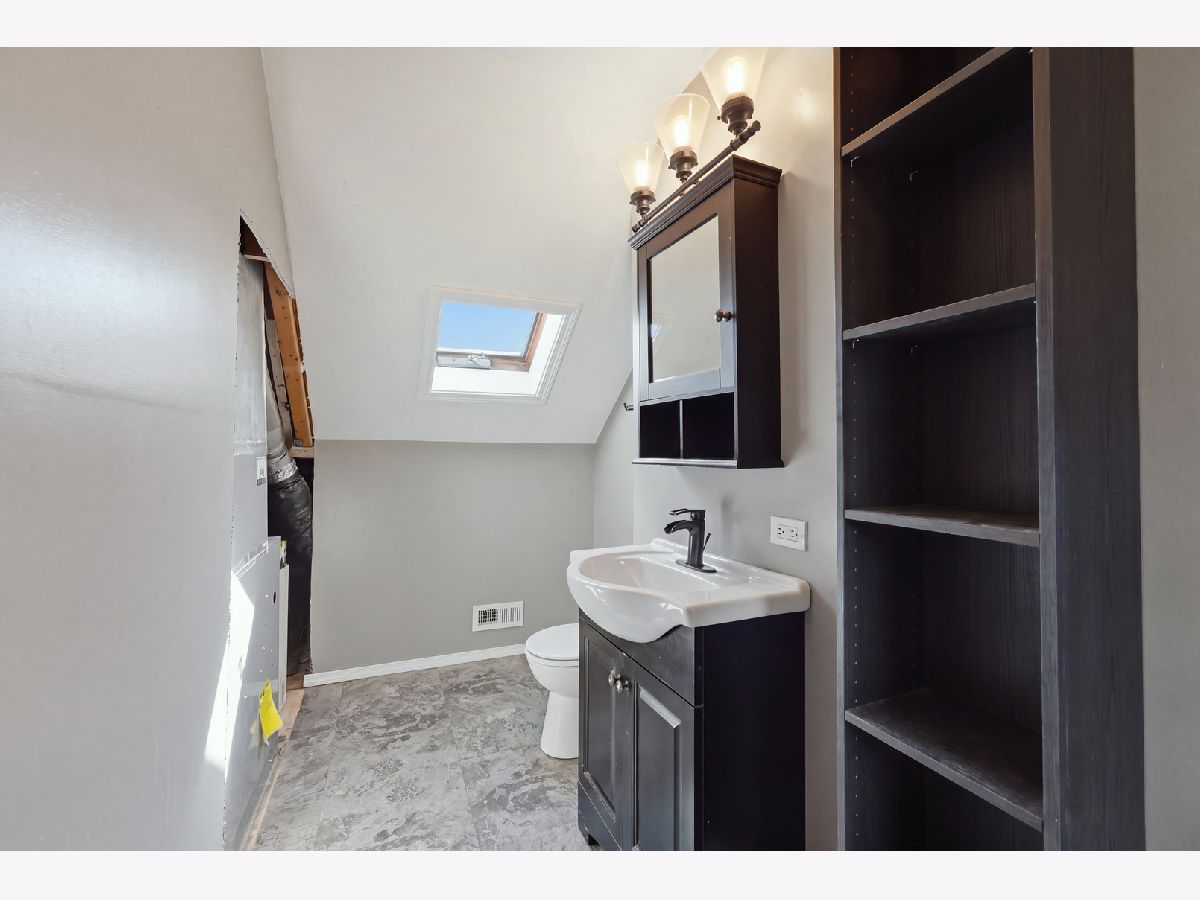
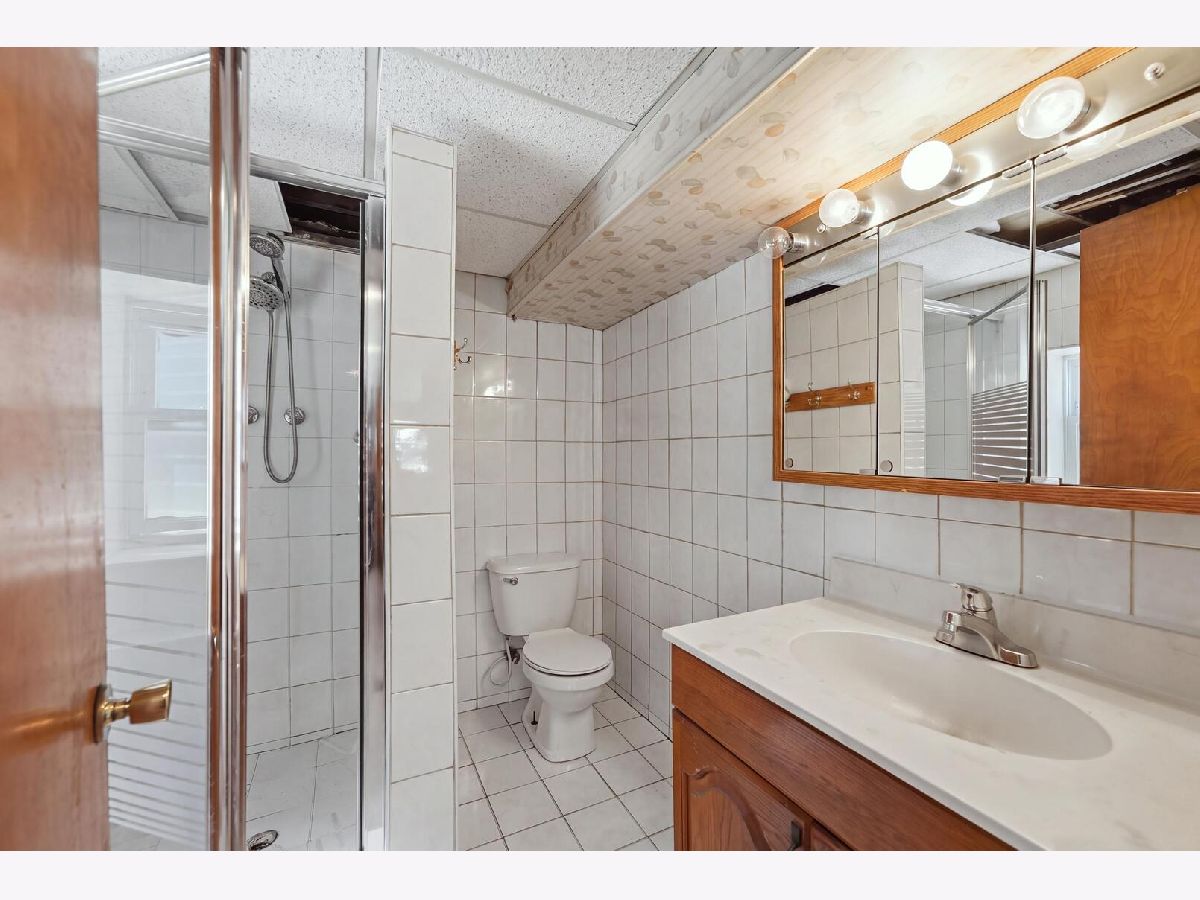
Bathroom Info:
Full Bathrooms: 3
Partial Bathrooms: 2Full Bathrooms: 3
Bathroom Amenities: —
Bathroom in Basement: 1
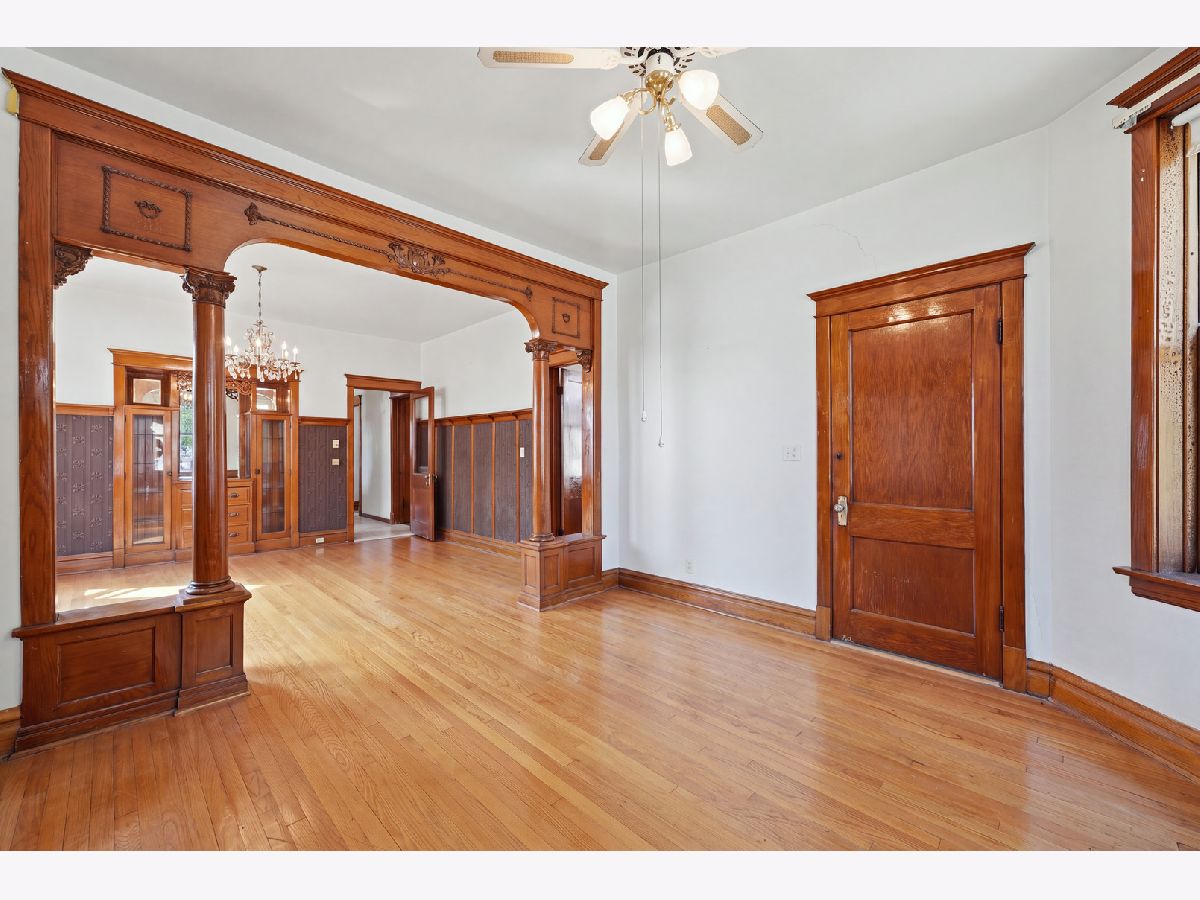
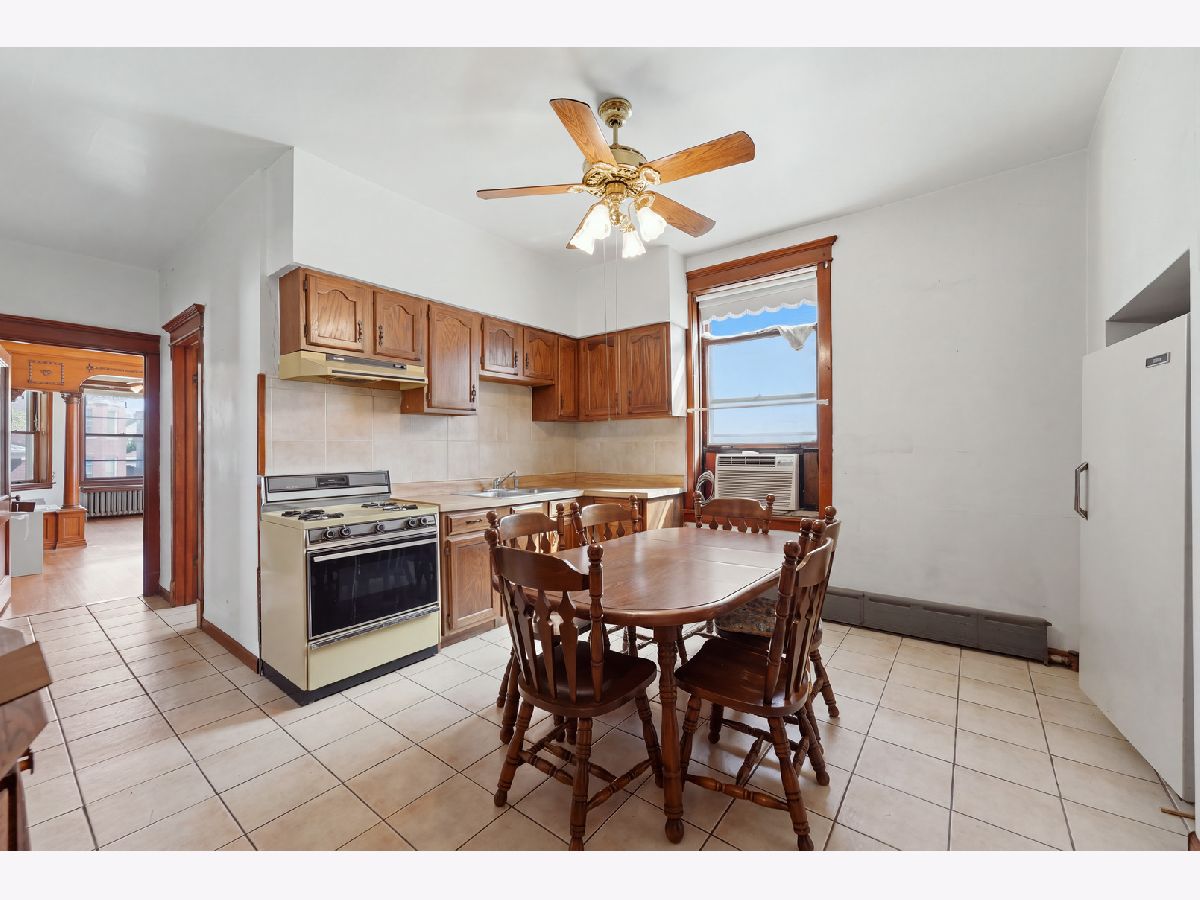
Dining Room Info:
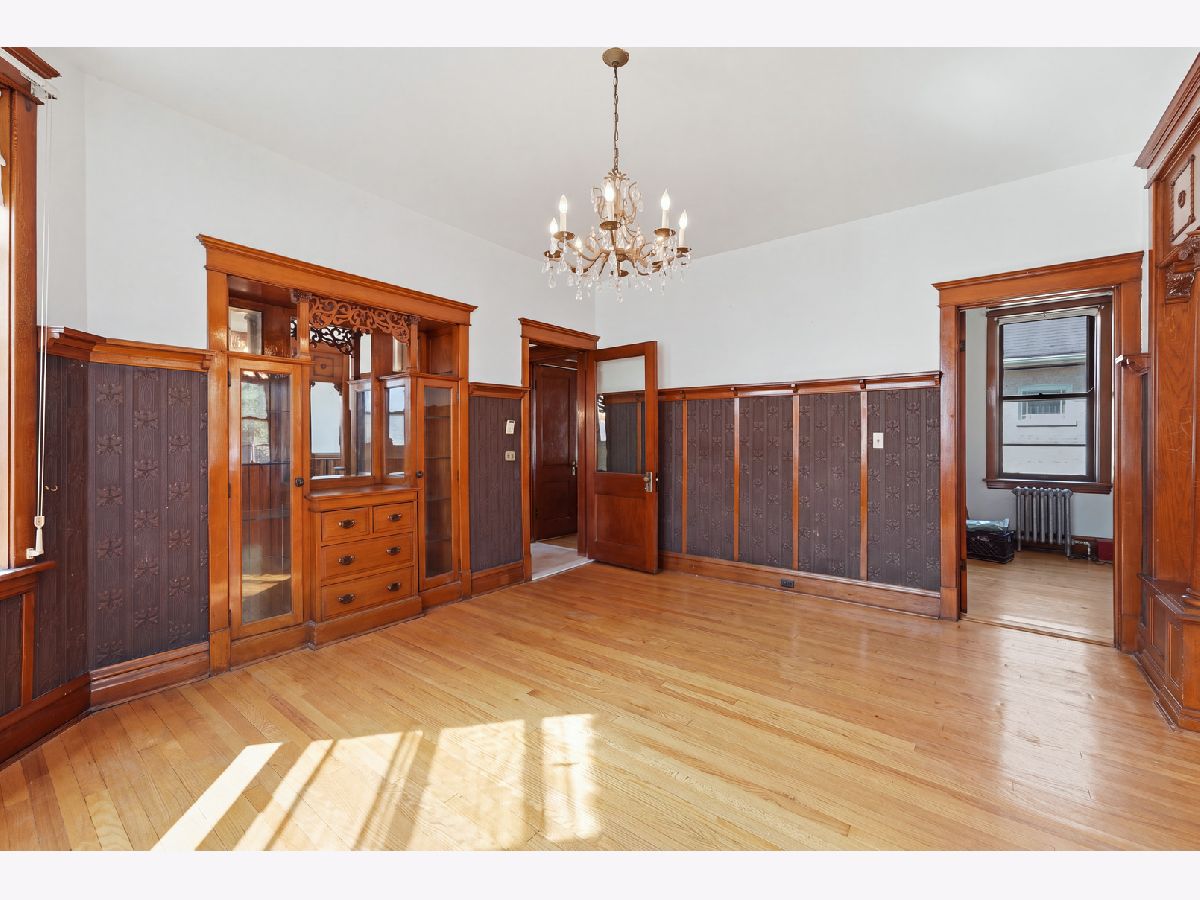
Dimensions: 15X14
Location: Main LevelDimensions: 15X14
Floor Type: —
Kitchen Info:
Dimensions: 13X12
Location: Main LevelDimensions: 13X12
Floor Type: —
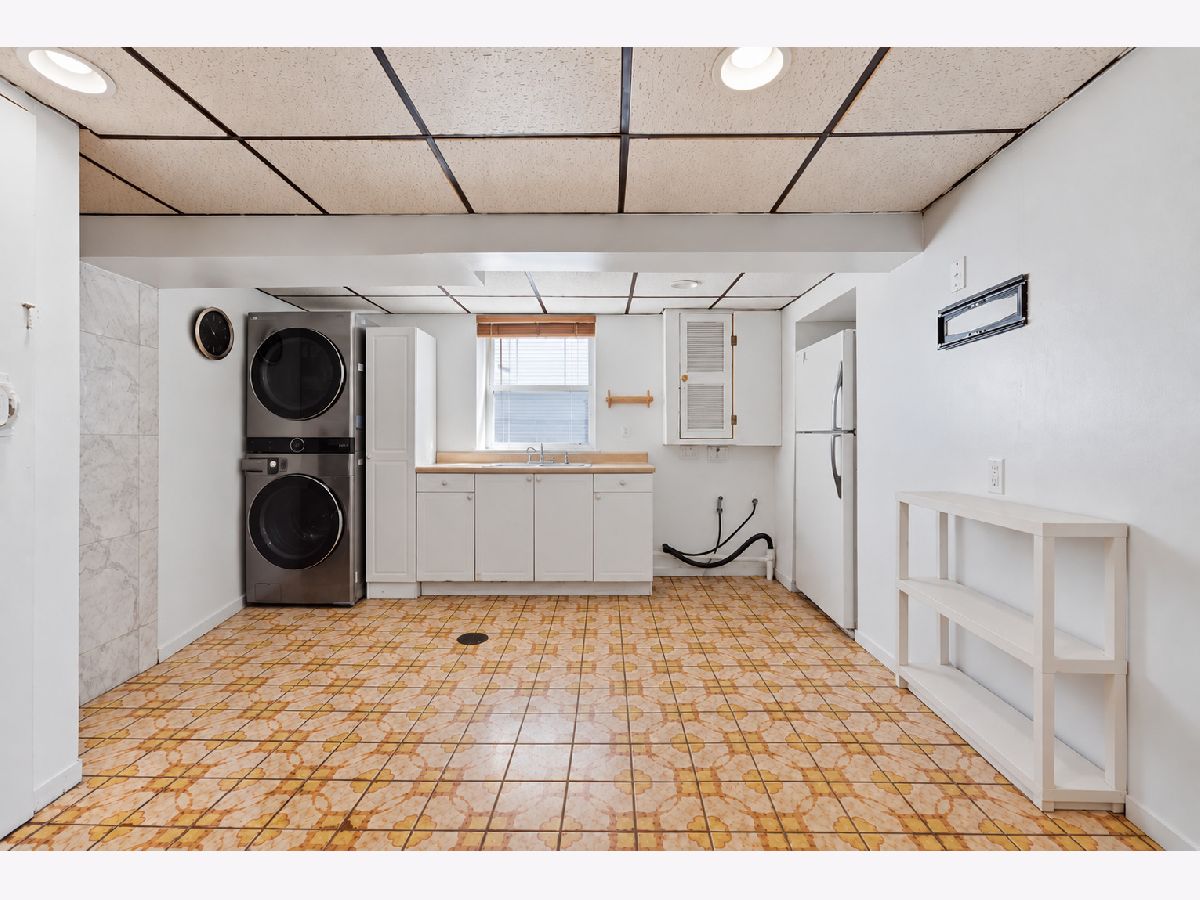
Laundry Room Info:
Dimensions: 13X15
Location: BasementDimensions: 13X15
Floor Type: —
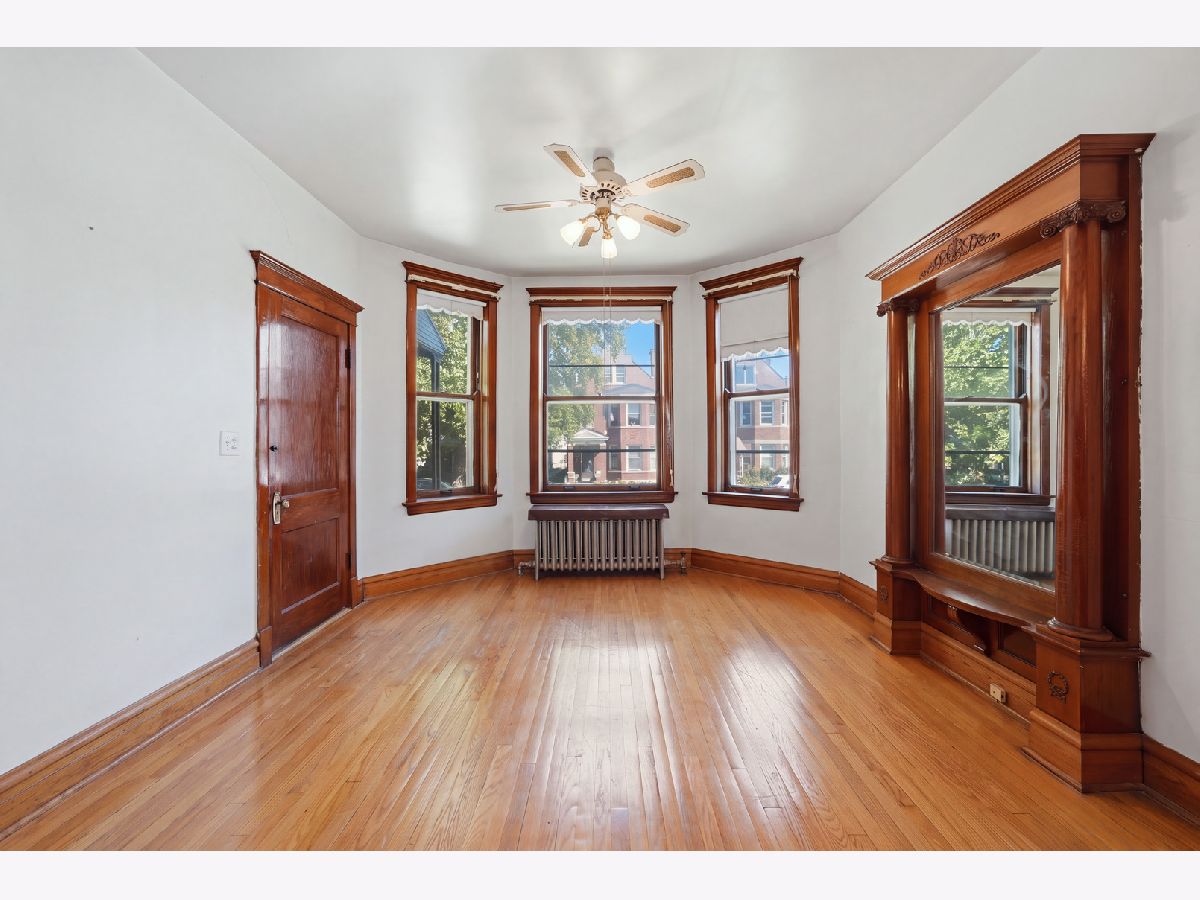
Living Room Info:
Dimensions: 12X13
Location: Main LevelDimensions: 12X13
Floor Type: Hardwood
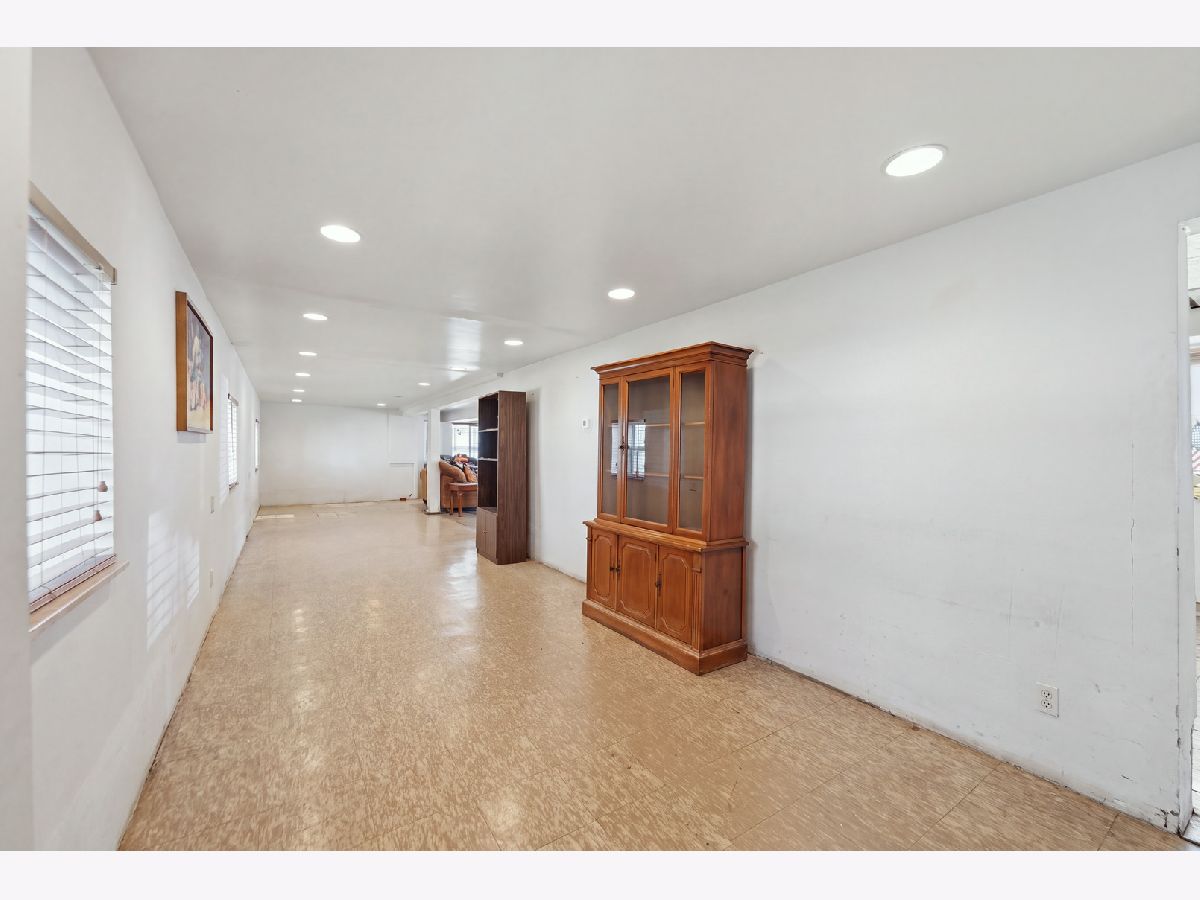
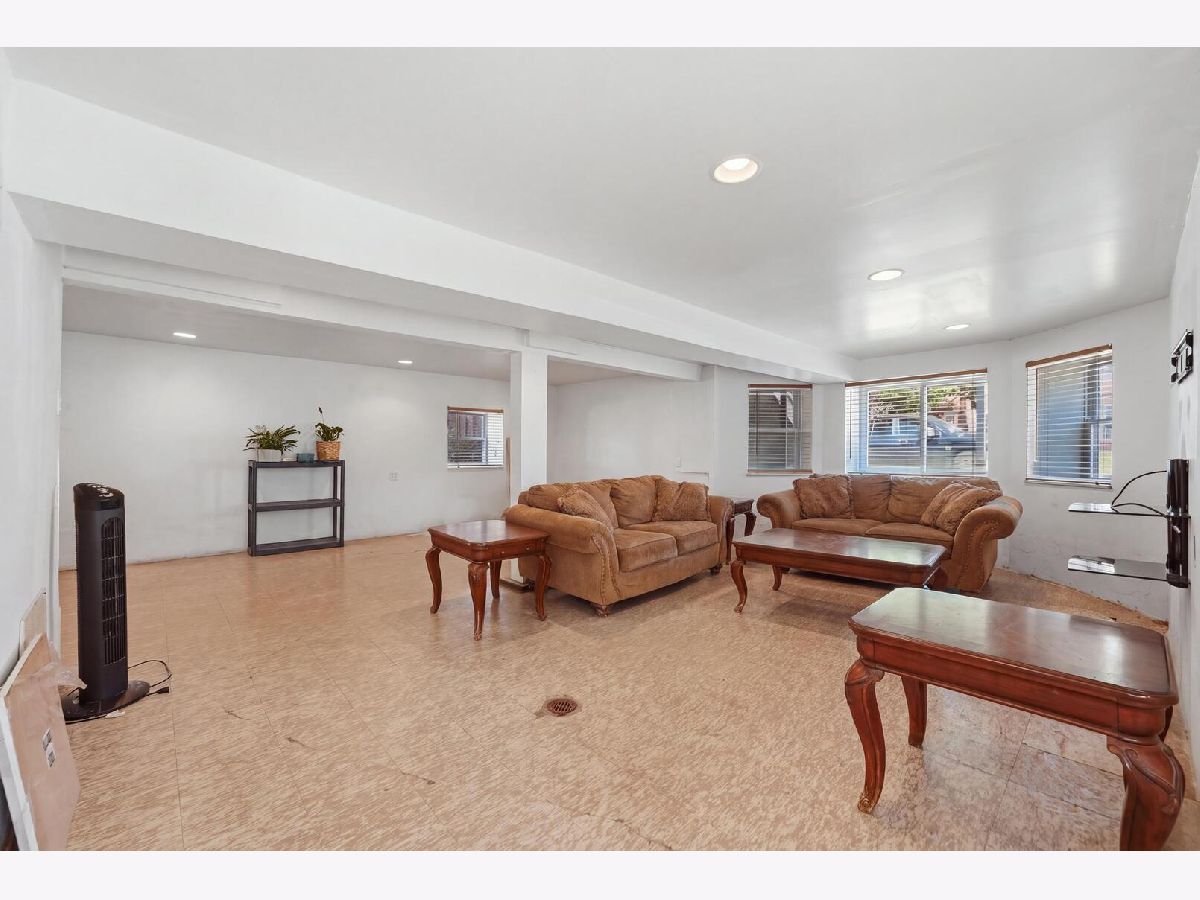
Family Room Info:
Dimensions: 16X26
Location: BasementDimensions: 16X26
Floor Type: —
Additional Rooms Info:
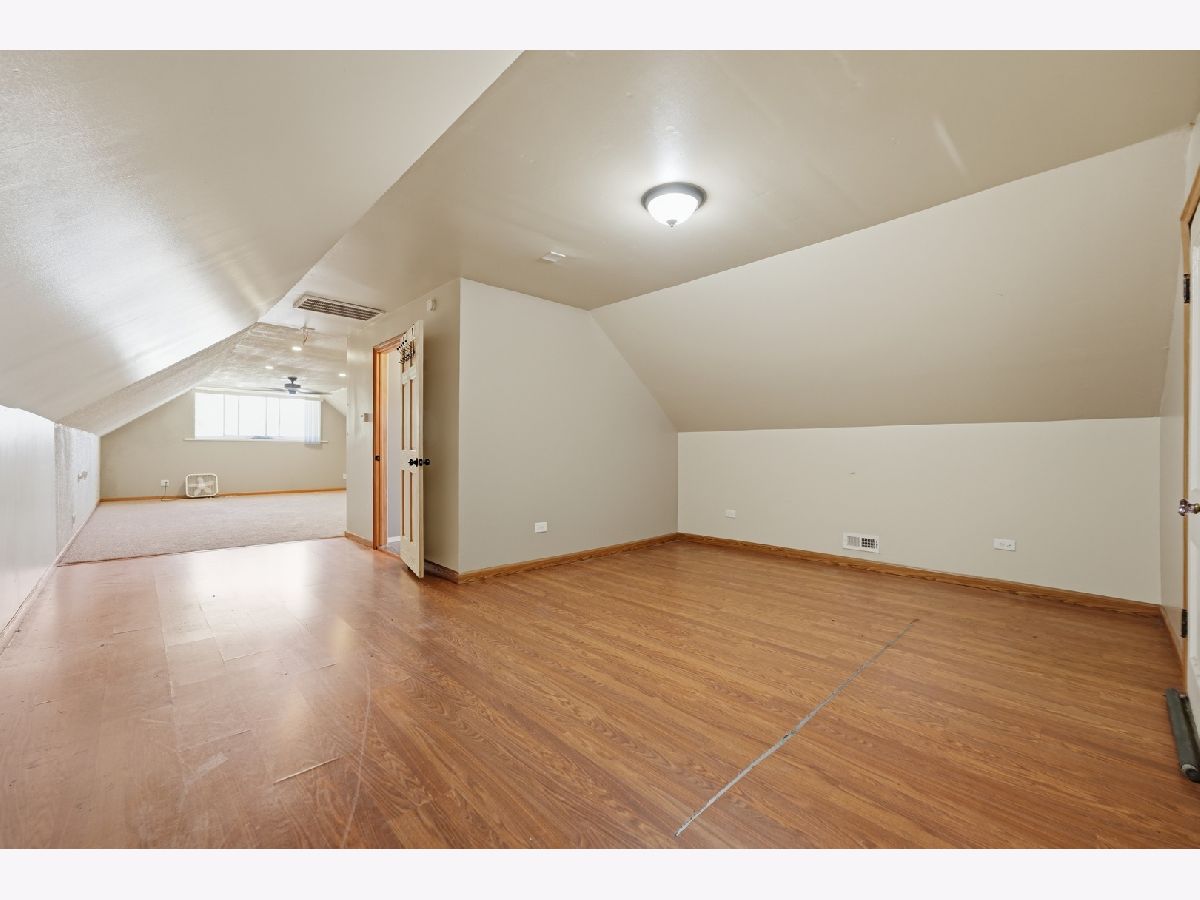
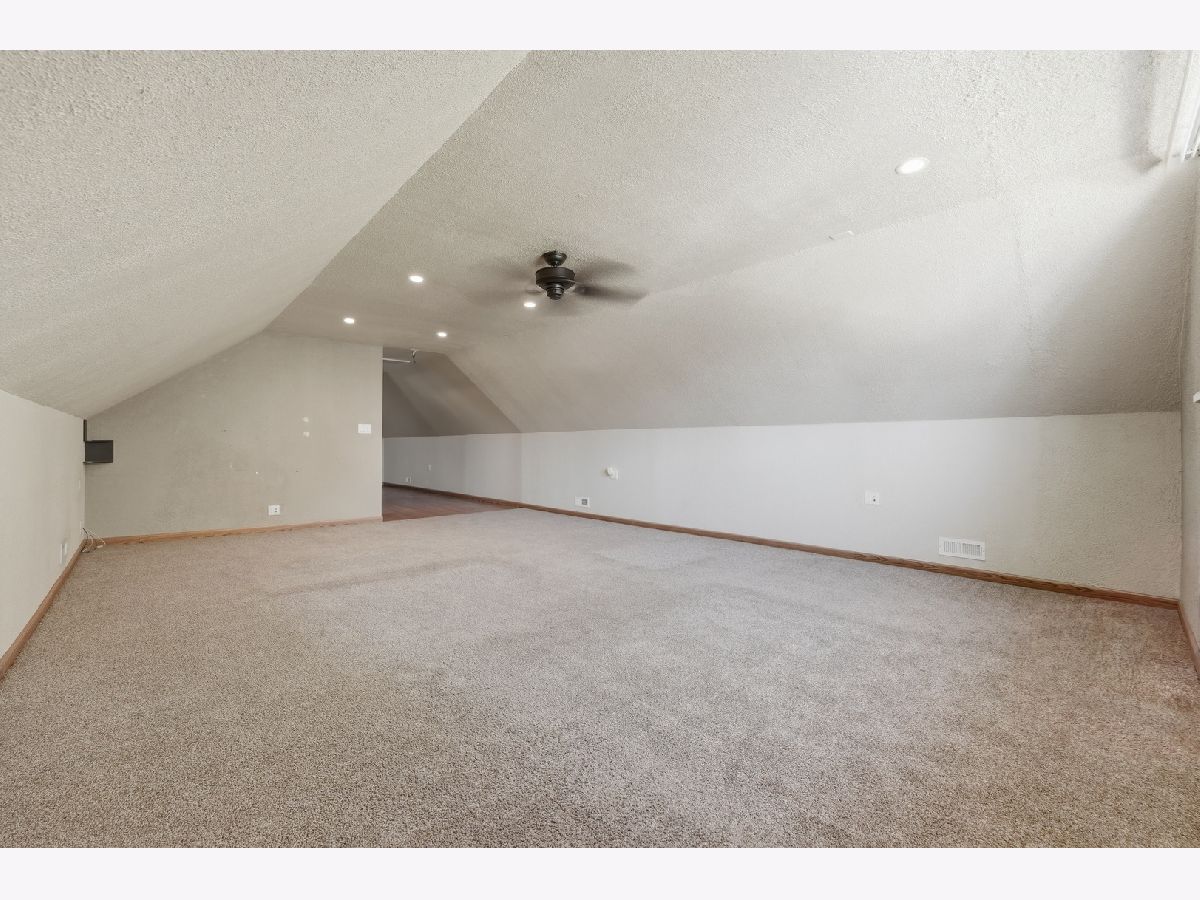
Rooms: Attic, Storage
Basement: Finished, Cellar, FullRooms: Attic, Storage
First Additional Room Info:
Name: Attic
Dimensions: 16X44
Location: 3rd LevelName: Attic
Dimensions: 16X44
Floor Type: —
Second Additional Room Info:
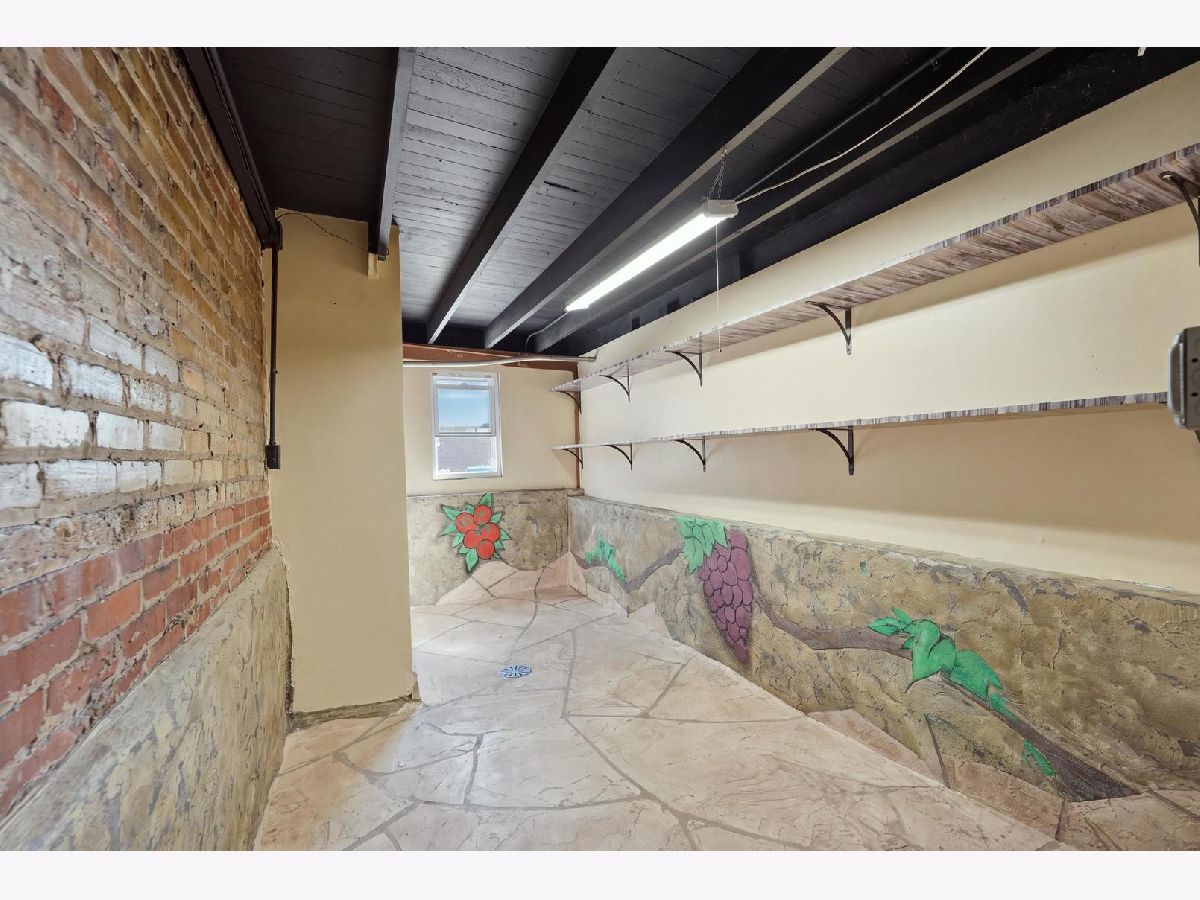
Name: Storage
Dimensions: 13X7
Location: BasementName: Storage
Dimensions: 13X7
Floor Type: —
Other Specifics
| 2 | |
| — | |
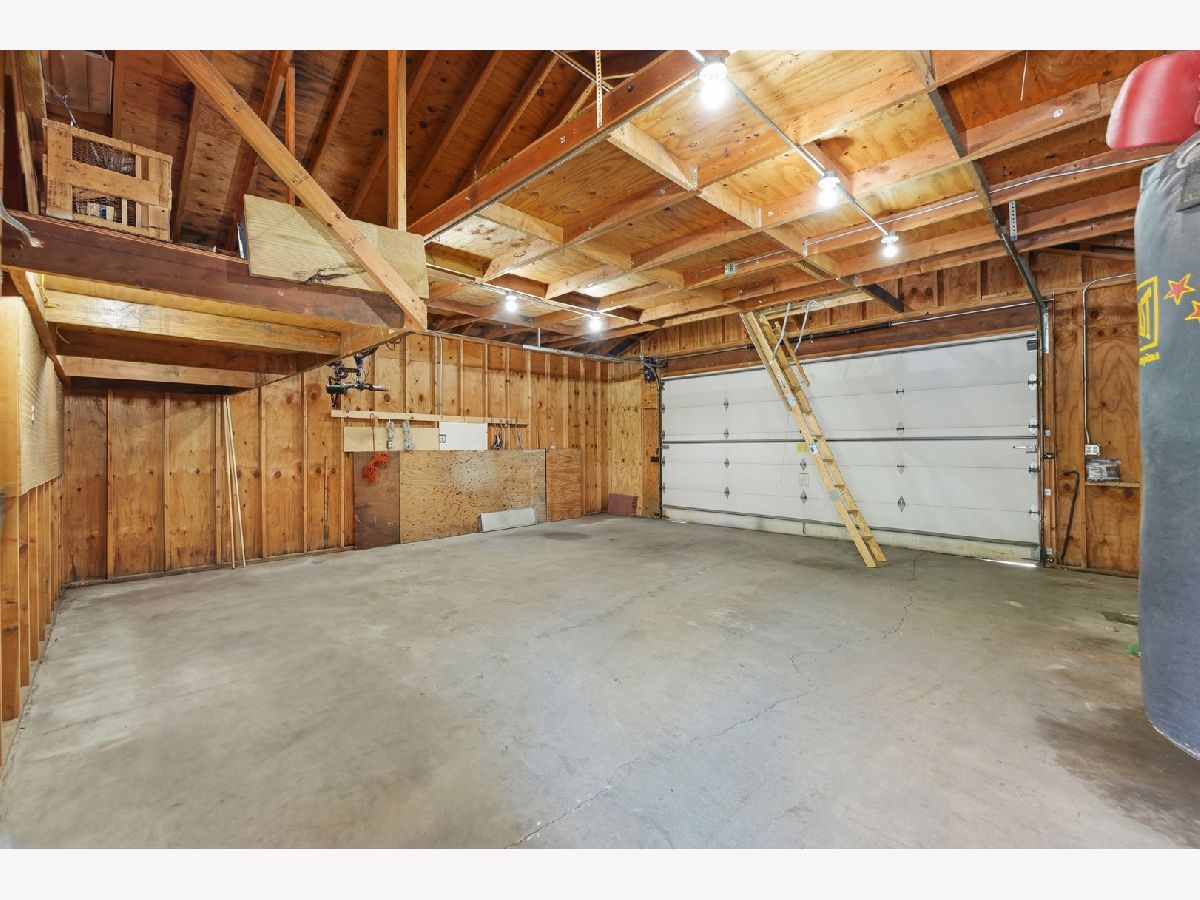
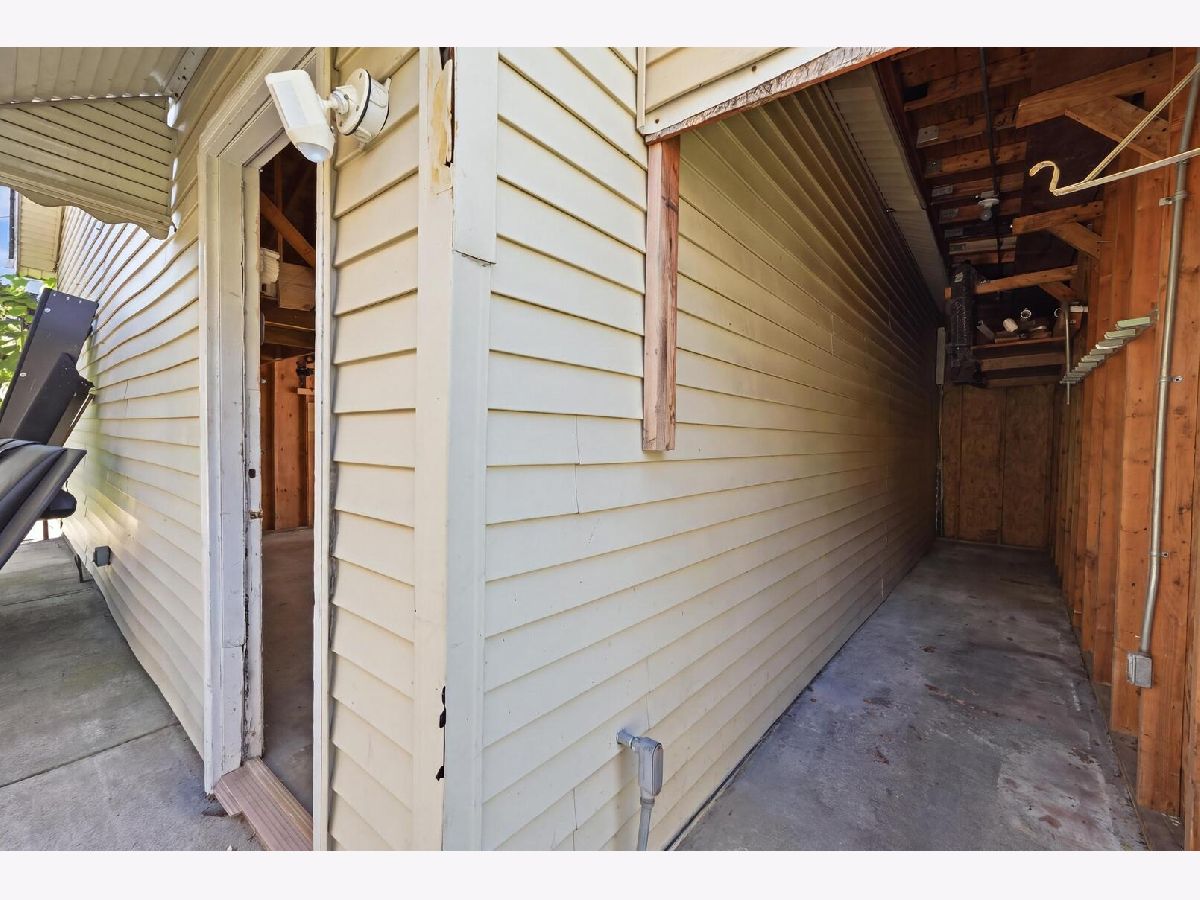
| Garage Door Opener, Garage, Detached | |
| — | |
| Hardwood | |
| — | |
| — | |
| — | |
| 6300 | |
| — | |
| None | |
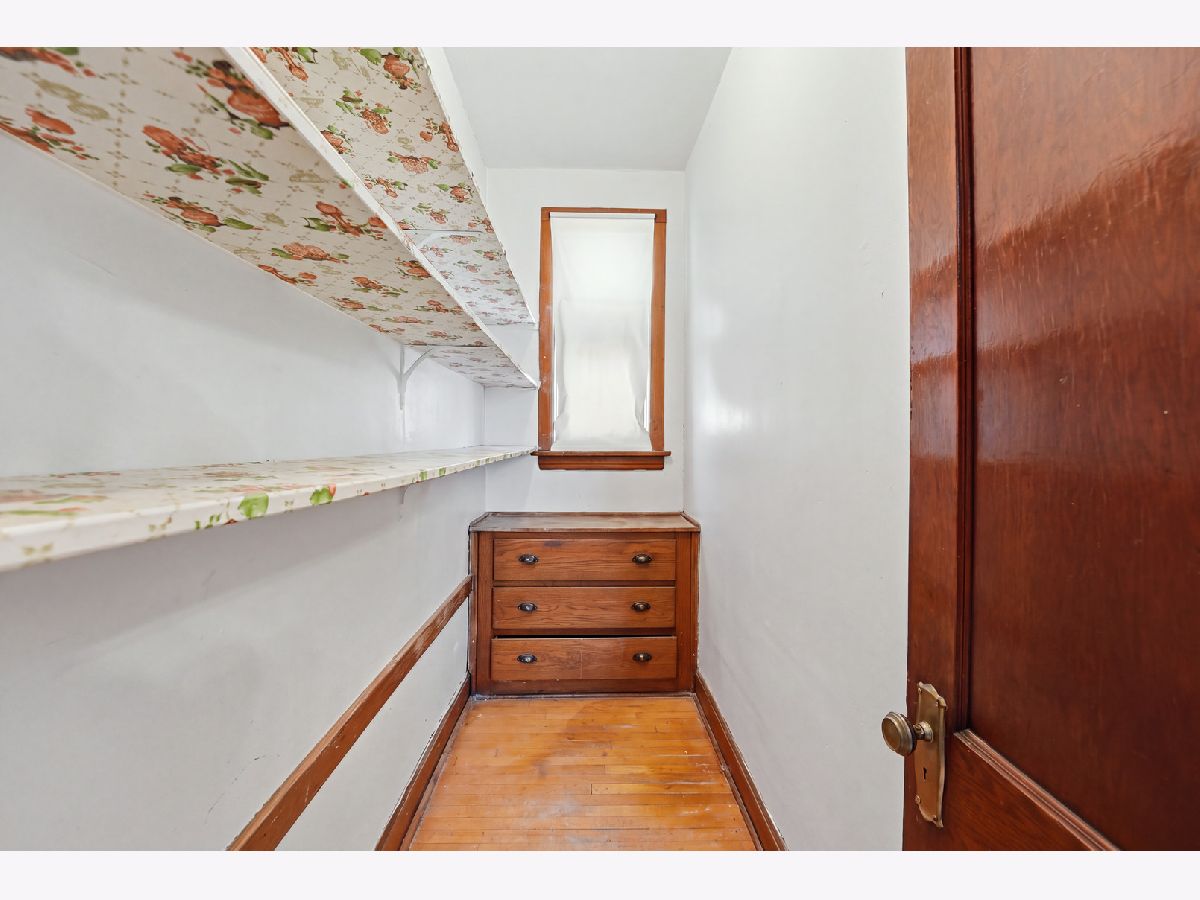
| Pantry | |
| — | |
| Not in DB | |
| — | |
| — | |
| — |
Contact Agent
Contact Agent
Listing Provided By
Era Chicago Realty Inc
