

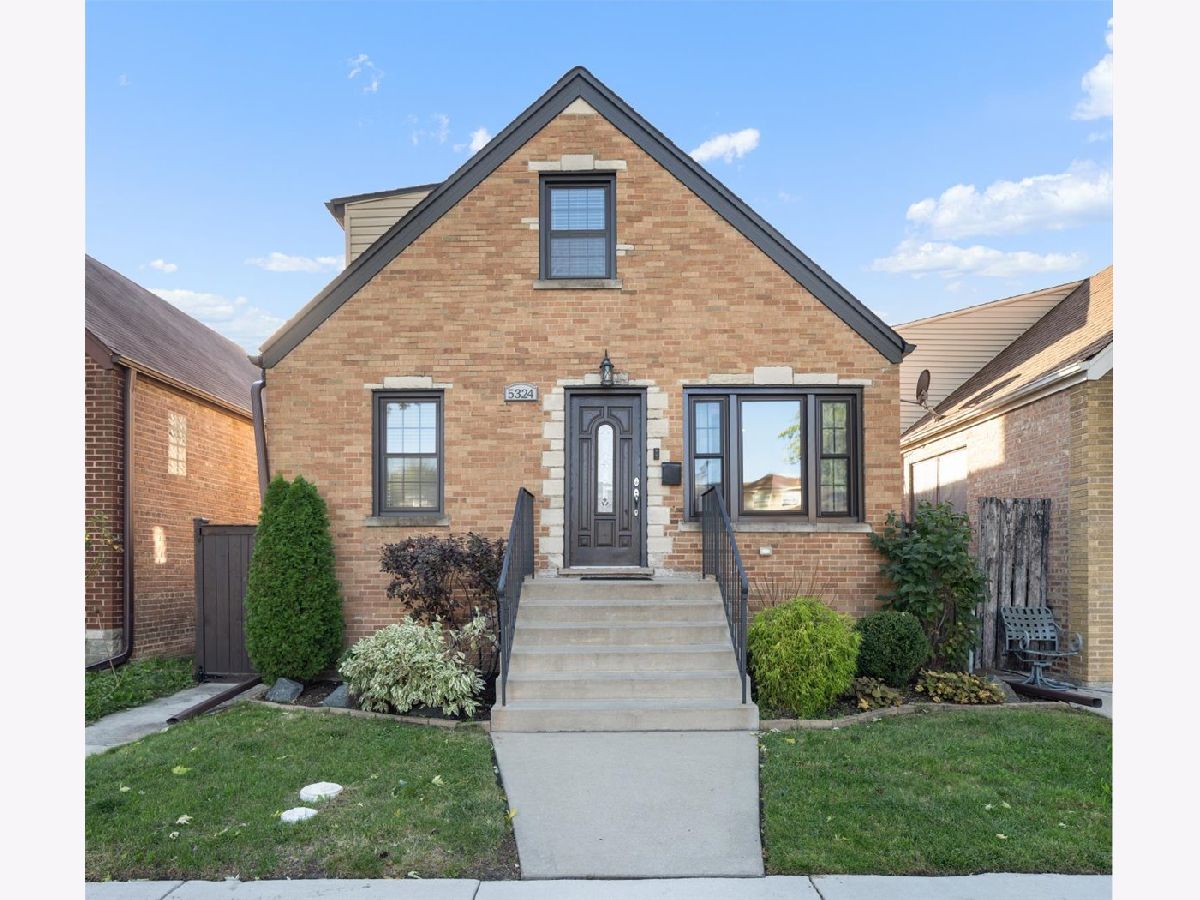
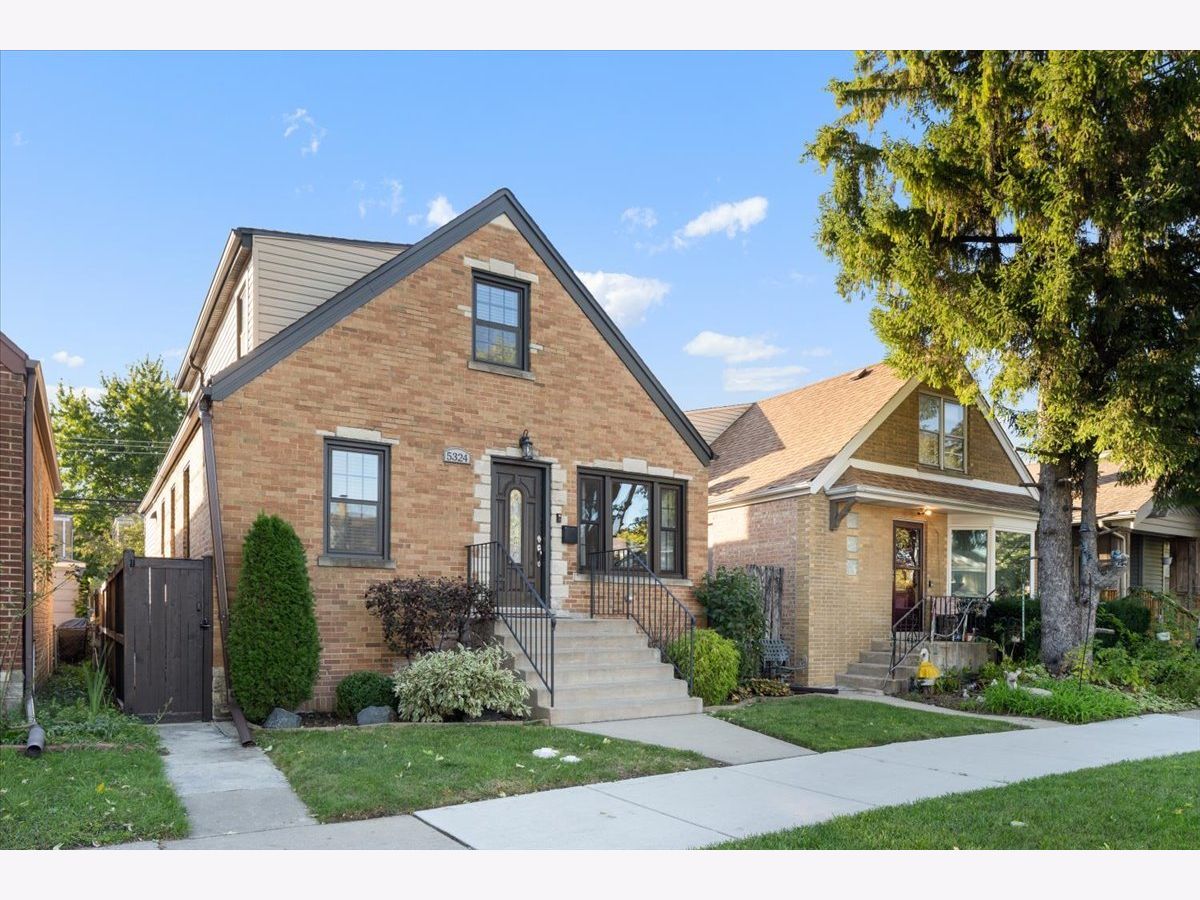
5324 Laramie Avenue, Jefferson Park, Chicago, Illinois 60630


$470,000
|
Sold
|
|
| Status: | Closed |
| Sqft: | 0 |
| Cost/Sqft: | — |
| Beds: | 3 |
| Baths: | 2 |
| Year Built: | 1949 |
| Property Taxes: | $5,962 |
| Days On Market: | 38 |
| Lot Size: | 0,00 |
Description
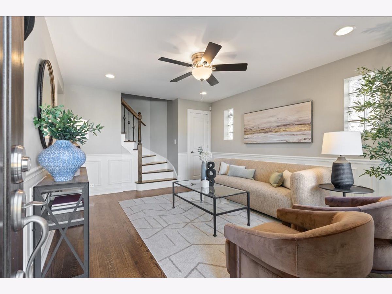
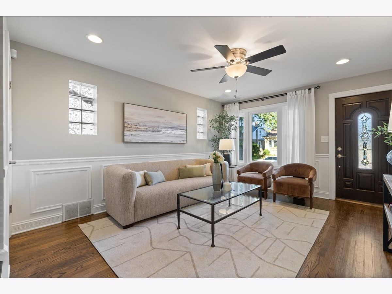
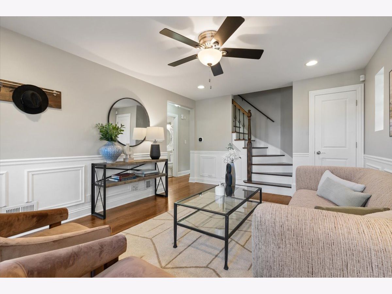
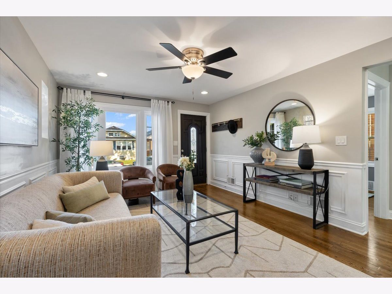
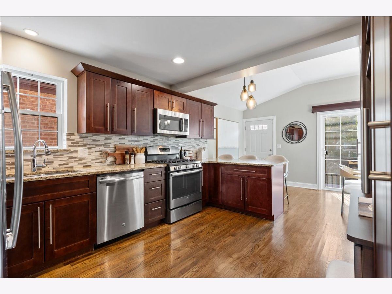
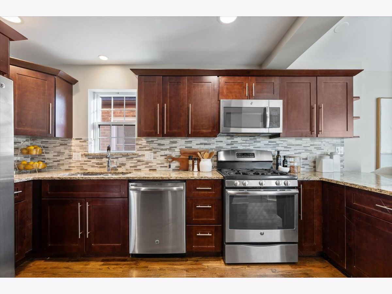
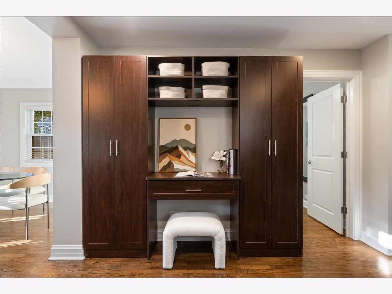
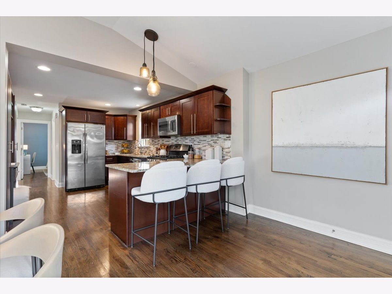
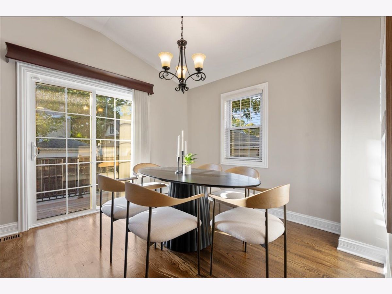
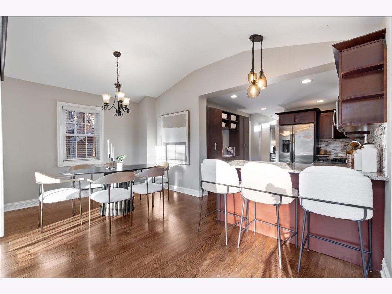
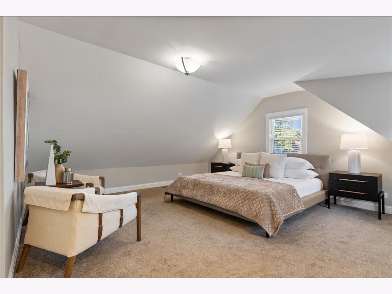
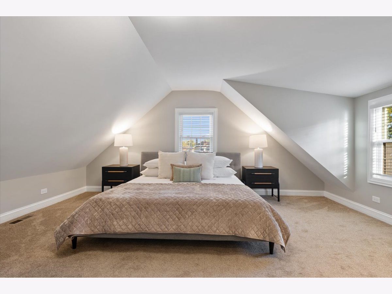
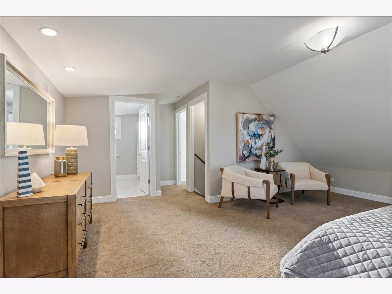
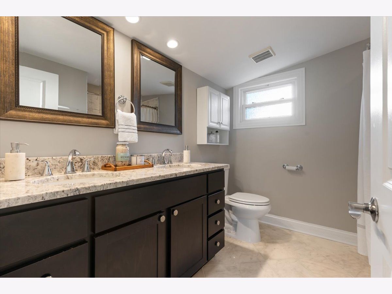
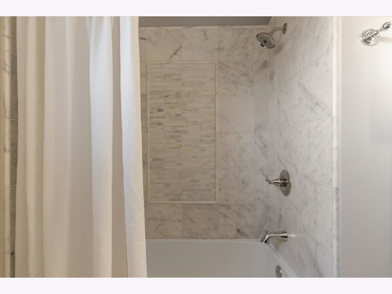
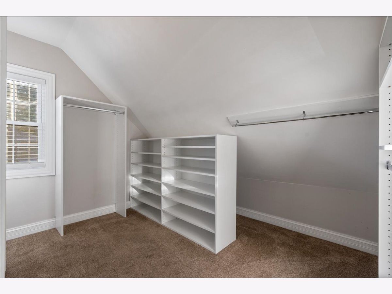
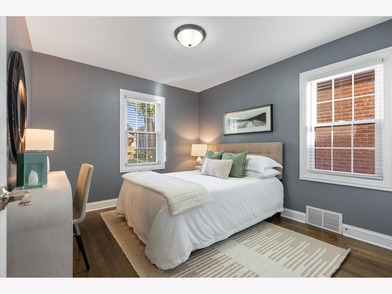
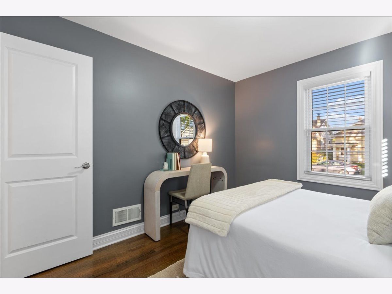
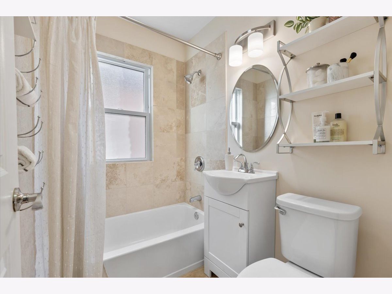
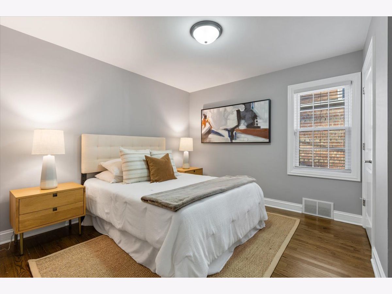
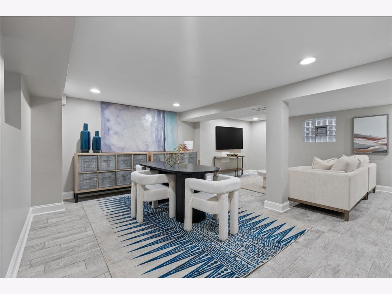
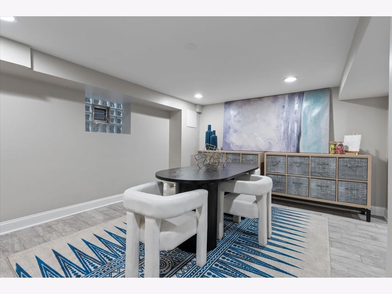
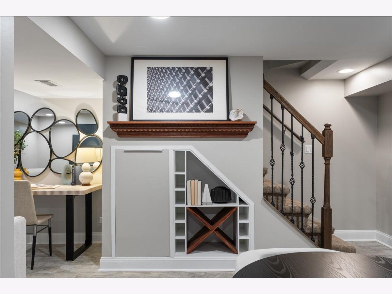
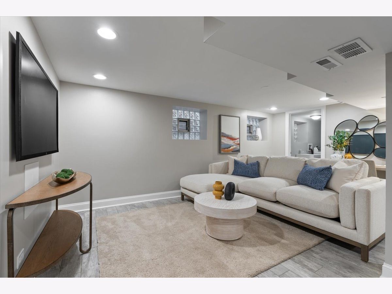
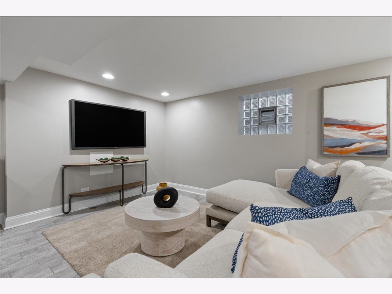
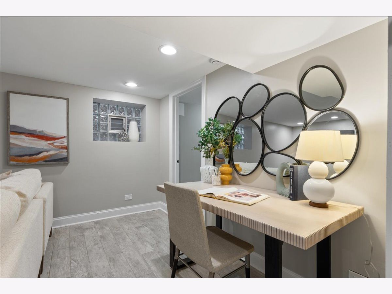
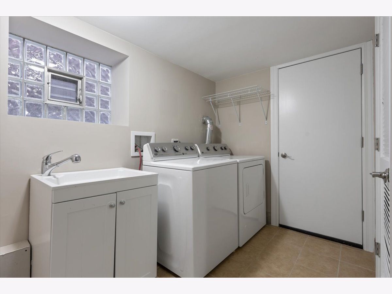
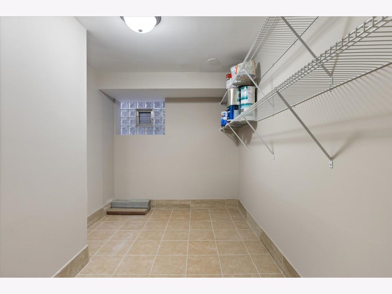
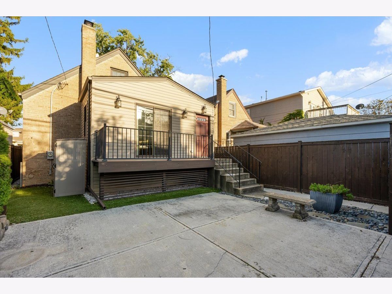
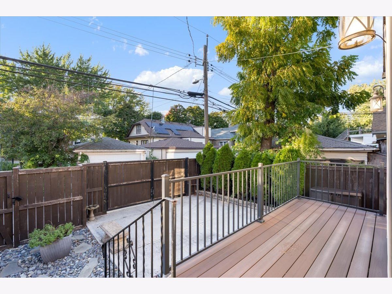
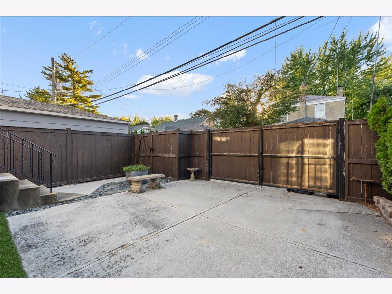
Multiple offers received, highest and best due Monday 10/12 @ 5pm || Welcome to this beautifully updated home, offering an expansive and functional layout across three finished levels! Thoughtfully renovated throughout, this home combines timeless character with modern finishes and generous living space. The main level features hardwood flooring throughout, a spacious living room and separate dining room, and a well-appointed kitchen with abundant cabinetry, granite countertops and stainless steel appliances. Just off the kitchen, a walk-out deck provides the perfect space for grilling and entertaining. Upstairs, the impressive primary suite features an oversized bedroom, en-suite bath with double vanity and tiled shower, and a massive walk-in closet with a window offering incredible additional space and flexibility. The finished lower level provides even more living space with durable porcelain tile, along with a dedicated laundry room, utility room and abundant storage. Outside, the low-maintenance backyard features artificial turf, mature evergreens and thoughtfully landscaped outdoor space. Ideally located near the Forest Glen Metra station, Beaubien Elementary and the Jefferson Park Transit Center with access to both the Blue Line and Metra, this move-in-ready home offers incredible space in a convenient Northwest Side location!
Property Specifics
| Single Family | |
| — | |
| — | |
| 1949 | |
| 2015 | |
| Finished, Full, Daylight | |
| Brick | |
| — | |
| — | |
| No | |
| — |
| Cook | |
| — | |
| 0 / Not Applicable | |
| None | |
| Lake Michigan | |
| Public Sewer | |
| Central Air | |
| Gas, Forced Air | |
| No | |
| 12779504 | |
| 13092150330000 |
Property History
| DATE: | EVENT: | PRICE: | SOURCE: |
|---|---|---|---|
| 26 Dec, 2013 | Sold | $90,000 | MRED MLS |
| 5 Nov, 2013 | Under contract | $87,900 | MRED MLS |
| 21 Sep, 2013 | Listed for sale | $87,900 | MRED MLS |
| 14 Oct, 2015 | Sold | $325,000 | MRED MLS |
| 9 Sep, 2015 | Under contract | $329,000 | MRED MLS |
| — | Last price change | $345,900 | MRED MLS |
| 13 Feb, 2015 | Listed for sale | $425,000 | MRED MLS |
| 10 Sep, 2019 | Sold | $378,000 | MRED MLS |
| 21 Jul, 2019 | Under contract | $389,000 | MRED MLS |
| 10 Jul, 2019 | Listed for sale | $389,000 | MRED MLS |
| 10 Nov, 2026 | Sold | $470,000 | MRED MLS |
| 12 Oct, 2026 | Under contract | $460,000 | MRED MLS |
| 7 Oct, 2026 | Listed for sale | $460,000 | MRED MLS |
Room Specifics
Total Bedrooms: 3
Bedrooms Above Ground: 3
Bedrooms Below Ground: 0
Dimensions: 18X16
Floor Type: —
Dimensions: 11X11
Floor Type: Hardwood
Dimensions: 11X10
Floor Type: Hardwood
Full Bathrooms: 2
Bathroom Amenities: Double Sink, Soaking Tub
Bathroom in Basement: 0
Dimensions: 11X12
Floor Type: Hardwood
Dimensions: 13X11
Floor Type: Hardwood
Features: Eating Area-Breakfast Bar, Eating Area-Table Space
Dimensions: 11X6
Floor Type: —
Dimensions: 16X12
Floor Type: Hardwood
Dimensions: 20X18
Floor Type: Porcelain Tile
Rooms: Deck, Storage, Walk In Closet
Name: Walk In Closet
Dimensions: 10X8
Floor Type: —
Name: Storage
Dimensions: 14X8
Floor Type: —
Name: Deck
Dimensions: 17X5
Floor Type: —
Other Specifics
| — | |
| — | |
| Owned | |
| Gas Dryer Hookup, In Unit | |
| Hardwood | |
| Deck | |
| — | |
| — | |
| 30 X 80 | |
| — | |
| Full, Double Sink | |
| 1st Floor Full Bath | |
| Range, Microwave, Dishwasher, Refrigerator, Freezer, Washer, Dryer, Disposal, Stainless Steel Appliance(s) | |
| Not in DB | |
| — | |
| — | |
| — |
Tax History
| Year | Property Taxes |
|---|---|
| 2013 | $2,482 |
| 2015 | $3,786 |
| 2019 | $6,227 |
| 2026 | $5,962 |
Contact Agent
Nearby Similar Homes

Nearby Sold Comparables


Contact Agent
Listing Provided By
Redden+McDaniel
