

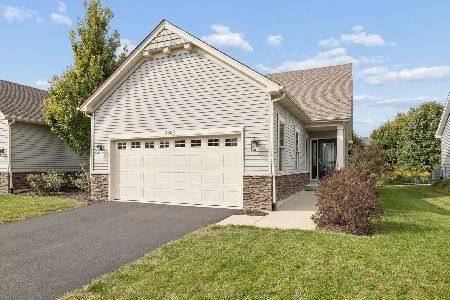
533 Sudbury Circle, Oswego, Illinois 60543
Subdivision > Deerpath Creek Villa's
Sorry, we are updating photos, please update this page in 15 minutes
$308,925
|
Sold
|
|
| Status: | Closed |
| Sqft: | 1,613 |
| Cost/Sqft: | $192 |
| Beds: | 2 |
| Baths: | 2 |
| Year Built: | 2019 |
| Property Taxes: | $0 |
| Days On Market: | 2615 |
| Lot Size: | 0,00 |
Description
SOLD B4 Processing! NEW ranch plan at Deerpath Creek Villa's. Two bedrooms, plus den on 1st floor w/ 2 full baths. Optional 2nd FL Loft is Included. Full basement & two car garage. Backs to nature preserve. Great room w/ volume ceiling & hardwood floor included. Brakur Cabinets. Master suite w/ Volume Tray Ceiling & private master bath. Double sink vanity & Custom Tile Base Shower. New construction offers upstairs bonus loft & all of today's most current construction features & upgrades. Other lot's / units available.
Property Specifics
| Condos/Townhomes | |
| 1 | |
| — | |
| 2019 | |
| Full | |
| Vinyl Siding, Stone | |
| Asphalt | |
| RANCH DUPLEX W/ LOFT | |
| No | |
| — |
| Kendall | |
| Deerpath Creek Villa's | |
| 130 / Quarterly | |
| Other | |
| Public | |
| Public Sewer | |
| Central Air | |
| Natural Gas, Forced Air | |
| 10516948 | |
| 0329114021 |
Nearby Schools
| NAME: | DISTRICT: | DISTANCE: | |
|---|---|---|---|
|
Grade School
Prairie Point Elementary School |
308 | — | |
|
Middle School
Traughber Junior High School |
308 | Not in DB | |
|
High School
Oswego High School |
308 | Not in DB | |
Property History
| DATE: | EVENT: | PRICE: | SOURCE: |
|---|---|---|---|
| 18 Nov, 2019 | Sold | $308,925 | MRED MLS |
| 13 Sep, 2019 | Under contract | $308,900 | MRED MLS |
| 13 Sep, 2019 | Listed for sale | $308,900 | MRED MLS |
| 7 Oct, 2026 | Sold | $420,000 | MRED MLS |
| 14 Sep, 2026 | Under contract | $420,000 | MRED MLS |
| 14 Sep, 2026 | Listed for sale | $420,000 | MRED MLS |
Sorry, we are updating photos, please update this page in 15 minutes
Room Specifics
All Bedroom Info:
Total Bedrooms: 2
Bedrooms Above Ground: 2
Bedrooms Below Ground: 0
Total Bedrooms: 2
Bedrooms Above Ground: 2
Bedrooms Below Ground: 0
Second Bedroom Info:
Dimensions: —
Location: —Dimensions: —
Floor Type: Carpet
Bathroom Info:
Full Bathrooms: 2
Partial Bathrooms: 0Full Bathrooms: 2
Bathroom Amenities: Double Sink
Bathroom in Basement: 0
Kitchen Info:
Dimensions: —
Location: —Dimensions: —
Floor Type: Hardwood
Features: Eating Area-Table Space, Island
Laundry Room Info:
Dimensions: —
Location: —Dimensions: —
Floor Type: Ceramic Tile
Living Room Info:
Dimensions: —
Location: —Dimensions: —
Floor Type: Hardwood
Additional Rooms Info:
Rooms: Den, Breakfast Room, Loft, Recreation Room
Basement: FullRooms: Den, Breakfast Room, Loft, Recreation Room
Other Specifics
| 2 | |
| Concrete Perimeter | |
| Garage | |
| — | |
| — | |
| — | |
| End Unit | |
| Nature Preserve Adjacent, Rear of Lot | |
| 45X123X44X123 | |
| — | |
| Full | |
| Vaulted/Cathedral Ceilings, Hardwood Floors, First Floor Bedroom, First Floor Laundry, First Floor Full Bath | |
| Range, Microwave, Dishwasher, Refrigerator, Disposal | |
| Not in DB | |
| — | |
| Bike Room/Bike Trails | |
| — |
Tax History
| Year | Property Taxes |
|---|---|
| 2026 | $9,129 |
Contact Agent
Nearby Similar Homes
Nearby Sold Comparables
533 Sudbury Circle, Oswego, Illinois 60543
Sold
$420,000
2 beds / 3.0 baths / 1,603 ft2
Condos/Townhomes / Built: 2020
57
531 Sudbury Circle, Oswego, Illinois 60543

Sold
$288,900
2 beds / 2.0 baths / 1,613 ft2
Condos/Townhomes / Built: 2019
2773
535 Sudbury Circle, Oswego, Illinois 60543
Sold
$289,900
2 beds / 2.0 baths / 1,613 ft2
Condos/Townhomes / Built: 2019
2615
529 Sudbury Circle, Oswego, Illinois 60543
Sold
$284,900
2 beds / 2.0 baths / 1,613 ft2
Condos/Townhomes / Built: 2019
2773
537 Sudbury Circle, Oswego, Illinois 60543
Sold
$289,900
2 beds / 2.0 baths / 1,613 ft2
Condos/Townhomes / Built: 2020
2566
527 Sudbury Circle, Oswego, Illinois 60543
Sold
$279,900
2 beds / 2.0 baths / 1,613 ft2
Condos/Townhomes / Built: 2018
3119
Contact Agent
Listing Provided By
RE/MAX of Naperville
