

5337 Waters Bend Drive, Belvidere, Illinois 61008
Sorry, we are updating photos, please update this page in 15 minutes
$180,000
|
Sold
|
|
| Status: | Closed |
| Sqft: | 1,942 |
| Cost/Sqft: | $95 |
| Beds: | 3 |
| Baths: | 2 |
| Year Built: | 2005 |
| Property Taxes: | $5,767 |
| Days On Market: | 4038 |
| Lot Size: | 0,38 |
Description
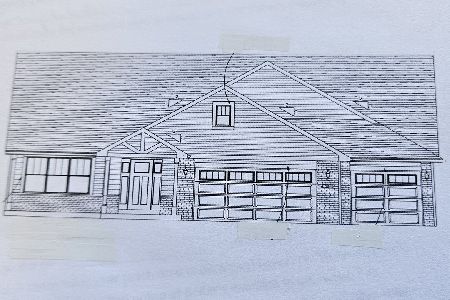
Stunning almost 2000 Sq Ft Ranch home in The Village of River Run! Open front dining room, Spacious living room with gas fire place. Large kitchen with stainless steel appliances and separate eating area & walk-in pantry. Sliding glass doors lead to cozy patio & spacious well manicured yard. 1st floor laundry with built in cabinets, Large master suite has walk-in closet, full bath with double vanity/large garden tub & separate shower. Huge full basement ready to be finished. County taxes, Roof new in 2014. Washer/Dryer Stay
Property Specifics
| Single Family | |
| — | |
| — | |
| 2005 | |
| Full | |
| Vinyl Siding, Brick | |
| Asphalt | |
| — | |
| No | |
| 0.38 |
| Boone | |
| — | |
| 150 / Annual | |
| Other | |
| Public | |
| Public Sewer | |
| Central Air | |
| Natural Gas, Forced Air | |
| 09077051 | |
| 0529177014 |
Nearby Schools
| NAME: | DISTRICT: | DISTANCE: | |
|---|---|---|---|
|
Middle School
Belvidere South Middle School |
100 | Not in DB | |
|
High School
Belvidere High School |
100 | Not in DB | |
Property History
| DATE: | EVENT: | PRICE: | SOURCE: |
|---|---|---|---|
| 16 Mar, 2016 | Sold | $180,000 | MRED MLS |
| 23 Jan, 2016 | Under contract | $185,000 | MRED MLS |
| — | Last price change | $194,900 | MRED MLS |
| 1 Nov, 2015 | Listed for sale | $194,900 | MRED MLS |
Sorry, we are updating photos, please update this page in 15 minutes
Room Specifics
All Bedroom Info:
Total Bedrooms: 3
Bedrooms Above Ground: 3
Bedrooms Below Ground: 0
Total Bedrooms: 3
Bedrooms Above Ground: 3
Bedrooms Below Ground: 0
Second Bedroom Info:
Dimensions: —
Location: —Dimensions: —
Floor Type: Carpet
Third Bedroom Info:
Dimensions: —
Location: —Dimensions: —
Floor Type: Carpet
Bathroom Info:
Full Bathrooms: 2
Partial Bathrooms: 0Full Bathrooms: 2
Bathroom Amenities: Separate Shower, Double Sink, Garden Tub
Bathroom in Basement: 0
Dining Room Info:
Dimensions: —
Location: —Dimensions: —
Floor Type: Carpet
Kitchen Info:
Dimensions: —
Location: —Dimensions: —
Floor Type: Wood Laminate
Features: Eating Area-Table Space, Pantry-Walk-in
Laundry Room Info:
Dimensions: —
Location: —Dimensions: —
Floor Type: Vinyl
Family Room Info:
Dimensions: —
Location: —Dimensions: —
Floor Type: Carpet
Additional Rooms Info:
Rooms: Eating Area
Basement: FullRooms: Eating Area
Other Specifics
| 3 | |
| Concrete Perimeter | |
| Garage | |
| — | |
| — | |
| — | |
| Patio | |
| Corner Lot | |
| 99X92X116.8X155 | |
| — | |
| Full | |
| Vaulted/Cathedral Ceilings, Wood Laminate Floors, First Floor Bedroom, In-Law Arrangement, First Floor Laundry, First Floor Full Bath | |
| Range, Microwave, Dishwasher, Washer, Dryer, Disposal, Stainless Steel Appliance(s) | |
| Not in DB | |
| — | |
| — | |
| — |
Tax History
| Year | Property Taxes |
|---|---|
| 2016 | $5,767 |
Contact Agent
Nearby Similar Homes
5149 Sparrow Drive, Belvidere, Illinois 61008
For Sale
$398,539
3 beds / 2.0 baths / 2,040 ft2
Single Family / Built: 2025
375
Nearby Sold Comparables
5353 Waters Bend Drive, Belvidere, Illinois 61008

Sold
$219,900
4 beds / 2.1 baths / 3,193 ft2
Single Family / Built: 2005
5959
769 Heron Point Drive, Belvidere, Illinois 61008

Sold
$327,900
4 beds / 2.1 baths / 2,900 ft2
Single Family / Built: 2006
1520
5330 Waters Bend Drive, Belvidere, Illinois 61008
Sold
$239,400
4 beds / 3.1 baths / 1,850 ft2
Single Family / Built: 2005
3487
5330 Waters Bend Drive, Belvidere, Illinois 61008

Sold
$289,900
4 beds / 3.1 baths / 3,000 ft2
Single Family / Built: 2005
2327
5344 Waters Bend Drive, Belvidere, Illinois 61008
Sold
$218,900
4 beds / 2.1 baths / 1,840 ft2
Single Family / Built: 2015
3917
5367 Waters Bend Drive, Belvidere, Illinois 61008
Sold
$282,552
3 beds / 2.1 baths / 2,058 ft2
Single Family / Built: 2018
2782
Contact Agent
Listing Provided By
RE/MAX Property Source
