

534 Belmont Drive, Romeoville, Illinois 60446
Subdivision > Hampton Park
Sorry, we are updating photos, please update this page in 15 minutes
$117,000
|
Sold
|
|
| Status: | Closed |
| Sqft: | 1,332 |
| Cost/Sqft: | $83 |
| Beds: | 3 |
| Baths: | 2 |
| Year Built: | 1966 |
| Property Taxes: | $3,856 |
| Days On Market: | 4708 |
| Lot Size: | 0,22 |
Description
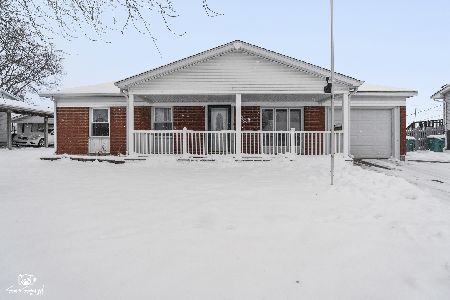
Move-in ready 3 bdrm 1.1 bath ranch home w/view of pond. Fresh paint, carpet, trim, etc... Has already passed City inspections & is ready to go. Kitchen w/island, fridge, stove, micro, dw. Living rm & family rm. Fireplace. 2 car det garage, big fenced in yard, close to hwy, shopping, & dining! FM 1st Look Eligible(owner occ) thru 12/24/2013. No survey/survey affidavit provided. Taxes pro @ 100%. Sold AS-IS.
Property Specifics
| Single Family | |
| — | |
| Ranch | |
| 1966 | |
| None | |
| Vinyl Siding, Brick | |
| Asphalt | |
| — | |
| No | |
| 0.22 |
| Will | |
| Hampton Park | |
| 0 / Not Applicable | |
| None | |
| Public | |
| Public Sewer | |
| Central Air | |
| Natural Gas, Forced Air | |
| 08500401 | |
| 1202333010070000 |
Property History
| DATE: | EVENT: | PRICE: | SOURCE: |
|---|---|---|---|
| 23 May, 2014 | Sold | $117,000 | MRED MLS |
| 14 Feb, 2014 | Under contract | $109,900 | MRED MLS |
| — | Last price change | $125,000 | MRED MLS |
| 6 Dec, 2013 | Listed for sale | $134,900 | MRED MLS |
Sorry, we are updating photos, please update this page in 15 minutes
Room Specifics
All Bedroom Info:
Total Bedrooms: 3
Bedrooms Above Ground: 3
Bedrooms Below Ground: 0
Total Bedrooms: 3
Bedrooms Above Ground: 3
Bedrooms Below Ground: 0
Second Bedroom Info:
Dimensions: —
Location: —Dimensions: —
Floor Type: Carpet
Third Bedroom Info:
Dimensions: —
Location: —Dimensions: —
Floor Type: Carpet
Bathroom Info:
Full Bathrooms: 2
Partial Bathrooms: 1Full Bathrooms: 2
Bathroom Amenities: —
Bathroom in Basement: 0
Dining Room Info:
Dimensions: —
Location: —Dimensions: —
Floor Type: Vinyl
Kitchen Info:
Dimensions: —
Location: —Dimensions: —
Floor Type: Vinyl
Features: Eating Area-Breakfast Bar, Eating Area-Table Space, Island
Laundry Room Info:
Dimensions: —
Location: —Dimensions: —
Floor Type: Wood Laminate
Living Room Info:
Dimensions: —
Location: —Dimensions: —
Floor Type: Wood Laminate
Family Room Info:
Dimensions: —
Location: —Dimensions: —
Floor Type: Carpet
Additional Rooms Info:
Rooms: No additional rooms
Basement: NoneRooms: No additional rooms
Other Specifics
| 2 | |
| Concrete Perimeter | |
| Garage | |
| — | |
| — | |
| — | |
| Patio, Hot Tub | |
| Fenced Yard, Water View | |
| 70X114 | |
| — | |
| — | |
| Vaulted/Cathedral Ceilings, Wood Laminate Floors, First Floor Bedroom, First Floor Laundry, First Floor Full Bath | |
| Range, Microwave, Dishwasher, Refrigerator | |
| Not in DB | |
| Sidewalks, Street Lights, Street Paved | |
| — | |
| — |
Tax History
| Year | Property Taxes |
|---|---|
| 2014 | $3,856 |
Contact Agent
Nearby Similar Homes
704 Halstead Avenue, Romeoville, Illinois 60446

For Sale
$337,500
4 beds / 2.0 baths / 1,550 ft2
Single Family / Built: 1965
19
706 Halstead Avenue, Romeoville, Illinois 60446

For Sale
$299,900
3 beds / 1.0 baths / 1,100 ft2
Single Family / Built: 1965
69
428 Kenyon Avenue, Romeoville, Illinois 60446
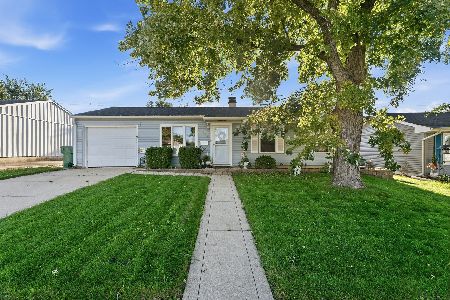
For Sale
$289,900
3 beds / 1.1 baths / 1,200 ft2
Single Family / Built: 1960
24
615 Palmer Avenue, Romeoville, Illinois 60446
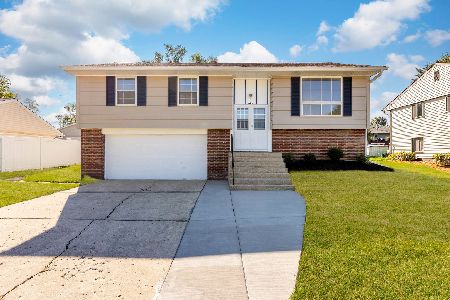
For Sale
$339,900
3 beds / 1.1 baths / 1,638 ft2
Single Family / Built: 1967
12
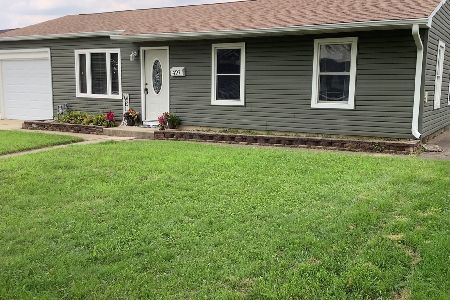
404 Kenyon Avenue, Romeoville, Illinois 60446
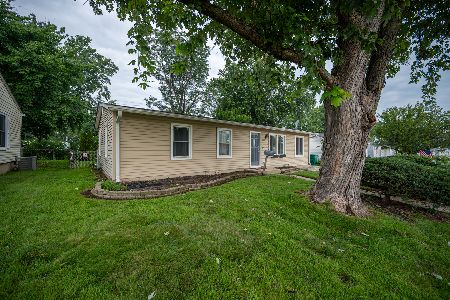
For Sale
$278,500
3 beds / 1.0 baths / 1,136 ft2
Single Family / Built: 1961
80
Nearby Sold Comparables
536 Belmont Drive, Romeoville, Illinois 60446

Sold
$164,900
3 beds / 1.1 baths / 0 ft2
Single Family / Built: —
6124
Contact Agent
Listing Provided By
Advantage Realty, Inc
