

534 Chestnut Drive, Oswego, Illinois 60543
Sorry, we are updating photos, please update this page in 15 minutes
$265,000
|
Sold
|
|
| Status: | Closed |
| Sqft: | 2,700 |
| Cost/Sqft: | $102 |
| Beds: | 4 |
| Baths: | 3 |
| Year Built: | 2001 |
| Property Taxes: | $5,764 |
| Days On Market: | 6850 |
| Lot Size: | 0,00 |
Description
HUGE PRICE DROP ON THIS HOME**FANTASTIC & FRESHLY PAINTED**PRIVATE MAIN FLOOR HOME OFFICE**HUGE MASTER BEDROOM WITH TRAY CEILING, LARGE WALKIN CLOSET & PRIVATE BATH WITH SOAKER TUB**OAK FLOORS/STAIRS, MAPLE CABINETRY, GIANT WALK-IN PANTRY**FAM RM W/SURROUND SOUND & BEAUTIFUL FIREPLACE, CROWN MOLDING, UPGRADED TRIM,FENCED YARD, PROFESSIONAL LANDSCAPING, DECK W/PERGOLA & MORE! HOME SHOWS LIKE A MODEL & PRICED TO SELL!!
Property Specifics
| Single Family | |
| — | |
| — | |
| 2001 | |
| Full | |
| Aluminum/Vinyl/Steel Siding | |
| — | |
| — | |
| No | |
| — |
| Kendall | |
| — | |
| 231 / Annual | |
| None | |
| Public | |
| Public Sewer | |
| Central Air | |
| Natural Gas, Forced Air | |
| 06795581 | |
| 0329256003 |
Property History
| DATE: | EVENT: | PRICE: | SOURCE: |
|---|---|---|---|
| 22 May, 2008 | Sold | $265,000 | MRED MLS |
| 6 May, 2008 | Under contract | $274,900 | MRED MLS |
| — | Last price change | $289,900 | MRED MLS |
| 8 Feb, 2008 | Listed for sale | $289,900 | MRED MLS |
Sorry, we are updating photos, please update this page in 15 minutes
Room Specifics
All Bedroom Info:
Total Bedrooms: 4
Bedrooms Above Ground: 4
Bedrooms Below Ground: 0
Total Bedrooms: 4
Bedrooms Above Ground: 4
Bedrooms Below Ground: 0
Second Bedroom Info:
Dimensions: —
Location: —Dimensions: —
Floor Type: Carpet
Third Bedroom Info:
Dimensions: —
Location: —Dimensions: —
Floor Type: Carpet
Fourth Bedroom Info:
Dimensions: —
Location: —Dimensions: —
Floor Type: Carpet
Bathroom Info:
Full Bathrooms: 3
Partial Bathrooms: 1Full Bathrooms: 3
Bathroom Amenities: Double Sink
Bathroom in Basement: 0
Dining Room Info:
Dimensions: —
Location: —Dimensions: —
Floor Type: Carpet
Kitchen Info:
Dimensions: —
Location: —Dimensions: —
Floor Type: Hardwood
Features: Eating Area-Breakfast Bar, Eating Area-Table Space, Island, Pantry-Closet, Pantry-Walk-in
Living Room Info:
Dimensions: —
Location: —Dimensions: —
Floor Type: Carpet
Family Room Info:
Dimensions: —
Location: —Dimensions: —
Floor Type: Carpet
Additional Rooms Info:
Rooms: Breakfast Room, Den, Utility Room-1st Floor
Basement: FullRooms: Breakfast Room, Den, Utility Room-1st Floor
Other Specifics
| 2 | |
| — | |
| Garage | |
| — | |
| — | |
| — | |
| Deck | |
| Fenced Yard, Landscaped | |
| 75X138 | |
| — | |
| Full | |
| — | |
| Range, Microwave, Dishwasher, Refrigerator, Washer, Dryer, Disposal | |
| Not in DB | |
| — | |
| — | |
| Wood Burning, Attached Fireplace Doors/Screen, Gas Starter, Includes Accessories |
Tax History
| Year | Property Taxes |
|---|---|
| 2008 | $5,764 |
Contact Agent
Nearby Similar Homes
385 Andover Drive, Oswego, Illinois 60543
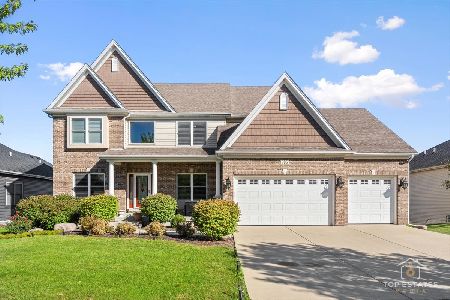
For Sale
$725,500
4 beds / 4.1 baths / 3,203 ft2
Single Family / Built: 2014
158
428 Sudbury Circle, Oswego, Illinois 60543
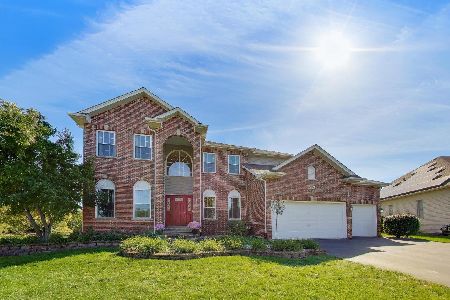
For Sale
$570,000
5 beds / 4.0 baths / 3,177 ft2
Single Family / Built: 2003
33
483 Deerfield Drive, Oswego, Illinois 60543
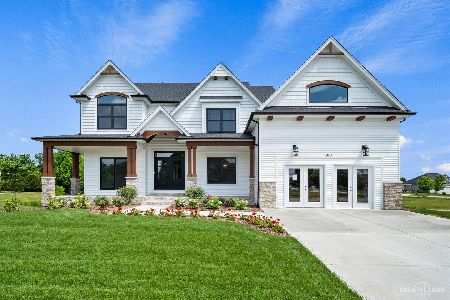
For Sale
$791,000
4 beds / 4.0 baths / 3,000 ft2
Single Family / Built: 2021
50
677 Cumberland Lane, Oswego, Illinois 60543

For Sale
$749,000
4 beds / 3.1 baths / 2,900 ft2
Single Family / Built: 2026
19
773 Dartmouth Lane, Oswego, Illinois 60543

For Sale
$710,000
3 beds / 2.1 baths / 2,524 ft2
Single Family / Built: 2026
8
878 Claridge Drive, Oswego, Illinois 60543

For Sale
$809,920
3 beds / 3.0 baths / 2,300 ft2
Single Family / Built: 2026
50
Nearby Sold Comparables
532 Chestnut Drive, Oswego, Illinois 60543

Sold
$209,000
3 beds / 2.0 baths / 1,935 ft2
Single Family / Built: 2001
5160
532 Chestnut Drive, Oswego, Illinois 60543
Sold
$249,900
3 beds / 2.0 baths / 1,935 ft2
Single Family / Built: 2001
4389
323 Mustang Drive, Oswego, Illinois 60543
Sold
$259,900
4 beds / 2.1 baths / 2,500 ft2
Single Family / Built: 2000
3959
704 Buckskin Drive, Oswego, Illinois 60543
Sold
$339,900
4 beds / 3.1 baths / 2,536 ft2
Single Family / Built: 2002
2975
527 Chestnut Drive, Oswego, Illinois 60543
Sold
$259,900
4 beds / 2.1 baths / 2,200 ft2
Single Family / Built: 2000
3949
321 Mustang Drive, Oswego, Illinois 60543
Sold
$324,900
4 beds / 2.1 baths / 2,197 ft2
Single Family / Built: 2000
2444
Contact Agent
Listing Provided By
RE/MAX Professionals Select
