

534 Mills Street, Hinsdale, Illinois 60521
Sorry, we are updating photos, please update this page in 15 minutes
$325,000
|
Sold
|
|
| Status: | Closed |
| Sqft: | 2,131 |
| Cost/Sqft: | $153 |
| Beds: | 4 |
| Baths: | 2 |
| Year Built: | 1959 |
| Property Taxes: | $5,698 |
| Days On Market: | 4535 |
| Lot Size: | 0,30 |
Description
VERY NICE BRICK RANCH ON OVERSIZED LOT IN THE DESIRABLE BLUE RIBBON THE LANE SCHOOL AREA. LARGE FAMILY & LIVING ROOMS, EAT IN KITCHEN W/ NEWER SS APPLS, NEWER BATH, RECENTLY NEUTRALLY DECORATED, HARDWOOD FLRS. TERRACE OFF KITCHEN OVERLOOKS THE PRIVATE BACKYARD. REALLY NICE SPACE FOR THE MONEY AND HINSDALE SCHOOLS. HOUSE NEEDS SOME WORK.BEING CONVEYED "AS-IS"
Property Specifics
| Single Family | |
| — | |
| Ranch | |
| 1959 | |
| Full | |
| Brick | |
| Asphalt | |
| — | |
| No | |
| 0.3 |
| Cook | |
| — | |
| 0 / Not Applicable | |
| None | |
| Lake Michigan | |
| Public Sewer, Sewer-Storm | |
| Central Air | |
| Natural Gas, Steam, Baseboard | |
| 08623823 | |
| 1806125010 |
Nearby Schools
| NAME: | DISTRICT: | DISTANCE: | |
|---|---|---|---|
|
Grade School
The Lane Elementary School |
181 | — | |
|
Middle School
Hinsdale Middle School |
181 | Not in DB | |
|
High School
Hinsdale Central High School |
86 | Not in DB | |
Property History
| DATE: | EVENT: | PRICE: | SOURCE: |
|---|---|---|---|
| 10 Jul, 2014 | Sold | $325,000 | MRED MLS |
| 26 May, 2014 | Under contract | $325,000 | MRED MLS |
| 23 May, 2014 | Listed for sale | $325,000 | MRED MLS |
Sorry, we are updating photos, please update this page in 15 minutes
Room Specifics
All Bedroom Info:
Total Bedrooms: 4
Bedrooms Above Ground: 4
Bedrooms Below Ground: 0
Total Bedrooms: 4
Bedrooms Above Ground: 4
Bedrooms Below Ground: 0
Second Bedroom Info:
Dimensions: —
Location: —Dimensions: —
Floor Type: Hardwood
Third Bedroom Info:
Dimensions: —
Location: —Dimensions: —
Floor Type: Hardwood
Fourth Bedroom Info:
Dimensions: —
Location: —Dimensions: —
Floor Type: Hardwood
Bathroom Info:
Full Bathrooms: 2
Partial Bathrooms: 0Full Bathrooms: 2
Bathroom Amenities: —
Bathroom in Basement: 0
Kitchen Info:
Dimensions: —
Location: —Dimensions: —
Floor Type: Vinyl
Features: Eating Area-Table Space
Living Room Info:
Dimensions: —
Location: —Dimensions: —
Floor Type: Hardwood
Family Room Info:
Dimensions: —
Location: —Dimensions: —
Floor Type: Carpet
Additional Rooms Info:
Rooms: No additional rooms
Basement: FullRooms: No additional rooms
Other Specifics
| 2 | |
| Concrete Perimeter | |
| Garage | |
| — | |
| — | |
| — | |
| Porch | |
| — | |
| 116 X 135 APX | |
| — | |
| Full | |
| Hardwood Floors, First Floor Bedroom, First Floor Full Bath | |
| Range, Dishwasher, Refrigerator, Stainless Steel Appliance(s) | |
| Not in DB | |
| Street Paved | |
| — | |
| — |
Tax History
| Year | Property Taxes |
|---|---|
| 2014 | $5,698 |
Contact Agent
Nearby Similar Homes
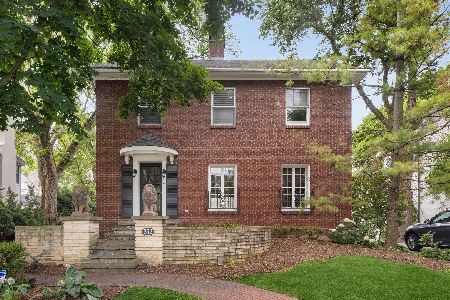
535 The Lane, Hinsdale, Illinois 60521
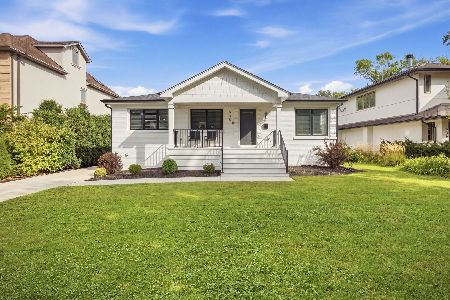
For Sale
$699,999
2 beds / 2.0 baths / 2,400 ft2
Single Family / Built: 1955
35
3967 Western Avenue, Western Springs, Illinois 60558
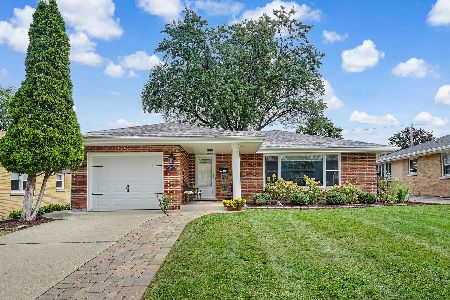
For Sale
$599,999
3 beds / 2.0 baths / 1,304 ft2
Single Family / Built: 1956
29
712 Jefferson Street, Hinsdale, Illinois 60521
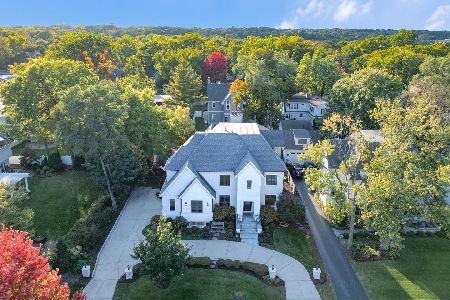
For Sale
$3,899,000
6 beds / 6.2 baths / 9,427 ft2
Single Family / Built: 2018
8
360 Oak Street, Hinsdale, Illinois 60521
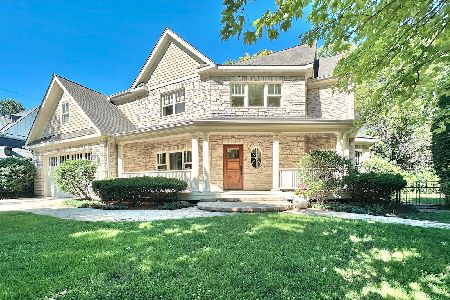
For Sale
$1,424,900
4 beds / 5.1 baths / 3,654 ft2
Single Family / Built: 2002
107
352 Ravine Road, Hinsdale, Illinois 60521
For Sale
$1,299,000
4 beds / 2.1 baths / 3,020 ft2
Single Family / Built: 1928
38
4140 Forest Avenue, Western Springs, Illinois 60558
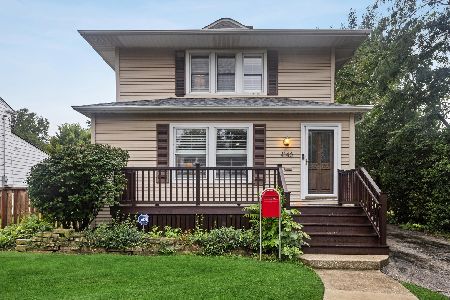
For Sale
$795,000
4 beds / 2.1 baths / 2,358 ft2
Single Family / Built: 1898
17
Nearby Sold Comparables
540 Mills Street, Hinsdale, Illinois 60521

Sold
$380,000
4 beds / 2.1 baths / 1,768 ft2
Single Family / Built: 1970
6713
514 Mills Street, Hinsdale, Illinois 60521
Sold
$260,000
3 beds / 1.0 baths / 1,136 ft2
Single Family / Built: 1952
2457
555 Justina Street, Hinsdale, Illinois 60521
Sold
$899,999
4 beds / 3.1 baths / 4,773 ft2
Single Family / Built: 2002
3348
555 Justina Street, Hinsdale, Illinois 60521
Sold
$724,000
4 beds / 2.1 baths / 3,131 ft2
Single Family / Built: 2002
4573
555 Justina Street, Hinsdale, Illinois 60521

Sold
$1,199,000
4 beds / 3.1 baths / 4,227 ft2
Single Family / Built: 2002
1659
555 Justina Street, Hinsdale, Illinois 60521

Sold
$1,350,000
4 beds / 3.1 baths / 4,227 ft2
Single Family / Built: 2002
743
Contact Agent
Listing Provided By
Coldwell Banker Residential
