

534 Westchester Road, Schaumburg, Illinois 60193
Subdivision > Summit Place
Sorry, we are updating photos, please update this page in 15 minutes
$135,750
|
Sold
|
|
| Status: | Closed |
| Sqft: | 1,200 |
| Cost/Sqft: | $119 |
| Beds: | 2 |
| Baths: | 2 |
| Year Built: | 1984 |
| Property Taxes: | $2,164 |
| Days On Market: | 5012 |
| Lot Size: | 0,00 |
Description
This home has a finished BASEMENT!!Lots of natural sunlight.Beautiful open area in the front of the property.A great area where people take walks and a large park with a playground close by.Extremely well cared for with newer roof, siding and windows.Interior updates include remodeled kitchen & bathrooms,updated light fixtures!Furnace'04 & Water heater'07.Low asso payments compared to other townhomes. FHA Approved!!
Property Specifics
| Condos/Townhomes | |
| 2 | |
| — | |
| 1984 | |
| Full | |
| Vinyl Siding, Stone | |
| Asphalt | |
| 2-STORY | |
| No | |
| — |
| Cook | |
| Summit Place | |
| 136 / Monthly | |
| Insurance, Exterior Maintenance, Lawn Care, Snow Removal | |
| Lake Michigan | |
| Public Sewer | |
| Central Air | |
| Natural Gas, Forced Air | |
| 08266284 | |
| 07263070251019 |
Nearby Schools
| NAME: | DISTRICT: | DISTANCE: | |
|---|---|---|---|
|
Grade School
Michael Collins Elementary Schoo |
54 | — | |
|
Middle School
Robert Frost Junior High School |
54 | Not in DB | |
|
High School
J B Conant High School |
211 | Not in DB | |
Property History
| DATE: | EVENT: | PRICE: | SOURCE: |
|---|---|---|---|
| 3 Apr, 2013 | Sold | $135,750 | MRED MLS |
| 11 Feb, 2013 | Under contract | $142,900 | MRED MLS |
| 7 Feb, 2013 | Listed for sale | $142,900 | MRED MLS |
| 28 Mar, 2018 | Sold | $196,155 | MRED MLS |
| 26 Feb, 2018 | Under contract | $192,000 | MRED MLS |
| 23 Feb, 2018 | Listed for sale | $192,000 | MRED MLS |
Sorry, we are updating photos, please update this page in 15 minutes
Room Specifics
All Bedroom Info:
Total Bedrooms: 2
Bedrooms Above Ground: 2
Bedrooms Below Ground: 0
Total Bedrooms: 2
Bedrooms Above Ground: 2
Bedrooms Below Ground: 0
Second Bedroom Info:
Dimensions: —
Location: —Dimensions: —
Floor Type: Carpet
Bathroom Info:
Full Bathrooms: 2
Partial Bathrooms: 1Full Bathrooms: 2
Bathroom Amenities: —
Bathroom in Basement: 0
Dining Room Info:
Dimensions: —
Location: —Dimensions: —
Floor Type: Wood Laminate
Kitchen Info:
Dimensions: —
Location: —Dimensions: —
Floor Type: Other
Laundry Room Info:
Dimensions: —
Location: —Dimensions: —
Floor Type: Other
Living Room Info:
Dimensions: —
Location: —Dimensions: —
Floor Type: Wood Laminate
Family Room Info:
Dimensions: —
Location: —Dimensions: —
Floor Type: Carpet
Additional Rooms Info:
Rooms: No additional rooms
Basement: FullRooms: No additional rooms
Other Specifics
| 1 | |
| — | |
| Garage | |
| — | |
| — | |
| — | |
| Storms/Screens, End Unit | |
| Common Grounds | |
| COMMON | |
| — | |
| None | |
| Wood Laminate Floors, Laundry Hook-Up in Unit | |
| Range, Microwave, Dishwasher, Refrigerator, Washer, Dryer | |
| Not in DB | |
| — | |
| — | |
| — |
Tax History
| Year | Property Taxes |
|---|---|
| 2013 | $2,164 |
| 2018 | $2,264 |
Contact Agent
Nearby Similar Homes
1063 Hampton, Schaumburg, Illinois 60193
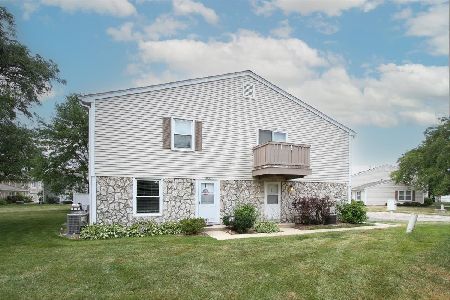
For Sale
$258,900
2 beds / 1.0 baths / 1,000 ft2
Condos/Townhomes / Built: 1981
57
1002 Boston Circle, Schaumburg, Illinois 60193
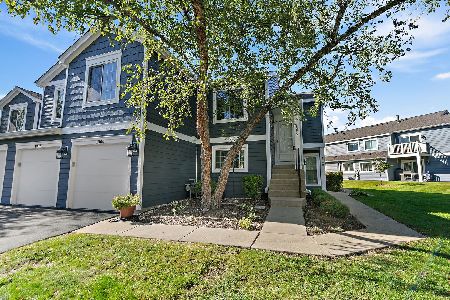
For Sale
$319,900
3 beds / 2.0 baths / 1,450 ft2
Condos/Townhomes / Built: 1990
12
1054 Brunswick, Schaumburg, Illinois 60193
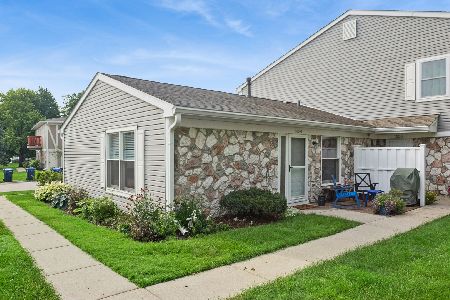
For Sale
$275,000
2 beds / 1.0 baths / 1,000 ft2
Condos/Townhomes / Built: 1978
29
266 Greensboro Court, Elk Grove Village, Illinois 60007
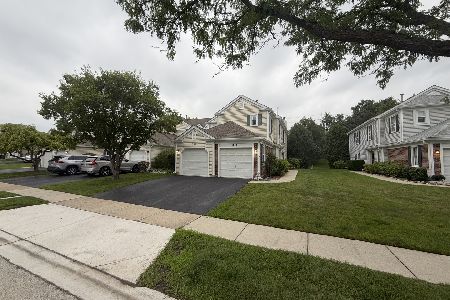
For Sale
$235,000
1 beds / 1.0 baths / 1,100 ft2
Condos/Townhomes / Built: 1989
24
Nearby Sold Comparables
534 Westchester Road, Schaumburg, Illinois 60193

Sold
$192,000
2 beds / 1.1 baths / 1,200 ft2
Condos/Townhomes / Built: 1984
3170
536 Westchester Road, Schaumburg, Illinois 60193
Sold
$160,000
2 beds / 1.0 baths / 1,000 ft2
Condos/Townhomes / Built: 1992
3065
532 Westchester Road, Schaumburg, Illinois 60193
Sold
$139,900
2 beds / 1.1 baths / 1,400 ft2
Condos/Townhomes / Built: 1984
4237

Contact Agent
Listing Provided By
Coldwell Banker Residential Brokerage
