

536 7th Street, Dekalb, Illinois 60115


$165,000
|
Sold
|
|
| Status: | Closed |
| Sqft: | 1,838 |
| Cost/Sqft: | $87 |
| Beds: | 5 |
| Baths: | 2 |
| Year Built: | 1895 |
| Property Taxes: | $4,278 |
| Days On Market: | 59 |
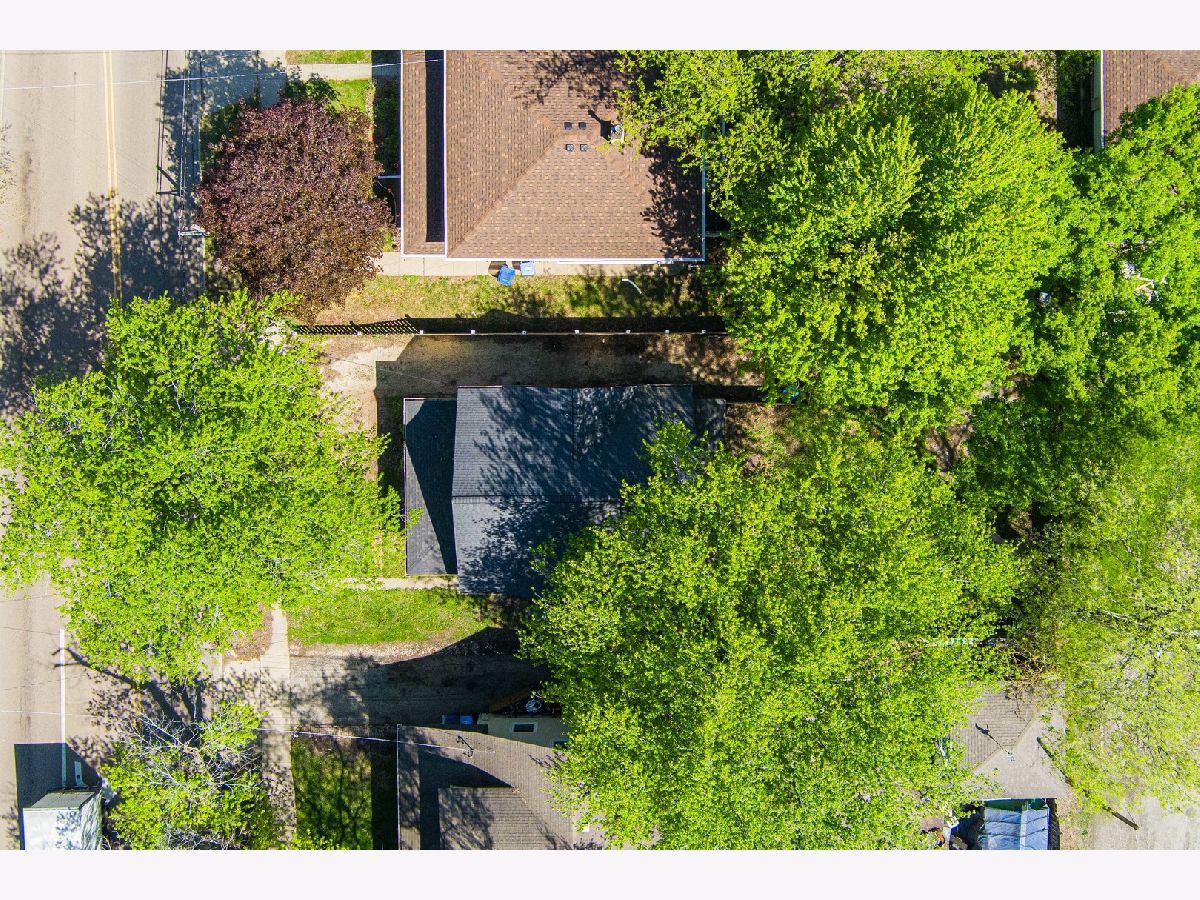
| Lot Size: | 0,14 |
Description
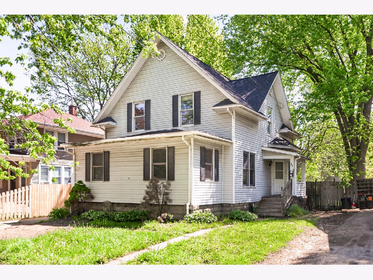
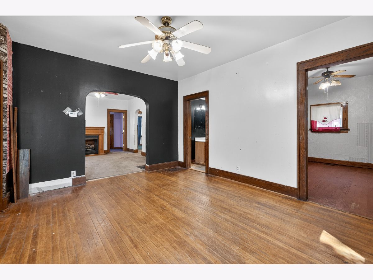
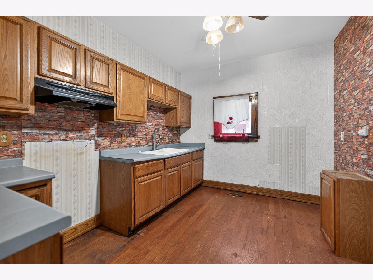
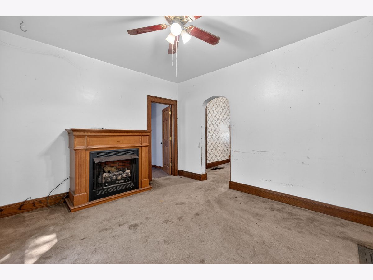
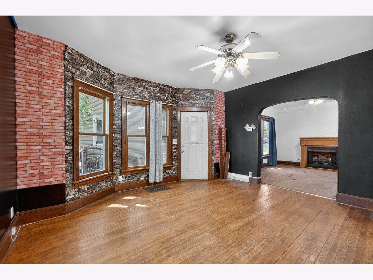
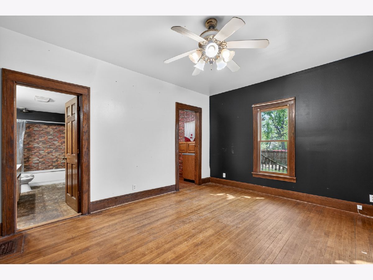
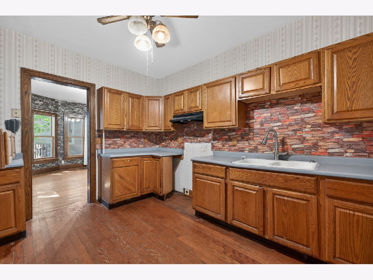
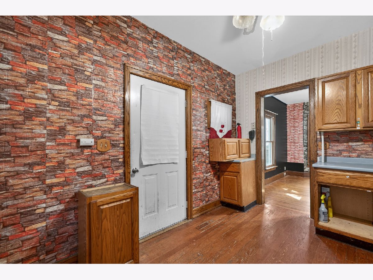
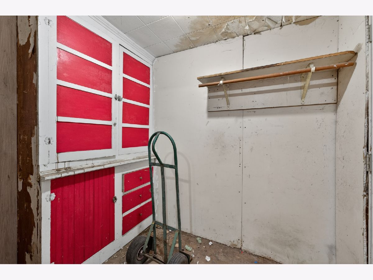
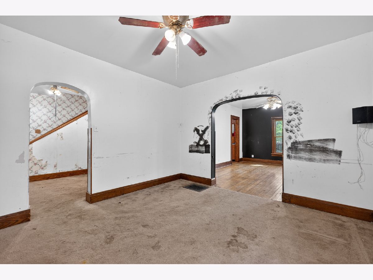
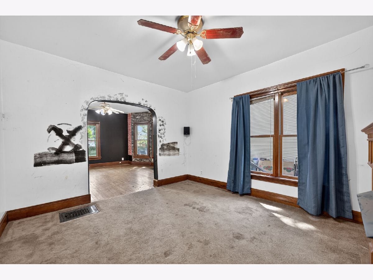
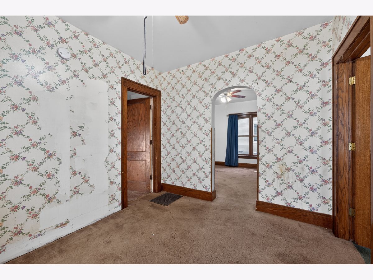
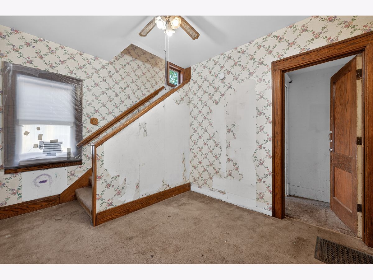
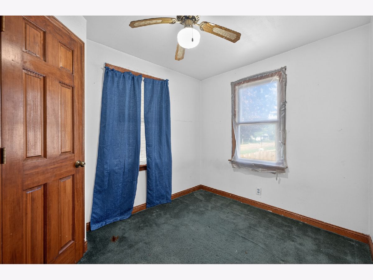
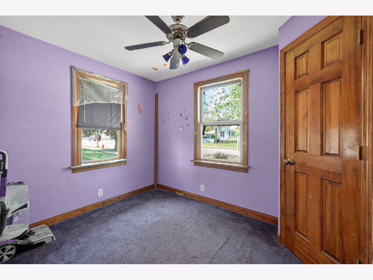
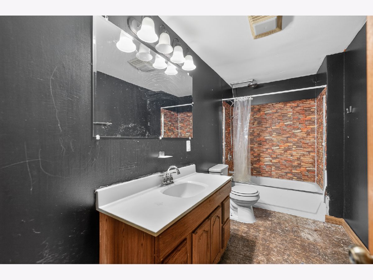
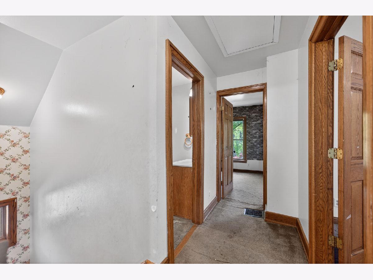
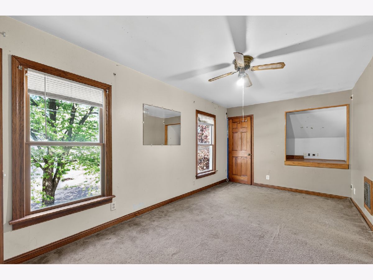
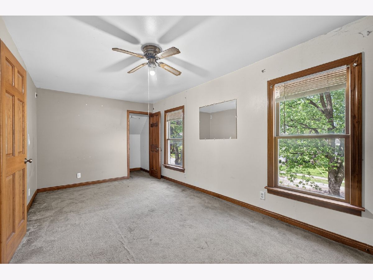
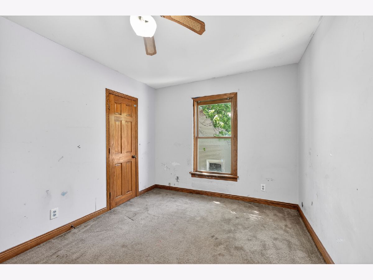
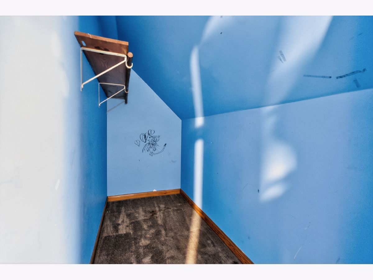
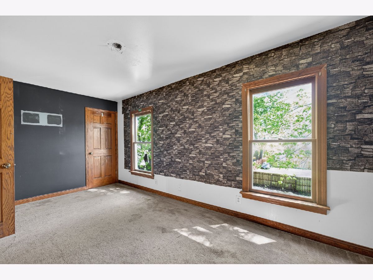
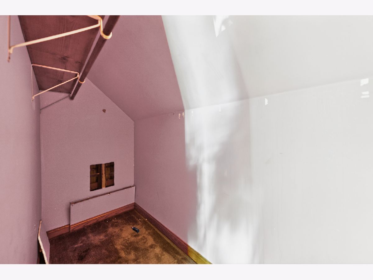
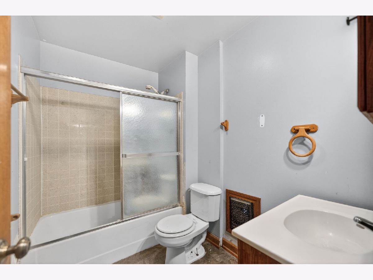
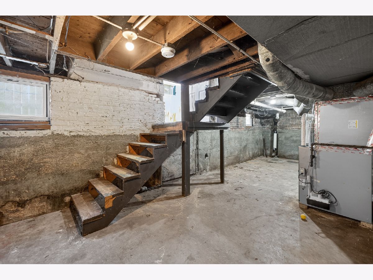
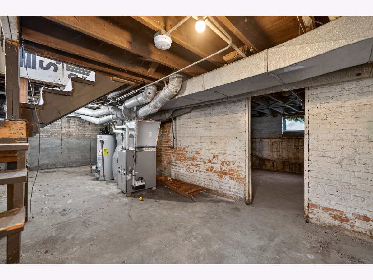
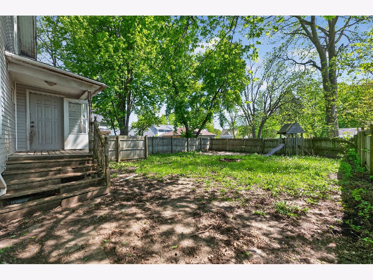
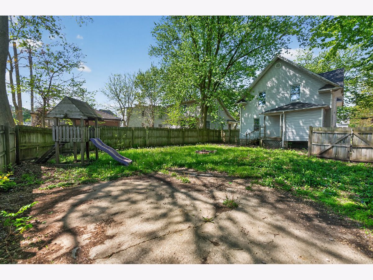
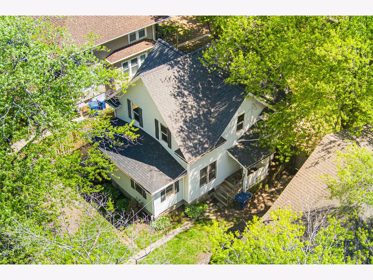
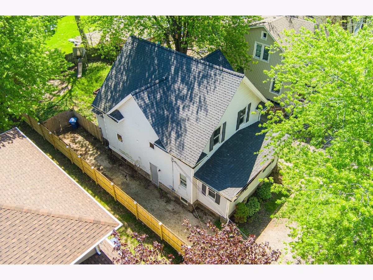
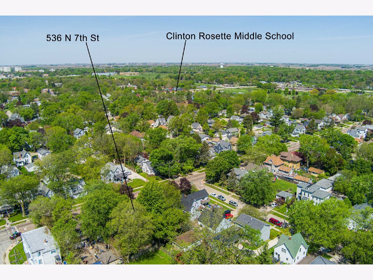
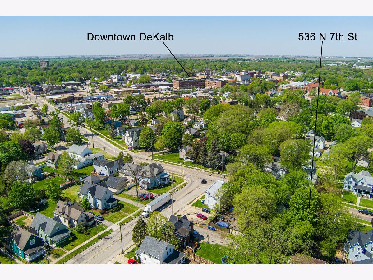
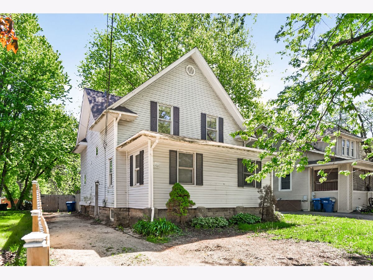
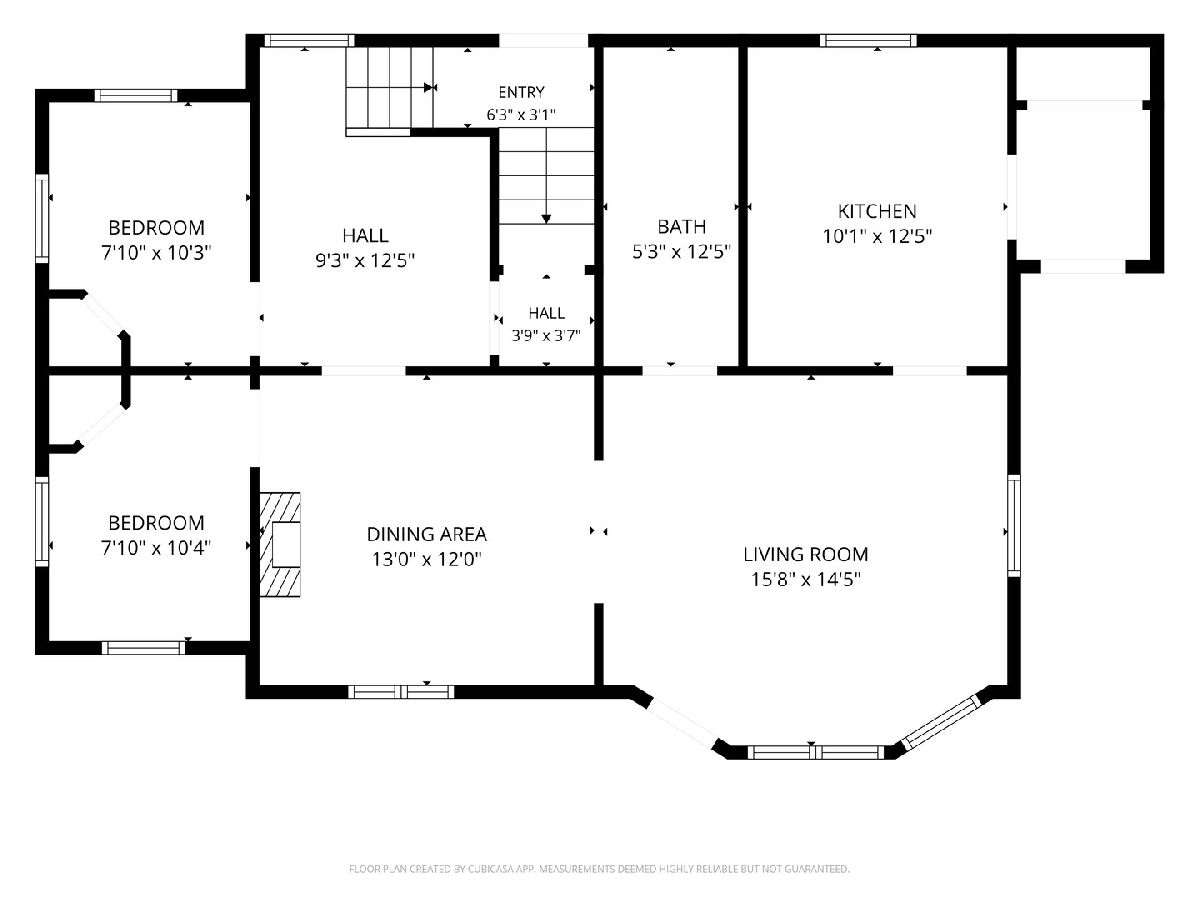

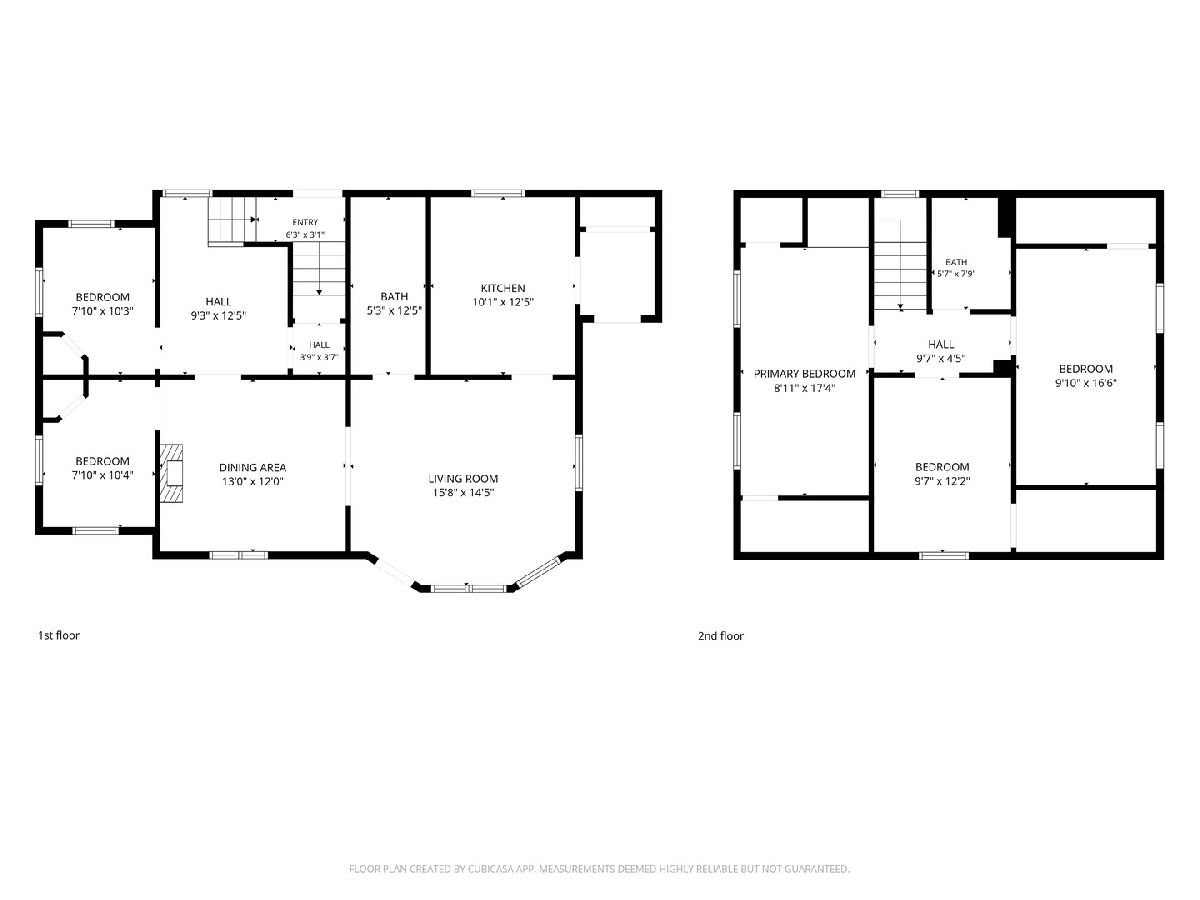
Welcome to 536 N 7th St in DeKalb, IL! This spacious 5-bedroom, 2-bath home offers plenty of room and outstanding value for buyers looking to build equity while enjoying major updates already completed. Priced to reflect cosmetic updates needed. With two bedrooms and a full bath on the main floor, this flexible layout provides options for a variety of living arrangements. The home features a new furnace (2026), updated electrical panel (2026), and a roof that is less than 10 years old and was a complete tear-off when replaced, giving peace of mind on several of the home's biggest expenses. The generous floor plan includes a total of five bedrooms, two full bathrooms, and plenty of space to spread out. Conveniently located near downtown DeKalb, Northern Illinois University, shopping, dining, parks, and local amenities, this property offers easy access to everything the area has to offer. A public bus stop is located in front of the home, providing additional transportation convenience. We believe there to be hardwood floor throughout and while some TLC and cosmetic updates may be desired, many of the major improvements have already been completed, making this an excellent opportunity for owner-occupants or investors alike. If you have been searching for an affordable DeKalb home with space, character, and potential, this is one you will not want to miss. Schedule your private showing today and discover the possibilities waiting at 536 N 7th St.
Property Specifics
| Single Family | |
| — | |
| — | |
| 1895 | |
| — | |
| — | |
| No | |
| 0.14 |
| — | |
| — | |
| 0 / Not Applicable | |
| — | |
| — | |
| — | |
| 12670573 | |
| 0823207003 |
Property History
| DATE: | EVENT: | PRICE: | SOURCE: |
|---|---|---|---|
| 3 Aug, 2026 | Sold | $165,000 | MRED MLS |
| 21 Jun, 2026 | Under contract | $159,900 | MRED MLS |
| 8 Jun, 2026 | Listed for sale | $159,900 | MRED MLS |
Room Specifics
Total Bedrooms: 5
Bedrooms Above Ground: 5
Bedrooms Below Ground: 0
Dimensions: —
Floor Type: —
Dimensions: —
Floor Type: —
Dimensions: —
Floor Type: —
Dimensions: —
Floor Type: —
Full Bathrooms: 2
Bathroom Amenities: —
Bathroom in Basement: 0
Rooms: —
Basement Description: —
Other Specifics
| — | |
| — | |
| — | |
| — | |
| — | |
| 50 X 122.50 | |
| Pull Down Stair | |
| — | |
| — | |
| — | |
| Not in DB | |
| — | |
| — | |
| — | |
| — |
Tax History
| Year | Property Taxes |
|---|---|
| 2026 | $4,278 |
Contact Agent
Contact Agent
Listing Provided By
Century 21 Circle
