

5360 Sunbird Drive, Loves Park, Illinois 61111
Subdivision > Forest Ridge
Sorry, we are updating photos, please update this page in 15 minutes
$125,000
|
Sold
|
|
| Status: | Closed |
| Sqft: | 2,080 |
| Cost/Sqft: | $63 |
| Beds: | 4 |
| Baths: | 2 |
| Year Built: | 1982 |
| Property Taxes: | $3,403 |
| Days On Market: | 5752 |
| Lot Size: | 0,40 |
Description
EXTREMELY WELL MAINTAINED AND UPDATED FOUR BEDROOM HOME. WINDOWS/SIDING/GARAGE DOOR 2009. KITCHEN AND ROOF 2007. FURNACE/AC/H2O HEATER 2001. DISHWASHER 2010. TWO FULL BATHS, 2.5 CAR GARAGE, TWO TIERED DECK WITH HOT TUB (as is), LARGE PROFESSIONALLY LANDSCAPED YARD, STORAGE SHED AND GREEN HOUSE. SUNSETTER AWNING AND WHOLE HOUSE FAN. CEMENT SLAB WITH FOOTINGS FOR ADDITIONAL GARAGE/PATIO.
Property Specifics
| Single Family | |
| — | |
| Bi-Level | |
| 1982 | |
| Full | |
| Vinyl Siding, Brick | |
| — | |
| — | |
| No | |
| 0.4 |
| Winnebago | |
| Forest Ridge | |
| 0 / Not Applicable | |
| None | |
| Public | |
| Public Sewer | |
| Central Air | |
| Natural Gas, Forced Air | |
| 07725756 | |
| 0828176078 |
Nearby Schools
| NAME: | DISTRICT: | DISTANCE: | |
|---|---|---|---|
|
Middle School
Harlem Middle School |
122 | Not in DB | |
|
High School
Harlem High School |
122 | Not in DB | |
Property History
| DATE: | EVENT: | PRICE: | SOURCE: |
|---|---|---|---|
| 30 Jun, 2011 | Sold | $125,000 | MRED MLS |
| 6 May, 2011 | Under contract | $130,000 | MRED MLS |
| — | Last price change | $134,900 | MRED MLS |
| 7 Feb, 2011 | Listed for sale | $144,900 | MRED MLS |
| 16 Sep, 2021 | Sold | $200,000 | MRED MLS |
| 5 Aug, 2021 | Under contract | $200,000 | MRED MLS |
| — | Last price change | $209,500 | MRED MLS |
| 10 Jul, 2021 | Listed for sale | $209,900 | MRED MLS |
Sorry, we are updating photos, please update this page in 15 minutes
Room Specifics
All Bedroom Info:
Total Bedrooms: 4
Bedrooms Above Ground: 4
Bedrooms Below Ground: 0
Total Bedrooms: 4
Bedrooms Above Ground: 4
Bedrooms Below Ground: 0
Second Bedroom Info:
Dimensions: —
Location: —Dimensions: —
Floor Type: Carpet
Third Bedroom Info:
Dimensions: —
Location: —Dimensions: —
Floor Type: Carpet
Fourth Bedroom Info:
Dimensions: —
Location: —Dimensions: —
Floor Type: Carpet
Bathroom Info:
Full Bathrooms: 2
Partial Bathrooms: 0Full Bathrooms: 2
Bathroom Amenities: —
Bathroom in Basement: 1
Kitchen Info:
Dimensions: —
Location: —Dimensions: —
Floor Type: Ceramic Tile
Features: Eating Area-Table Space
Laundry Room Info:
Dimensions: —
Location: —Dimensions: —
Floor Type: Other
Living Room Info:
Dimensions: —
Location: —Dimensions: —
Floor Type: Carpet
Family Room Info:
Dimensions: —
Location: —Dimensions: —
Floor Type: Carpet
Additional Rooms Info:
Rooms: No additional rooms
Basement: FullRooms: No additional rooms
Other Specifics
| 2 | |
| — | |
| Garage | |
| — | |
| — | |
| — | |
| — | |
| Landscaped | |
| 100X166X101X186 | |
| — | |
| None | |
| — | |
| Range, Microwave, Dishwasher, Disposal | |
| Not in DB | |
| Street Paved | |
| — | |
| — |
Tax History
| Year | Property Taxes |
|---|---|
| 2011 | $3,403 |
| 2021 | $3,631 |
Contact Agent
Nearby Similar Homes
6300 Weathervane Lane, Machesney Park, Illinois 61115
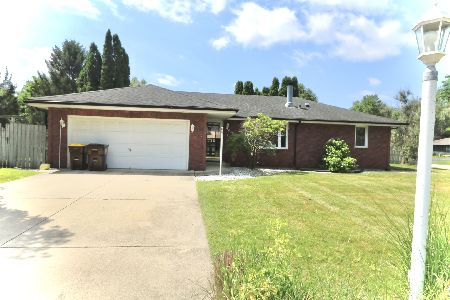
For Sale
$239,000
3 beds / 3.0 baths / 1,800 ft2
Single Family / Built: 1990
125
6184 Weathervane Lane, Machesney Park, Illinois 61115
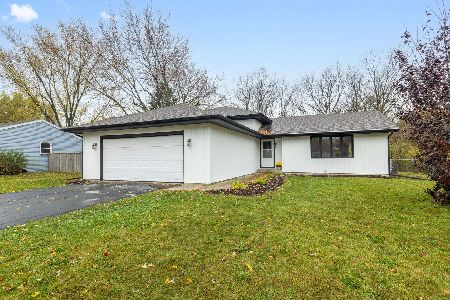
For Sale
$329,999
4 beds / 3.0 baths / 2,008 ft2
Single Family / Built: 1990
0
Nearby Sold Comparables
5360 Sunbird Drive, Loves Park, Illinois 61111

Sold
$200,000
4 beds / 2.0 baths / 2,036 ft2
Single Family / Built: 1982
1946
6205 Walnut Grove Road, Loves Park, Illinois 61111

Sold
$79,900
3 beds / 2.0 baths / 2,000 ft2
Single Family / Built: 1980
5412
6205 Walnut Grove Road, Loves Park, Illinois 61111

Sold
$199,900
4 beds / 2.0 baths / 1,978 ft2
Single Family / Built: 1980
1908
6147 Walnut Grove Road, Loves Park, Illinois 61111

Sold
$139,900
3 beds / 2.1 baths / 1,372 ft2
Single Family / Built: 1981
2332
6147 Walnut Grove Road, Loves Park, Illinois 61111

Sold
$167,500
3 beds / 2.1 baths / 1,636 ft2
Single Family / Built: 1981
1965
6147 Walnut Grove Road, Loves Park, Illinois 61111

Sold
$215,000
3 beds / 2.1 baths / 1,372 ft2
Single Family / Built: 1981
1071
Contact Agent
Listing Provided By
Coldwell Banker The Real Estate Group
