

5364 Normandy Avenue, Norwood Park, Chicago, Illinois 60656
Sorry, we are updating photos, please update this page in 15 minutes
$235,000
|
Sold
|
|
| Status: | Closed |
| Sqft: | 1,450 |
| Cost/Sqft: | $172 |
| Beds: | 3 |
| Baths: | 2 |
| Year Built: | 1918 |
| Property Taxes: | $2,629 |
| Days On Market: | 2980 |
| Lot Size: | 0,06 |
Description
Great open space in this 2 story Norwood Park bungalow. GFA/CA & hot water tank are 4 years old. First floor features beamed vaulted ceilings in the living room, a large kitchen w/separate eating area opens to the family room. Formica cabinet kitchen has a dishwasher, built in oven and counter cook top, . First floor family room features a wood burning fireplace & patio doors that lead to a deck and fenced yard. Each level has a full bath. The second floor has 3 bedrooms and full bath with double vanity that be accessed by through the master bedroom & hallway.Basement has a new cement floor with epoxy coating. .8miles to the Blue line station at Harlem.
Property Specifics
| Single Family | |
| — | |
| Bungalow | |
| 1918 | |
| Full | |
| — | |
| No | |
| 0.06 |
| Cook | |
| — | |
| 0 / Not Applicable | |
| None | |
| Lake Michigan | |
| Public Sewer | |
| 10062982 | |
| 13072110130000 |
Nearby Schools
| NAME: | DISTRICT: | DISTANCE: | |
|---|---|---|---|
|
Grade School
Garvey Elementary School |
299 | — | |
|
High School
Taft High School |
299 | Not in DB | |
Property History
| DATE: | EVENT: | PRICE: | SOURCE: |
|---|---|---|---|
| 28 Sep, 2018 | Sold | $235,000 | MRED MLS |
| 4 Sep, 2018 | Under contract | $249,900 | MRED MLS |
| 23 Aug, 2018 | Listed for sale | $249,900 | MRED MLS |
| 1 Feb, 2021 | Sold | $332,500 | MRED MLS |
| 1 Jan, 2021 | Under contract | $334,900 | MRED MLS |
| — | Last price change | $344,900 | MRED MLS |
| 10 Sep, 2020 | Listed for sale | $374,900 | MRED MLS |
| 28 Jul, 2026 | Sold | $416,000 | MRED MLS |
| 7 Jun, 2026 | Under contract | $420,000 | MRED MLS |
| 3 Jun, 2026 | Listed for sale | $420,000 | MRED MLS |
Sorry, we are updating photos, please update this page in 15 minutes
Room Specifics
All Bedroom Info:
Total Bedrooms: 3
Bedrooms Above Ground: 3
Bedrooms Below Ground: 0
Total Bedrooms: 3
Bedrooms Above Ground: 3
Bedrooms Below Ground: 0
Second Bedroom Info:
Dimensions: —
Location: —Dimensions: —
Floor Type: Carpet
Third Bedroom Info:
Dimensions: —
Location: —Dimensions: —
Floor Type: Carpet
Bathroom Info:
Full Bathrooms: 2
Partial Bathrooms: 0Full Bathrooms: 2
Bathroom Amenities: Double Sink
Bathroom in Basement: 0
Additional Rooms Info:
Rooms: Eating Area
Basement: FullRooms: Eating Area
Basement Description: Unfinished
Other Specifics
| — | |
| Concrete Perimeter | |
| — | |
| Deck | |
| Fenced Yard | |
| 30X80 | |
| — | |
| Full | |
| Vaulted/Cathedral Ceilings, First Floor Full Bath | |
| Dishwasher, Refrigerator, Washer, Dryer, Cooktop, Built-In Oven | |
| Not in DB | |
| Sidewalks, Street Paved | |
| — | |
| — | |
| Wood Burning |
Tax History
| Year | Property Taxes |
|---|---|
| 2018 | $2,629 |
| 2021 | $4,293 |
| 2026 | $6,169 |
Contact Agent
Nearby Similar Homes
5431 Natoma Avenue, Chicago, Illinois 60656
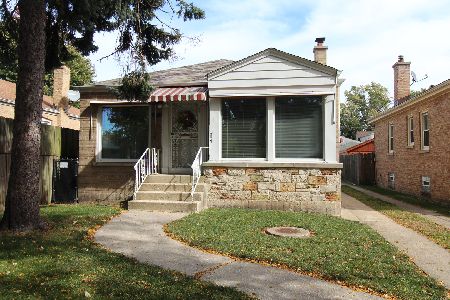
For Sale
$349,900
2 beds / 1.0 baths / 897 ft2
Single Family / Built: 1949
9
5330 Oak Park Avenue, Chicago, Illinois 60656

For Sale
$315,000
3 beds / 1.1 baths / 1,056 ft2
Single Family / Built: 1938
1478
5322 Oak Park Avenue, Chicago, Illinois 60656
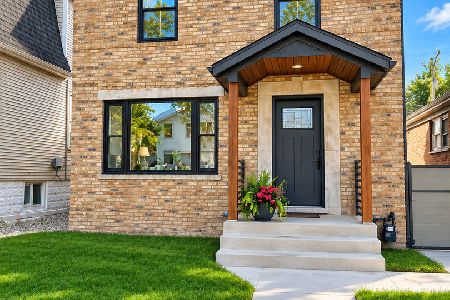
For Sale
$850,000
4 beds / 2.1 baths / 2,600 ft2
Single Family / Built: 1944
8
6765 Talcott Avenue, Chicago, Illinois 60656
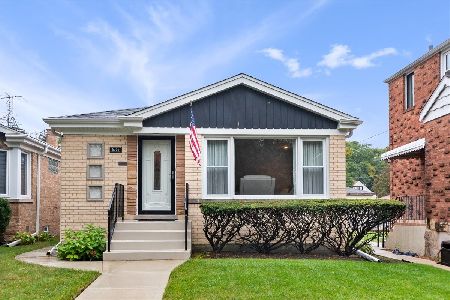
For Sale
$469,900
3 beds / 2.0 baths / 1,075 ft2
Single Family / Built: 1958
6
5338 Newcastle Avenue, Chicago, Illinois 60656
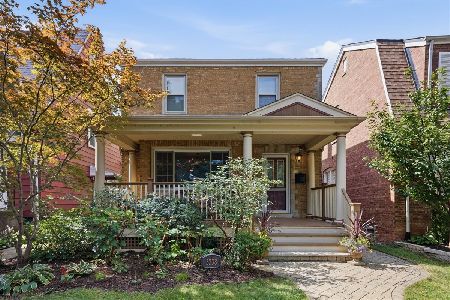
For Sale
$549,000
3 beds / 2.1 baths / 0 ft2
Single Family / Built: 1942
11
6812 Higgins Avenue, Chicago, Illinois 60656
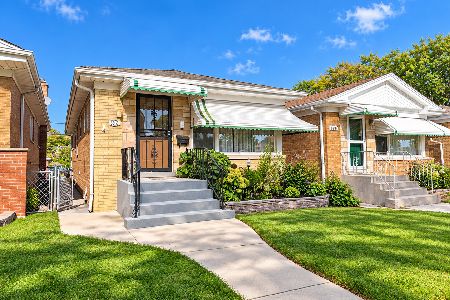
For Sale
$339,000
2 beds / 1.0 baths / 950 ft2
Single Family / Built: 1957
2
Nearby Sold Comparables
5364 Normandy Avenue, Chicago, Illinois 60656
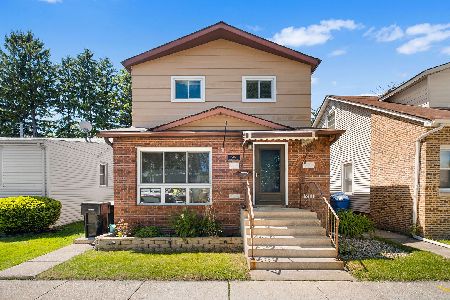
Sold
$420,000
3 beds / 2.0 baths / 1,615 ft2
Single Family / Built: 1918
139
5364 Normandy Avenue, Chicago, Illinois 60656
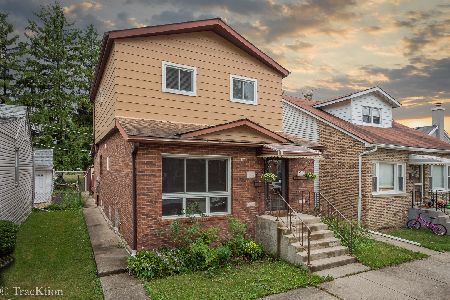
Sold
$334,900
3 beds / 2.0 baths / 1,615 ft2
Single Family / Built: 1918
2231
5400 Normandy Avenue, Chicago, Illinois 60656

Sold
$299,900
5 beds / 1.0 baths / 1,332 ft2
Single Family / Built: 1961
1589
5356 Normandy Avenue, Chicago, Illinois 60656

Sold
$209,900
1 beds / 2.0 baths / 1,605 ft2
Single Family / Built: 1926
3407
5406 Normandy, Chicago, Illinois 60656
Sold
$279,000
3 beds / 3.0 baths / 0 ft2
Single Family / Built: 2000
6286
5408 Normandy Avenue, Chicago, Illinois 60656
Sold
$259,900
2 beds / 1.1 baths / 1,015 ft2
Single Family / Built: 1953
6584
Contact Agent
Listing Provided By
Baird & Warner
