

537 Glacier Trail, Roselle, Illinois 60172
Sorry, we are updating photos, please update this page in 15 minutes
$277,500
|
Sold
|
|
| Status: | Closed |
| Sqft: | 1,594 |
| Cost/Sqft: | $182 |
| Beds: | 3 |
| Baths: | 2 |
| Year Built: | 1974 |
| Property Taxes: | $5,815 |
| Days On Market: | 3880 |
| Lot Size: | 0,19 |
Description
Hurry to this completely updated ranch. You'll love the vaulted ceilings in Living room and master bedroom. Home features newer kitchen cabs, countertops, porcelain floor, recessed lights and white appliances. Dining room has hardwood floors. Baths have both been up dated.finished basement with ceramic tile floor. Laundry was moved to basement resulting in larger family room. Newer roof and windows. 4th bedroom was converted to office but can easily be changed back. Large fenced back yard.
Property Specifics
| Single Family | |
| — | |
| Ranch | |
| 1974 | |
| Partial | |
| Frame | |
| — | |
| — | |
| No | |
| 0.19 |
| Cook | |
| — | |
| 143 / Monthly | |
| Clubhouse, Exercise Facilities, Pool, Snow Removal | |
| Lake Michigan | |
| Public Sewer | |
| Central Air | |
| Natural Gas, Forced Air | |
| 09166285 | |
| 07353070060000 |
Nearby Schools
| NAME: | DISTRICT: | DISTANCE: | |
|---|---|---|---|
|
Grade School
Fredrick Nerge Elementary School |
54 | — | |
|
Middle School
Margaret Mead Junior High School |
54 | Not in DB | |
|
High School
J B Conant High School |
211 | Not in DB | |
Property History
| DATE: | EVENT: | PRICE: | SOURCE: |
|---|---|---|---|
| 24 Oct, 2012 | Sold | $170,000 | MRED MLS |
| 11 Sep, 2012 | Under contract | $179,900 | MRED MLS |
| 30 Aug, 2012 | Listed for sale | $179,900 | MRED MLS |
| 10 Jun, 2016 | Sold | $277,500 | MRED MLS |
| 5 Apr, 2016 | Under contract | $289,900 | MRED MLS |
| 15 Mar, 2016 | Listed for sale | $289,900 | MRED MLS |
Sorry, we are updating photos, please update this page in 15 minutes
Room Specifics
All Bedroom Info:
Total Bedrooms: 3
Bedrooms Above Ground: 3
Bedrooms Below Ground: 0
Total Bedrooms: 3
Bedrooms Above Ground: 3
Bedrooms Below Ground: 0
Second Bedroom Info:
Dimensions: —
Location: —Dimensions: —
Floor Type: Carpet
Third Bedroom Info:
Dimensions: —
Location: —Dimensions: —
Floor Type: Carpet
Bathroom Info:
Full Bathrooms: 2
Partial Bathrooms: 0Full Bathrooms: 2
Bathroom Amenities: —
Bathroom in Basement: 0
Dining Room Info:
Dimensions: —
Location: —Dimensions: —
Floor Type: Hardwood
Kitchen Info:
Dimensions: —
Location: —Dimensions: —
Floor Type: Porcelain Tile
Living Room Info:
Dimensions: —
Location: —Dimensions: —
Floor Type: Carpet
Family Room Info:
Dimensions: —
Location: —Dimensions: —
Floor Type: Porcelain Tile
Additional Rooms Info:
Rooms: Bonus Room, Office, Recreation Room, Utility Room-Lower Level
Basement: PartialRooms: Bonus Room, Office, Recreation Room, Utility Room-Lower Level
Other Specifics
| 2 | |
| — | |
| Garage | |
| — | |
| — | |
| — | |
| — | |
| Fenced Yard | |
| 73X122X105X71 | |
| — | |
| Full | |
| Vaulted/Cathedral Ceilings, Hardwood Floors | |
| Range, Microwave, Dishwasher, Refrigerator, Washer, Dryer, Disposal | |
| Not in DB | |
| — | |
| — | |
| Wood Burning, Gas Starter |
Tax History
| Year | Property Taxes |
|---|---|
| 2012 | $5,223 |
| 2016 | $5,815 |
Contact Agent
Nearby Similar Homes
560 Lakeview Court, Roselle, Illinois 60172
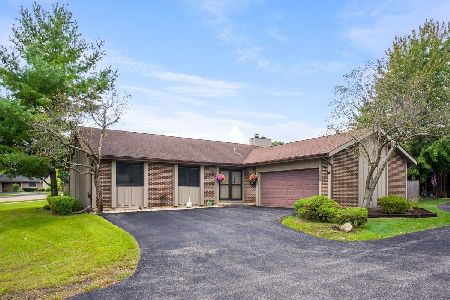
For Sale
$450,000
3 beds / 2.1 baths / 2,651 ft2
Single Family / Built: 1972
35
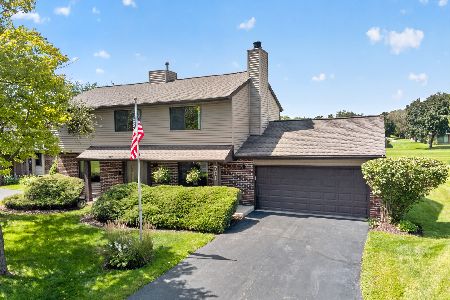
717 Point Drive, Schaumburg, Illinois 60193

For Sale
$650,000
4 beds / 2.1 baths / 2,484 ft2
Single Family / Built: 1983
16
1428 Roslyn Road, Schaumburg, Illinois 60193

For Sale
$549,900
3 beds / 2.1 baths / 1,800 ft2
Single Family / Built: —
40
Nearby Sold Comparables
537 Glacier Drive, Roselle, Illinois 60172

Sold
$179,900
4 beds / 2.0 baths / 1,594 ft2
Single Family / Built: 1974
5173


Contact Agent
Listing Provided By
RE/MAX Central Inc.
