

540 5th Avenue, Des Plaines, Illinois 60016
Subdivision > Des Plaines Manor


$278,000
|
Sold
|
|
| Status: | Closed |
| Sqft: | 1,120 |
| Cost/Sqft: | $246 |
| Beds: | 3 |
| Baths: | 2 |
| Year Built: | 1946 |
| Property Taxes: | $5,536 |
| Days On Market: | 2077 |
| Lot Size: | 0,34 |
Description
Multiple offers received. Seller will make s decision Tuesday afternoon. You are going to love this charming brick cape cod with a huge backyard! This home has a full basement with a finished area and plenty of storage and an oversized 2 car garage. There are vinyl/thermopane windows throughout this home. There is a bedroom with a full bath on the main floor and two bedrooms on the second floor. Hardwood floors! This home has a convenient location to shopping and transportation! Welcome Home! You can see a floorplan and square footage on the 3D tour
Property Specifics
| Single Family | |
| — | |
| Cape Cod | |
| 1946 | |
| Full | |
| Brick | |
| — | |
| CAPE COD | |
| No | |
| 0.34 |
| Cook | |
| Des Plaines Manor | |
| — / Not Applicable | |
| None | |
| Public | |
| Public Sewer | |
| Central Air | |
| Natural Gas, Forced Air | |
| 11010203 | |
| 09184030360000 |
Nearby Schools
| NAME: | DISTRICT: | DISTANCE: | |
|---|---|---|---|
|
Grade School
Terrace Elementary School |
62 | — | |
|
Middle School
Chippewa Middle School |
62 | Not in DB | |
|
High School
Maine West High School |
207 | Not in DB | |
Property History
| DATE: | EVENT: | PRICE: | SOURCE: |
|---|---|---|---|
| 14 Jan, 2019 | Sold | $212,500 | MRED MLS |
| 20 Dec, 2018 | Under contract | $210,000 | MRED MLS |
| 4 Oct, 2018 | Listed for sale | $210,000 | MRED MLS |
| 14 May, 2021 | Sold | $278,000 | MRED MLS |
| 9 Mar, 2021 | Under contract | $275,000 | MRED MLS |
| — | Last price change | $299,000 | MRED MLS |
| 4 Mar, 2021 | Listed for sale | $299,000 | MRED MLS |


Room Specifics
All Bedroom Info:
Total Bedrooms: 3
Bedrooms Above Ground: 3
Bedrooms Below Ground: 0
Total Bedrooms: 3
Bedrooms Above Ground: 3
Bedrooms Below Ground: 0
Second Bedroom Info:
Dimensions: —
Location: —Dimensions: —
Floor Type: Carpet
Third Bedroom Info:
Dimensions: —
Location: —Dimensions: —
Floor Type: Hardwood
Bathroom Info:
Full Bathrooms: 2
Partial Bathrooms: 1Full Bathrooms: 2
Bathroom Amenities: —
Bathroom in Basement: 0
Dining Room Info:
Dimensions: —
Location: —Dimensions: —
Floor Type: Hardwood
Living Room Info:
Dimensions: —
Location: —Dimensions: —
Floor Type: Hardwood
Additional Rooms Info:
Rooms: Recreation Room, Utility Room-Lower Level
Basement: FullRooms: Recreation Room, Utility Room-Lower Level
Other Specifics
| 2 | |
| — | |
| Garage | |
| — | |
| — | |
| — | |
| — | |
| — | |
| 50 X 299 | |
| — | |
| None | |
| Hardwood Floors, First Floor Bedroom, First Floor Full Bath | |
| Range, Dishwasher, Refrigerator, Washer, Dryer, Disposal | |
| Not in DB | |
| Curbs, Sidewalks, Street Lights, Street Paved | |
| — | |
| — |
Tax History
| Year | Property Taxes |
|---|---|
| 2019 | $6,943 |
| 2021 | $5,536 |
Contact Agent
Nearby Similar Homes
657 Prairie Avenue, Des Plaines, Illinois 60016

For Sale
$239,900
2 beds / 1.0 baths / 800 ft2
Single Family / Built: 1947
34
834 Wolf Road, Des Plaines, Illinois 60016
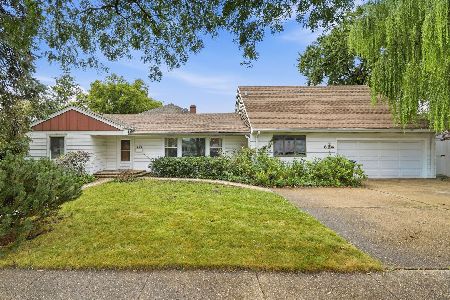
For Sale
$440,000
5 beds / 2.2 baths / 2,402 ft2
Single Family / Built: 1951
38
952 Grant Drive, Des Plaines, Illinois 60016

For Sale
$435,000
3 beds / 2.0 baths / 1,308 ft2
Single Family / Built: 1963
28
1024 Wolf Road, Des Plaines, Illinois 60016

For Sale
$370,000
3 beds / 1.1 baths / 972 ft2
Single Family / Built: 1953
152
Nearby Sold Comparables
546 5th Avenue, Des Plaines, Illinois 60016

Sold
$300,000
3 beds / 2.2 baths / 1,880 ft2
Single Family / Built: 1919
2341
516 5th Avenue, Des Plaines, Illinois 60016
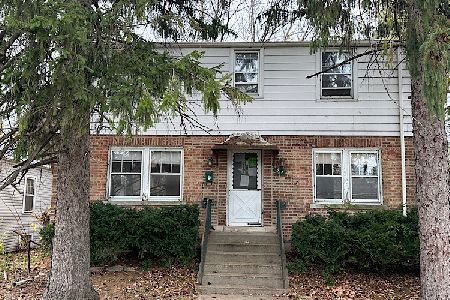
Sold
$228,000
3 beds / 2.0 baths / 1,568 ft2
Single Family / Built: 1945
1470
516 5th Avenue, Des Plaines, Illinois 60016
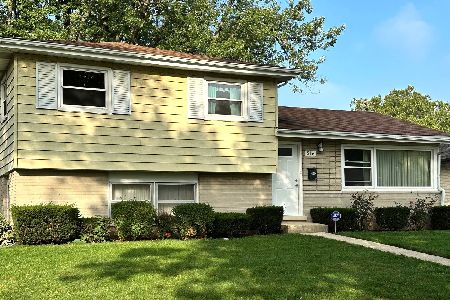
Sold
$325,000
3 beds / 2.0 baths / 1,050 ft2
Single Family / Built: 1963
1138
510 5th Avenue, Des Plaines, Illinois 60016
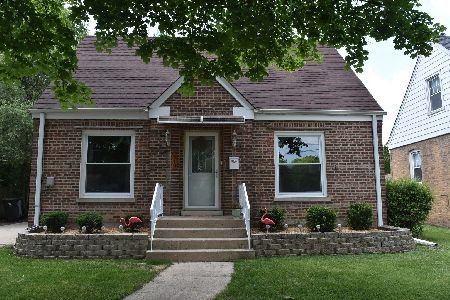
Sold
$259,900
3 beds / 2.0 baths / 1,517 ft2
Single Family / Built: 1946
2318
510 5th Avenue, Des Plaines, Illinois 60016

Sold
$158,900
3 beds / 2.0 baths / 0 ft2
Single Family / Built: 1946
6546
504 5th Avenue, Des Plaines, Illinois 60016
Sold
$194,900
3 beds / 1.0 baths / 0 ft2
Single Family / Built: 1941
6048
Contact Agent
Listing Provided By
RE/MAX Suburban
