

5400 Francisco Avenue, Lincoln Square, Chicago, Illinois 60625
Sorry, we are updating photos, please update this page in 15 minutes
$430,000
|
Sold
|
|
| Status: | Closed |
| Sqft: | 3,000 |
| Cost/Sqft: | $150 |
| Beds: | 3 |
| Baths: | 3 |
| Year Built: | 1953 |
| Property Taxes: | $6,266 |
| Days On Market: | 6033 |
| Lot Size: | 0,00 |
Description
HUGE 3000+ SQFT BRK RANCH W/ 2 CAR ATTACH GAR, ON 60X125 LOT, COMPLETELY UPDATED, LOCATED IN DESIRABLE "BUDLONG WOODS"! NEWER EAT-IN KITCHEN W/ GRANITE/CHERRY/ STAINLESS & BRKFST BAR. GREAT OPEN FLOOR PLAN TO DINING & LIVING ROOM W/ WDBRN FP. HDWD FLRS, 3 NEWER BATHRMS, SUNROOM LEADS TO FRONT & REAR DECKS. SURROUND SOUND, CABLE & SECURITY SYSTEM.
Property Specifics
| Single Family | |
| — | |
| — | |
| 1953 | |
| Full | |
| Brick | |
| Asphalt | |
| — | |
| No | |
| 0 |
| Cook | |
| — | |
| 0 / Not Applicable | |
| None | |
| Lake Michigan | |
| Public Sewer | |
| Central Air | |
| Natural Gas, Forced Air | |
| 07506777 | |
| 13121100400000 |
Property History
| DATE: | EVENT: | PRICE: | SOURCE: |
|---|---|---|---|
| 7 Dec, 2010 | Sold | $430,000 | MRED MLS |
| 4 May, 2010 | Under contract | $449,900 | MRED MLS |
| 20 Apr, 2010 | Listed for sale | $449,900 | MRED MLS |
| 25 Nov, 2020 | Sold | $199,000 | MRED MLS |
| 13 Oct, 2020 | Under contract | $198,901 | MRED MLS |
| — | Last price change | $199,000 | MRED MLS |
| 31 Mar, 2020 | Listed for sale | $199,000 | MRED MLS |
Sorry, we are updating photos, please update this page in 15 minutes
Room Specifics
All Bedroom Info:
Total Bedrooms: 4
Bedrooms Above Ground: 3
Bedrooms Below Ground: 1
Total Bedrooms: 4
Bedrooms Above Ground: 3
Bedrooms Below Ground: 1
Second Bedroom Info:
Dimensions: —
Location: —Dimensions: —
Floor Type: Hardwood
Third Bedroom Info:
Dimensions: —
Location: —Dimensions: —
Floor Type: Hardwood
Fourth Bedroom Info:
Dimensions: —
Location: —Dimensions: —
Floor Type: Carpet
Bathroom Info:
Full Bathrooms: 3
Partial Bathrooms: —Full Bathrooms: 3
Bathroom Amenities: —
Bathroom in Basement: 1
Dining Room Info:
Dimensions: —
Location: —Dimensions: —
Floor Type: Hardwood
Kitchen Info:
Dimensions: —
Location: —Dimensions: —
Floor Type: Hardwood
Features: Eating Area-Breakfast Bar, Eating Area-Table Space
Laundry Room Info:
Dimensions: —
Location: —Dimensions: —
Floor Type: Vinyl
Living Room Info:
Dimensions: —
Location: —Dimensions: —
Floor Type: Hardwood
Family Room Info:
Dimensions: —
Location: —Dimensions: —
Floor Type: Carpet
Additional Rooms Info:
Rooms: Foyer, Sun Room
Basement: FullRooms: Foyer, Sun Room
Other Specifics
| 2 | |
| Concrete Perimeter | |
| Garage | |
| — | |
| — | |
| — | |
| — | |
| Landscaped | |
| 60X125 | |
| — | |
| None | |
| — | |
| Range, Microwave, Dishwasher, Refrigerator, Washer, Dryer, Disposal | |
| Not in DB | |
| Street Lights | |
| — | |
| Wood Burning |
Tax History
| Year | Property Taxes |
|---|---|
| 2010 | $6,266 |
| 2020 | $1,893 |
Contact Agent
Nearby Similar Homes
2918 Farragut Avenue, Chicago, Illinois 60625
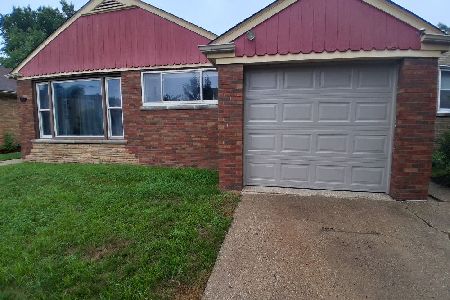
For Sale
$525,000
3 beds / 1.1 baths / 1,657 ft2
Single Family / Built: 1953
73
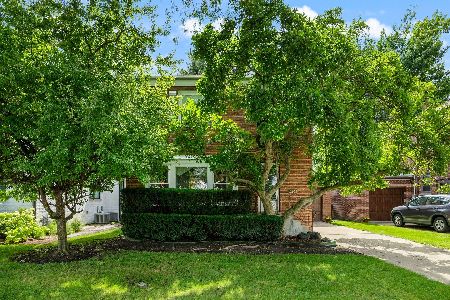
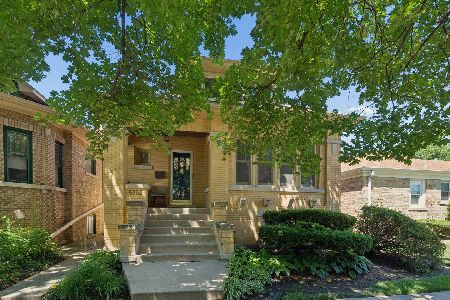
3045 Ardmore Avenue, Chicago, Illinois 60659
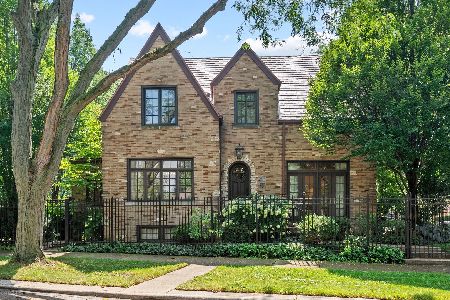
For Sale
$1,375,000
5 beds / 3.1 baths / 3,500 ft2
Single Family / Built: 1926
62
5812 Fairfield Avenue, Chicago, Illinois 60659
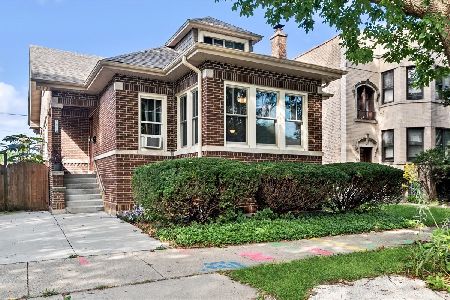
For Sale
$625,000
6 beds / 3.0 baths / 2,465 ft2
Single Family / Built: 1921
31
5249 Sawyer Avenue, Chicago, Illinois 60625
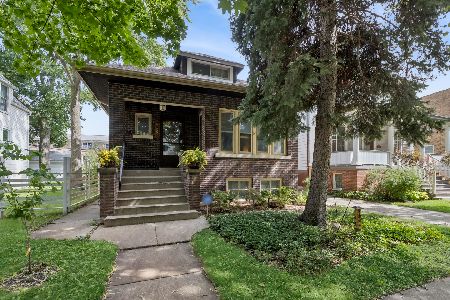
For Sale
$619,900
4 beds / 2.0 baths / 2,000 ft2
Single Family / Built: 1918
32
Nearby Sold Comparables
2907 Balmoral Avenue, Chicago, Illinois 60625

Sold
$374,500
3 beds / 2.1 baths / 0 ft2
Single Family / Built: —
3121

5354 Francisco Avenue, Chicago, Illinois 60625
Sold
$315,000
3 beds / 2.0 baths / 1,823 ft2
Single Family / Built: 1953
6454
Contact Agent
Listing Provided By
Century 21 McMullen Real Estate Inc
